LOCALLA
$6,750,000
25010 Thousand Peaks Rd Calabasas CA 91302
Residential
Built 1998
N/A
$609/sqft
No HOA
N/A
What's Special
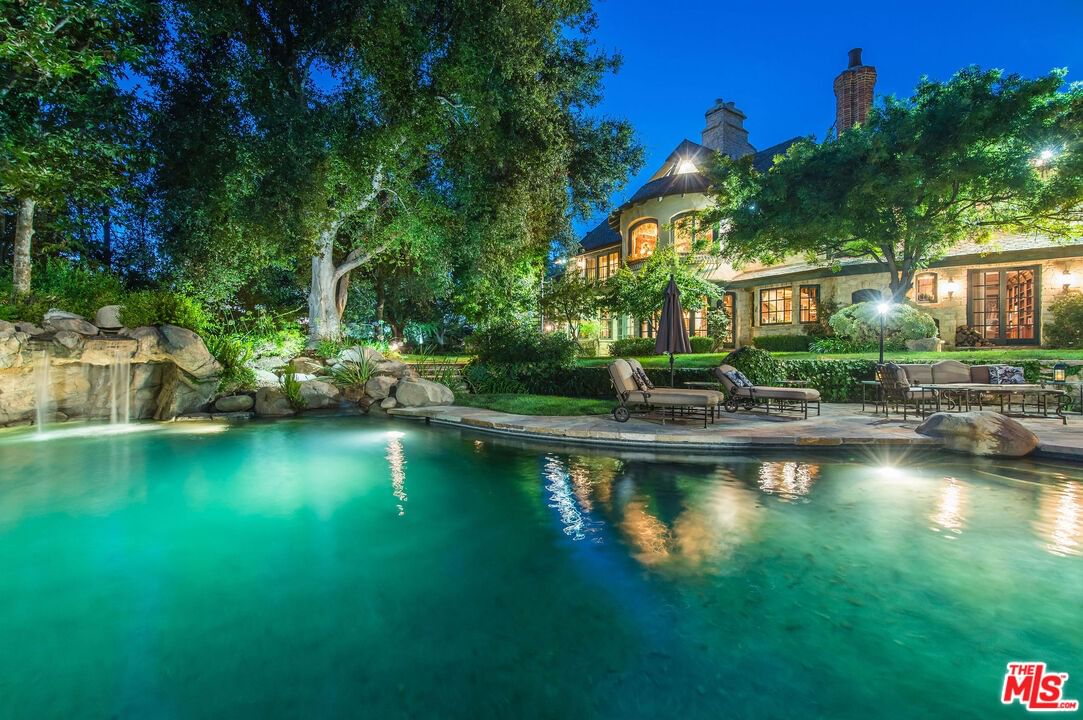
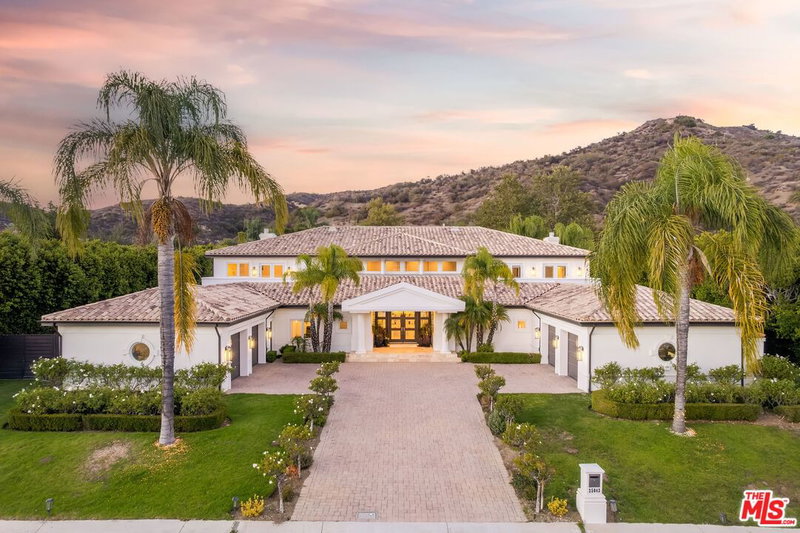
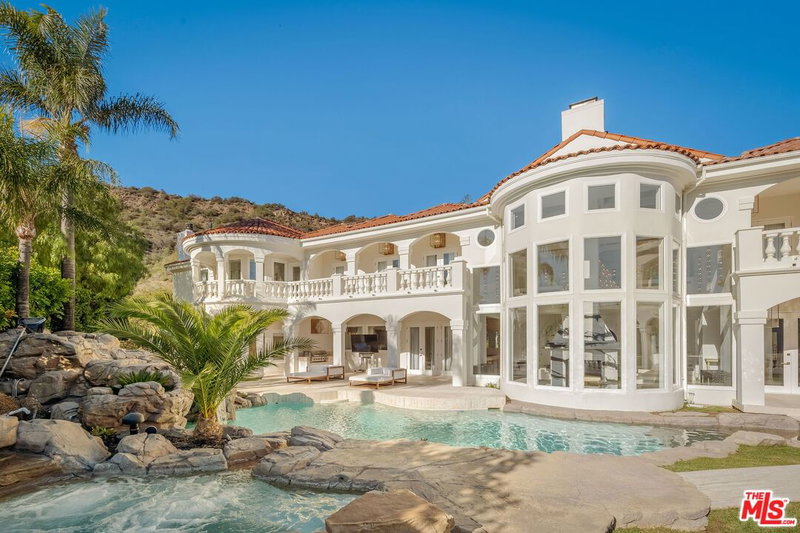
Now offered at $6,750,000 after a $500,000 price reduction, this timeless French-inspired chateau sits behind double iron gates on more than ten private, park-like acres within the exclusive enclave of Cold Creek Estates in Calabasas. Surrounded by the breathtaking natural beauty of the Santa Monica Mountains, the estate is a masterpiece of Old World elegance, refined craftsmanship, and unmatched tranquility. Spanning over 11,000 square feet, every detail of this custom residence has been thoughtfully designed and meticulously executed, from hand-distressed white oak flooring and intricately beamed ceilings to solid wood doors with imported French hardware. As you arrive through the stately motor court, a grand entry welcomes you into a soaring foyer that flows seamlessly into a dramatic garden-room conservatory, offering the first glimpse of the lush grounds that frame this exceptional property. The estate offers six expansive bedroom suites and eleven thoughtfully appointed bathrooms, complemented by a subterranean stone wine cellar with tasting room, a media and poker lounge, a spacious gym with private sauna, and a distinguished formal library with bespoke cabinetry. The chef's kitchen is a true culinary dream, featuring a La Cornue range, a full-sized Sub-Zero refrigerator and freezer, dual walk-in pantries, double ovens, warming drawer, and dual dishwashers. A grand center island provides a dedicated baking station, prep sink, and breakfast bar, creating the perfect space for both everyday living and gourmet entertaining. Just beyond, a sunlit breakfast nook and adjoining den with fireplace offer intimate spaces to begin or end each day. Upstairs, the primary suite presents a private sanctuary, complete with three fireplaces, a sitting area, volume coffered ceilings, and a private balcony overlooking the estate. The spa-like bathroom is designed for indulgence, with dual vanities, a soaking tub, a warming fireplace, and an expansive dressing room featuring dual walk-in closets and a large makeup vanity. Three additional en-suite bedrooms complete the second level, ensuring comfort and privacy for family and guests alike.The outdoor living spaces are equally enchanting, evoking the ambiance of a private resort. A dramatic infinity-edge pool with waterfall grotto is accompanied by a spacious poolside pavilion with built-in barbecue, stone-surround fireplace, bath, and changing room. The meticulously landscaped gardens include a colorful English rose garden, vine-draped gazebo, koi pond, greenhouse, and citrus orchard, all connected by meandering pathways that invite exploration and quiet reflection. Additional features include an elevator servicing all levels, a guest or caretaker's cottage, a rooftop observatory, ten uniquely designed fireplaces, an imported slate roof, and a four-car garage. From its unparalleled craftsmanship and luxurious amenities to its serene natural surroundings, this French-inspired chateau offers a truly extraordinary opportunity to own a residence that seamlessly blends timeless elegance with the best of California living.
Days On Market: 48
Listing updated: January 6, 2026 at 07:00 PM
Listed by: Dana Olmes DRE #00944676, Compass
Rodney Johnson DRE #00871003, eXp Realty of California Inc.

Features & Facts
Interior
- Bedrooms: 6
- Bathrooms: 11 full, 1 half
- Square Feet: 11078
- Year Built: 1998
- Flooring: Wood, Carpet, Stone
- Fireplaces: 10
- Family Room: Yes
Recently Sold Nearby

Similar Homes for Sale

$5,499,000
25043 Abercrombie Ln, Calabasas

$6,399,000
25665 Mulholland Hwy, Calabasas

$5,650,000
3801 Prado Del Trigo, Calabasas

$5,500,000
3880 Prado Del Trigo, Calabasas

$6,295,000
4131 Prado De Los Caballos, Calabasas

$5,995,000
25375 Prado De Los Gansos, Calabasas
Contact a Buyer's Agent
Connect with Tony O'Brien — REALTOR, The Sher Group & LOCALLA
Consent not required to use LOCALLA. See our Privacy Policy.
The Sher Group and Tony O'Brien are not mortgage brokers or lenders and do not provide financing. If you opt in, we may refer you to a third-party licensed mortgage professional. We do not guarantee loan approval, rates, or terms.
© 2026 The MLS™ - Combined L.A. Westside MLS (CLAW). All rights reserved. Based on information from The MLS™ - Combined L.A. Westside MLS (CLAW) as of 10/12/2026, 3:10:32 PM. All data, including all measurements and calculations of area, is obtained from various sources and has not been, and will not be, verified by broker or MLS. All information should be independently reviewed and verified for accuracy. Properties may or may not be listed by the office/agent presenting the information. IDX information is provided exclusively for personal, non-commercial use, and may not be used for any purpose other than to identify prospective properties consumers may be interested in purchasing. Information is deemed reliable but not guaranteed.
Tony O'Brien DRE #02200838 | The Sher Group DRE #02022464
Equal Housing Opportunity
Nearby Homes For Sale
Contact a Buyer's Agent
Connect with Tony O'Brien — REALTOR, The Sher Group & LOCALLA
Consent not required to use LOCALLA. See our Privacy Policy.
The Sher Group and Tony O'Brien are not mortgage brokers or lenders and do not provide financing. If you opt in, we may refer you to a third-party licensed mortgage professional. We do not guarantee loan approval, rates, or terms.
© 2026 The MLS™ - Combined L.A. Westside MLS (CLAW). All rights reserved. Based on information from The MLS™ - Combined L.A. Westside MLS (CLAW) as of 10/12/2026, 3:10:32 PM. All data, including all measurements and calculations of area, is obtained from various sources and has not been, and will not be, verified by broker or MLS. All information should be independently reviewed and verified for accuracy. Properties may or may not be listed by the office/agent presenting the information. IDX information is provided exclusively for personal, non-commercial use, and may not be used for any purpose other than to identify prospective properties consumers may be interested in purchasing. Information is deemed reliable but not guaranteed.
Tony O'Brien DRE #02200838 | The Sher Group DRE #02022464
Equal Housing Opportunity