LOCALLA














$1,325,000
3661 El Encanto Dr Calabasas CA 91302
Residential
Built 1999
N/A
$729/sqft
No HOA
N/A
What's Special
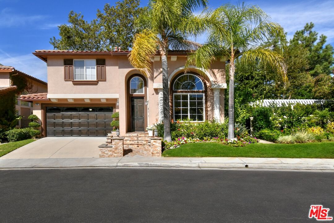
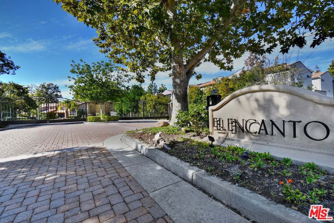
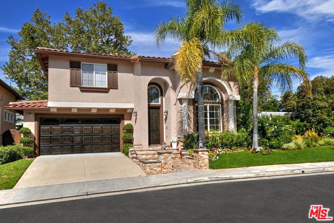
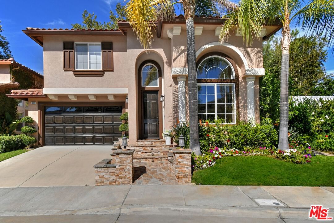
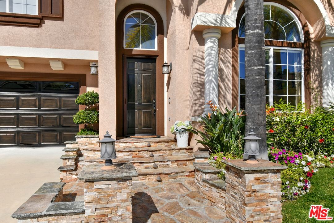
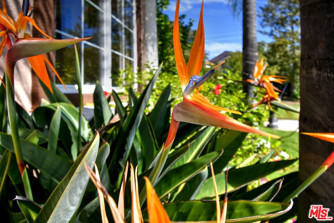
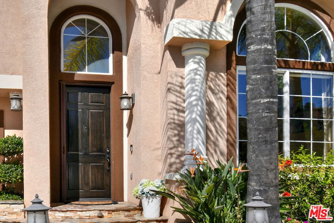
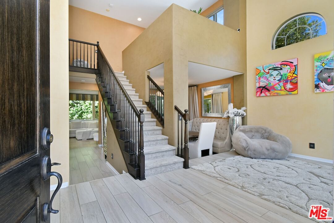
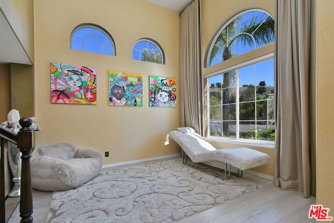
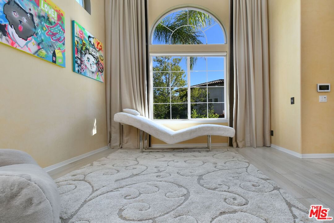
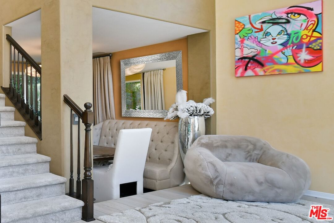
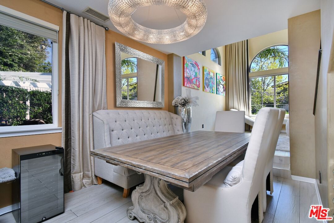
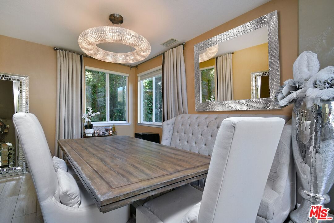
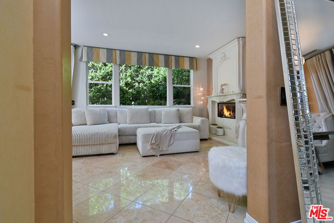
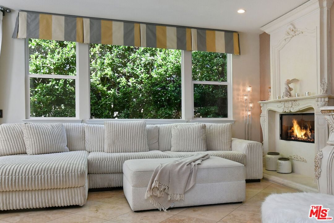
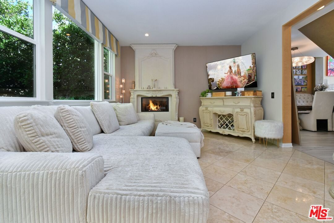
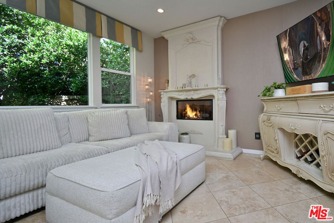
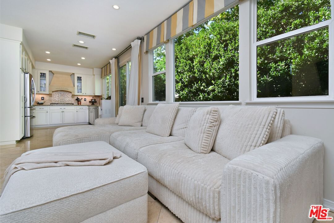
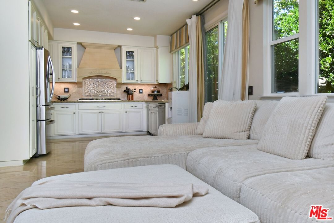
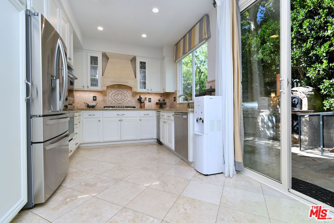
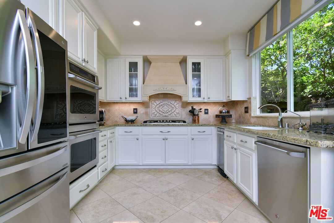
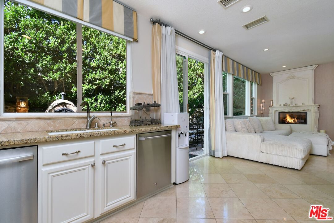
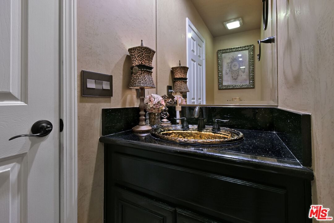
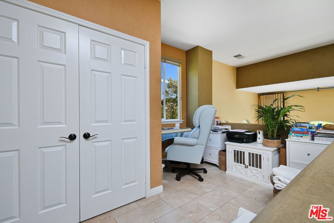
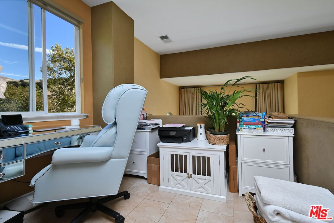
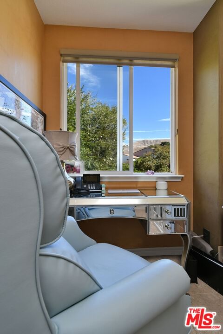
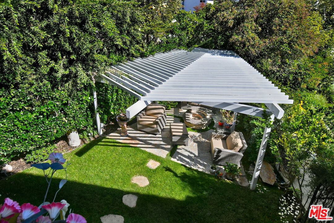
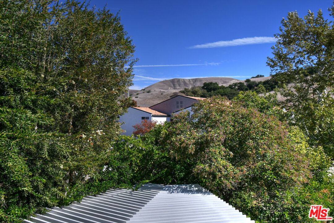
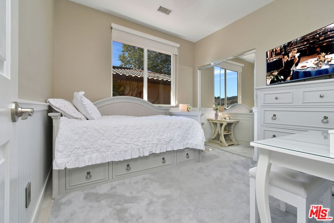
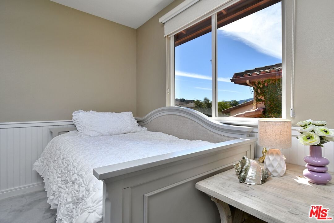
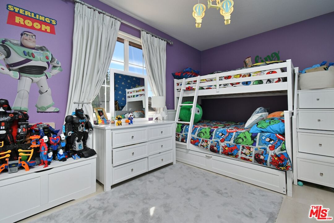
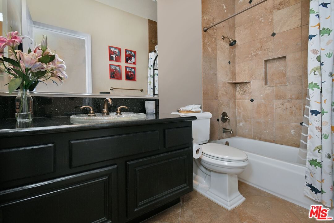
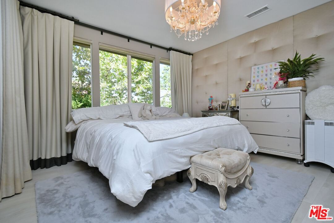
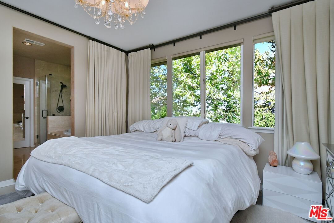
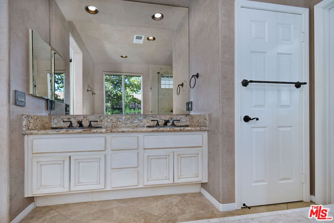
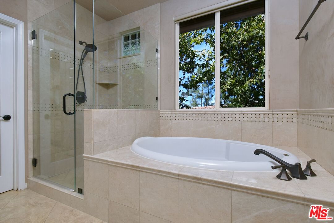
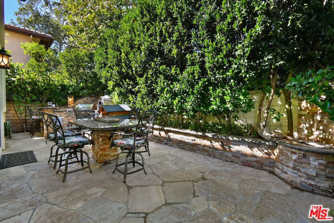
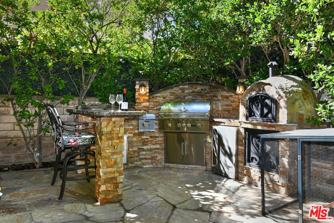
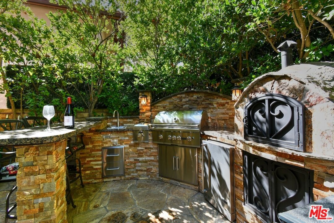
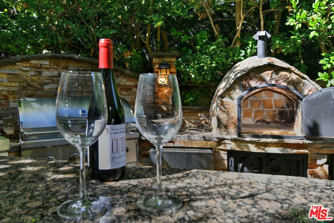
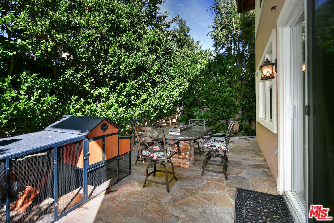
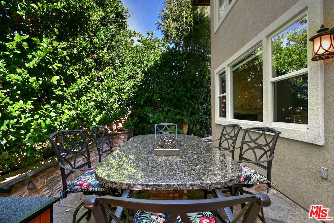
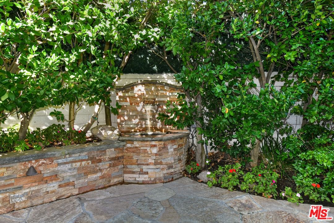
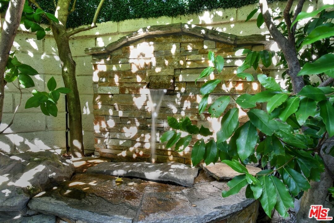
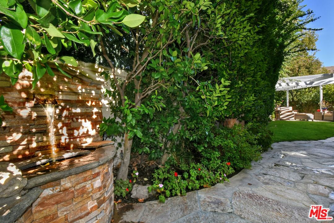
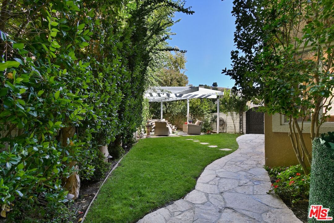
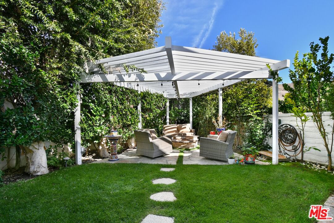
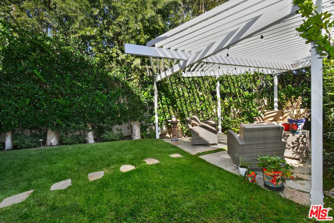
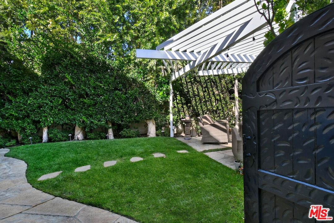
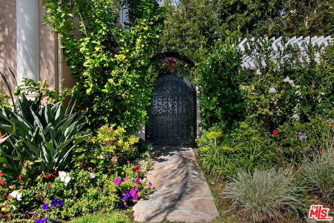
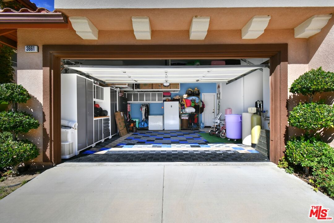
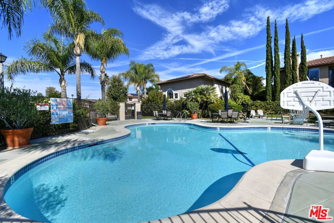
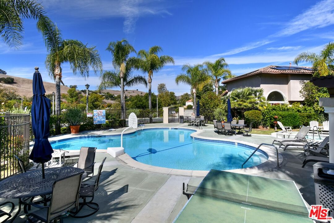
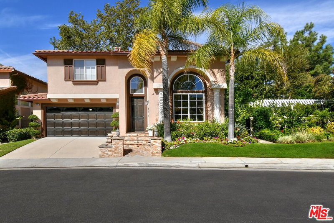
Beautiful El Encanto Home in Calabasas! Welcome to this beautiful 3-bedroom + loft, 2.5-bath home located in the exclusive gated community of El Encanto. This stylish and comfortable residence blends luxury design with everyday livability, offering high ceilings, hardwood floors in the living and dining rooms, and remote blinds in the living room and primary bedroom. The bright and open floor plan flows seamlessly into a gourmet kitchen featuring a Samsung "knock-knock" refrigerator, stainless steel appliances, granite countertops, and travertine flooring. Upstairs, a spacious loft offers flexibility for a home office, study area, or cozy lounge. The primary suite provides a serene retreat with elegant finishes and ample natural light, as well as a built-in walk-in closet and a heated toilet with bidet in the primary bathroom. Designed for entertaining, the expansive private yard includes a built-in BBQ, pizza oven, fire pit under a pergola covering, and beautifully landscaped surroundings perfect for gatherings or relaxing evenings under the stars. The garage includes a gun safe and full built-in cabinetry for all your storage needs as well as a Tesla charger for your electric vehicles. Enjoy resort-style amenities within this intimate, well-maintained community, including a sparkling pool and spa. Ideally situated in the award-winning Las Virgenes School District walk to De Anza Park and A.E. Wright Middle School, with nearby top-rated schools such as Lupin Hill Elementary and Calabasas High. Just minutes from Malibu Creek State Park's scenic hiking and biking trails, and a short drive to The Commons at Calabasas, Erewhon Market, and the shops and restaurants of Old Town Calabasas. Only eight miles to Malibu's world-class beaches, offering the best of both canyon tranquility and coastal living. This elegant yet family-friendly Calabasas home combines comfort, sophistication, and an unbeatable location ideal for those seeking the perfect Southern California lifestyle.
Days On Market: 72
Listing updated: January 21, 2026 at 06:59 PM
Listed by: Roman Bruno DRE #01889032, Equity Union

Features & Facts
Interior
- Bedrooms: 3
- Bathrooms: 3
- Square Feet: 1817
- Year Built: 1999
- Flooring: Ceramic Tile, Mixed, Stone Tile, Travertine
- Fireplaces: 1
- Family Room: Yes
Recently Sold Nearby


Similar Homes for Sale

$1,420,000
26839 Cactus Trl, Agoura Hills

$1,285,000
25614 Timpangos Dr, Calabasas

$1,399,000
23685 Clover Trl, Calabasas

$1,399,999
3418 Dorothy Rd, Topanga

$1,200,000
1336 Old Topanga Canyon Rd, Topanga

$1,299,000
23262 Ostronic Dr, Woodland Hills
Contact a Buyer's Agent
Connect with Tony O'Brien — REALTOR, The Sher Group & LOCALLA
Consent not required to use LOCALLA. See our Privacy Policy.
The Sher Group and Tony O'Brien are not mortgage brokers or lenders and do not provide financing. If you opt in, we may refer you to a third-party licensed mortgage professional. We do not guarantee loan approval, rates, or terms.

© 2026 The MLS™ - Combined L.A. Westside MLS (CLAW). All rights reserved. Based on information from The MLS™ - Combined L.A. Westside MLS (CLAW) as of 10/12/2026, 4:37:18 PM. All data, including all measurements and calculations of area, is obtained from various sources and has not been, and will not be, verified by broker or MLS. All information should be independently reviewed and verified for accuracy. Properties may or may not be listed by the office/agent presenting the information. IDX information is provided exclusively for personal, non-commercial use, and may not be used for any purpose other than to identify prospective properties consumers may be interested in purchasing. Information is deemed reliable but not guaranteed.
Tony O'Brien DRE #02200838 | The Sher Group DRE #02022464
Equal Housing Opportunity
Nearby Homes For Sale
Contact a Buyer's Agent
Connect with Tony O'Brien — REALTOR, The Sher Group & LOCALLA
Consent not required to use LOCALLA. See our Privacy Policy.
The Sher Group and Tony O'Brien are not mortgage brokers or lenders and do not provide financing. If you opt in, we may refer you to a third-party licensed mortgage professional. We do not guarantee loan approval, rates, or terms.
© 2026 The MLS™ - Combined L.A. Westside MLS (CLAW). All rights reserved. Based on information from The MLS™ - Combined L.A. Westside MLS (CLAW) as of 10/12/2026, 4:37:18 PM. All data, including all measurements and calculations of area, is obtained from various sources and has not been, and will not be, verified by broker or MLS. All information should be independently reviewed and verified for accuracy. Properties may or may not be listed by the office/agent presenting the information. IDX information is provided exclusively for personal, non-commercial use, and may not be used for any purpose other than to identify prospective properties consumers may be interested in purchasing. Information is deemed reliable but not guaranteed.
Tony O'Brien DRE #02200838 | The Sher Group DRE #02022464
Equal Housing Opportunity