LOCALLA


$3,700,000
4535 Park Cordero Calabasas CA 91302
Single Family
Built 1969
$1,077/sqft
No HOA
What's Special
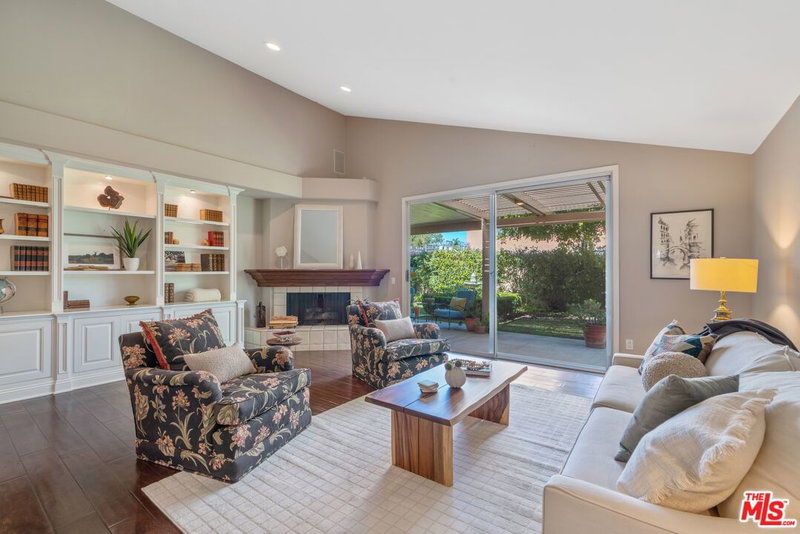
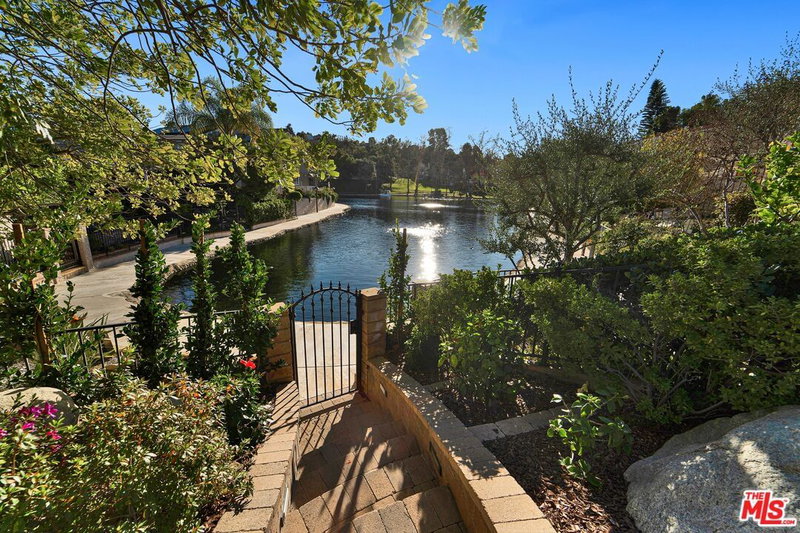
Welcome to this magnificent gated lakefront residence, where privacy, elegance, and breathtaking water views create an exceptional living experience. Nestled on a quiet cul-de-sac, this beautifully appointed 3-bedroom, 4-bathroom home offers an ideal setting for both entertaining and everyday relaxation.Upon arrival, an expansive entry patio featuring a charming gazebo and ceiling fans welcomes you into this inviting retreat. A second patio off the kitchen and dining area provides the perfect setting for outdoor dining while enjoying panoramic lake views.Inside, the spacious chef's kitchen features an oversized center island with breakfast bar seating, stainless steel appliances, beautiful wood flooring, and a generous dining area. The adjoining formal dining and living rooms showcase a cozy fireplace, custom built-ins, and picturesque views of the surrounding lake and landscape. A beautiful wooden staircase leads to the upper level, where the expansive primary suite offers a luxurious marble bathroom, dedicated office area, sliding-door closet, and an impressive walk-in closet. Two additional bedrooms, a beautifully appointed shared bathroom, and a conveniently located laundry room complete the upper level.The lower level showcases exquisite custom woodwork, a fireplace, and elegant French doors that open to a lush, private backyard. Unwind in the spa while overlooking the tranquil lake, or enjoy direct access to the water from your own private boat dock. With exceptional custom details throughout, multiple outdoor entertaining spaces, and a coveted lakefront setting, this remarkable home offers a rare opportunity to experience lakeside living at its finest. Ideally situated on a peaceful cul-de-sac within the highly regarded Las Virgenes Unified School District.
Days On Market: 10
Listing updated: November 20, 2026 at 02:02 AM
Listed by: Sherry L Radis DRE #01018880, Innovate Realty, Inc.

Features & Facts
Interior
- Bedrooms: 3
- Bathrooms: 4 full, 2 half
- Square Feet: 3436
- Year Built: 1969
- Flooring: Hardwood, Stone Tile
- Fireplaces: 3
- Family Room: Yes
Recently Sold Nearby
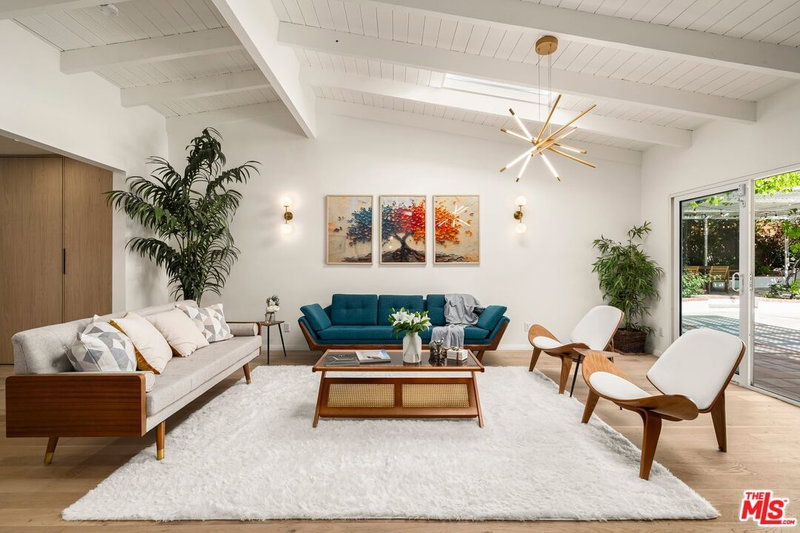
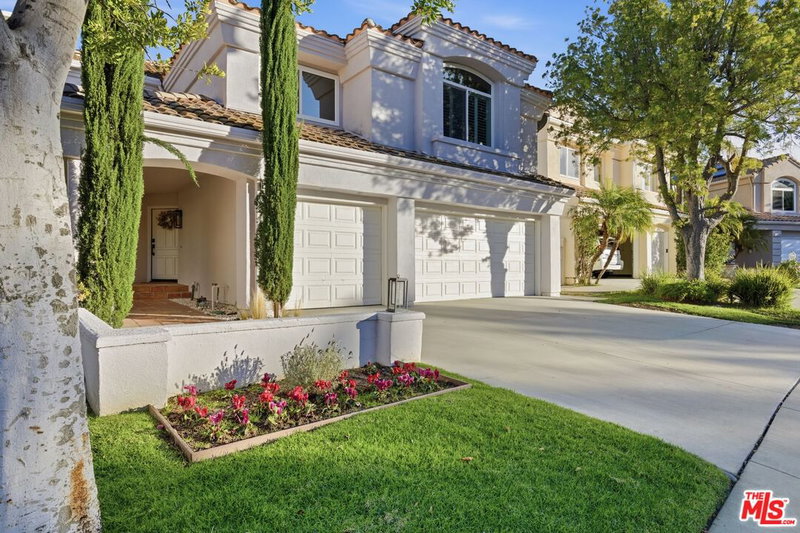


Similar Homes for Sale

$3,100,000
24228 Dry Canyon Cold Creek Rd, Calabasas

$3,890,000
5405 Fremantle Ln, Calabasas

$3,000,000
965 Stunt Rd, Calabasas

$3,350,000
665 Sky Line Trl, Topanga

$3,490,000
23000 Saddle Peak Rd, Topanga

$3,599,000
231 Loma Metisse Rd, Malibu
Tour with Localla
LOCALLA was built by Tony O'Brien, a REALTOR with The Sher Group, to give buyers a direct and transparent way to search and tour homes. No selling your data. No partner agents. Just Tony.
Select a date and time
Contact a Buyer's Agent
Connect with Tony O'Brien — REALTOR, The Sher Group & LOCALLA
Consent not required to use LOCALLA. See our Privacy Policy.
The Sher Group and Tony O'Brien are not mortgage brokers or lenders and do not provide financing. If you opt in, we may refer you to a third-party licensed mortgage professional. We do not guarantee loan approval, rates, or terms.

© 2026 The MLS™ - Combined L.A. Westside MLS (CLAW). All rights reserved. Based on information from The MLS™ - Combined L.A. Westside MLS (CLAW) as of 11/21/2026, 9:47:48 AM. All data, including all measurements and calculations of area, is obtained from various sources and has not been, and will not be, verified by broker or MLS. All information should be independently reviewed and verified for accuracy. Properties may or may not be listed by the office/agent presenting the information. IDX information is provided exclusively for personal, non-commercial use, and may not be used for any purpose other than to identify prospective properties consumers may be interested in purchasing. Information is deemed reliable but not guaranteed.
Tony O'Brien DRE #02200838 | The Sher Group DRE #02022464
Equal Housing Opportunity
Tour with Localla
LOCALLA was built by Tony O'Brien, a REALTOR with The Sher Group, to give buyers a direct and transparent way to search and tour homes. No selling your data. No partner agents. Just Tony.
Select a date and time
Nearby Homes For Sale
Contact a Buyer's Agent
Connect with Tony O'Brien — REALTOR, The Sher Group & LOCALLA
Consent not required to use LOCALLA. See our Privacy Policy.
The Sher Group and Tony O'Brien are not mortgage brokers or lenders and do not provide financing. If you opt in, we may refer you to a third-party licensed mortgage professional. We do not guarantee loan approval, rates, or terms.
© 2026 The MLS™ - Combined L.A. Westside MLS (CLAW). All rights reserved. Based on information from The MLS™ - Combined L.A. Westside MLS (CLAW) as of 11/21/2026, 9:47:48 AM. All data, including all measurements and calculations of area, is obtained from various sources and has not been, and will not be, verified by broker or MLS. All information should be independently reviewed and verified for accuracy. Properties may or may not be listed by the office/agent presenting the information. IDX information is provided exclusively for personal, non-commercial use, and may not be used for any purpose other than to identify prospective properties consumers may be interested in purchasing. Information is deemed reliable but not guaranteed.
Tony O'Brien DRE #02200838 | The Sher Group DRE #02022464
Equal Housing Opportunity