LOCALLA





















$2,888,888
26954 Whitehorse Pl Canyon Country CA 91387
Residential
Built 1988
N/A
$563/sqft
No HOA
N/A
What's Special
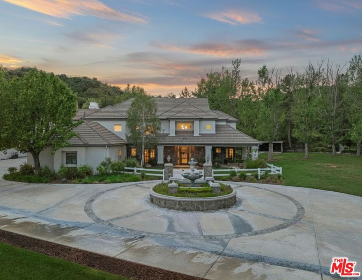
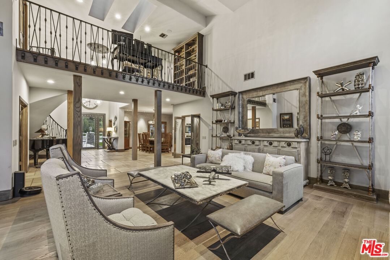
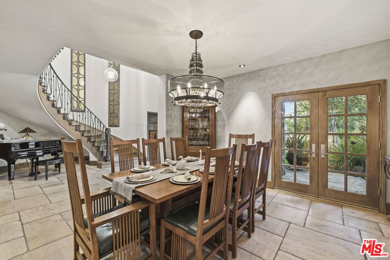
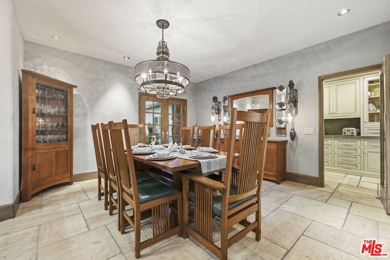
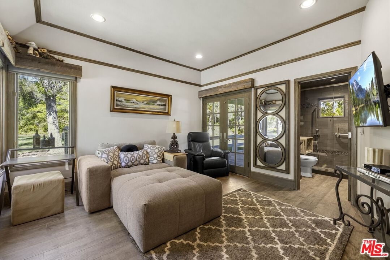
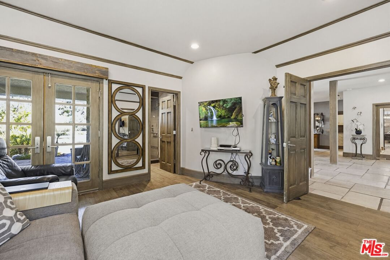
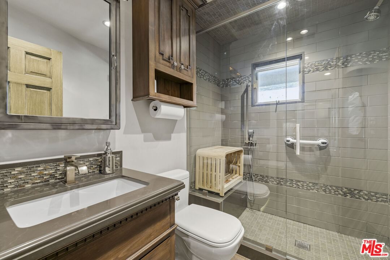
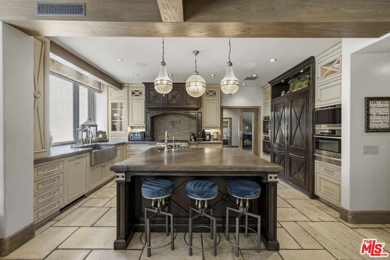
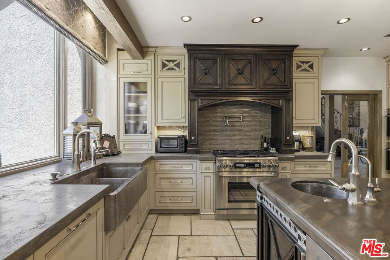
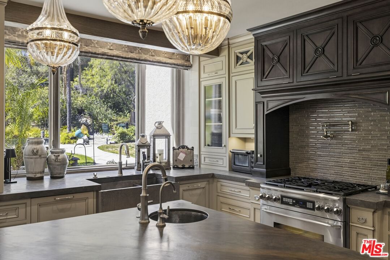
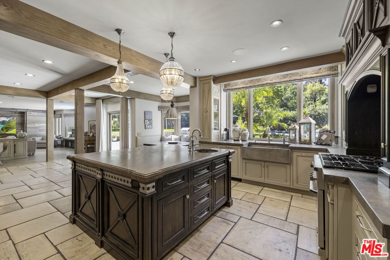
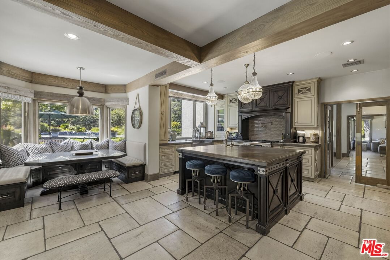
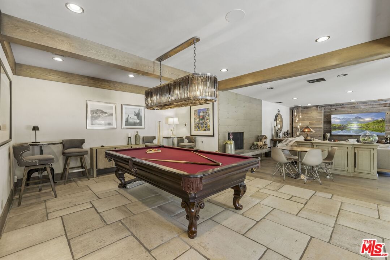
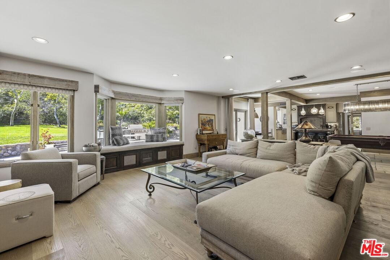
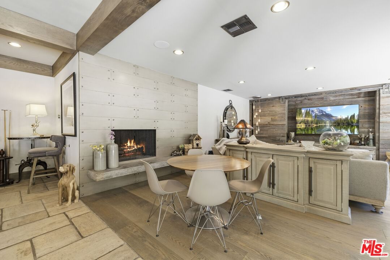
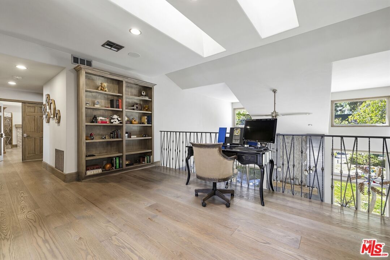
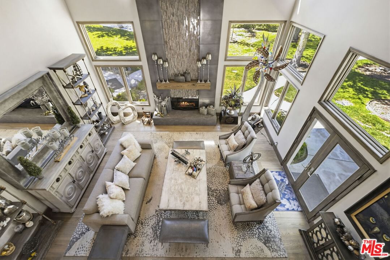
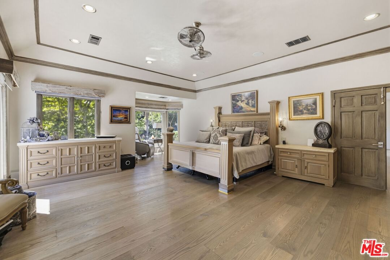
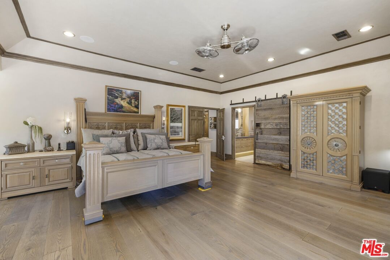
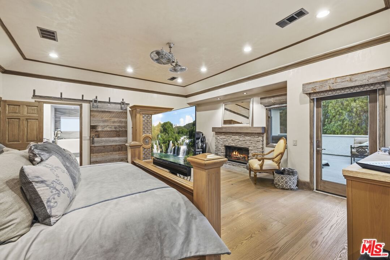
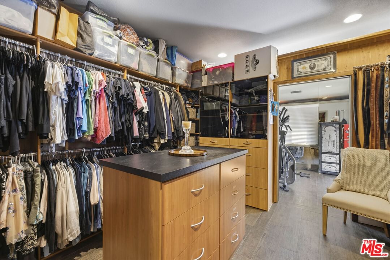
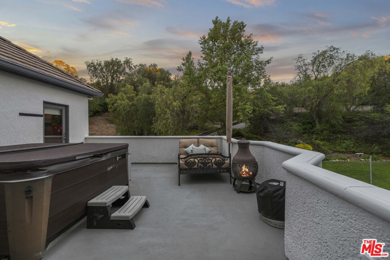
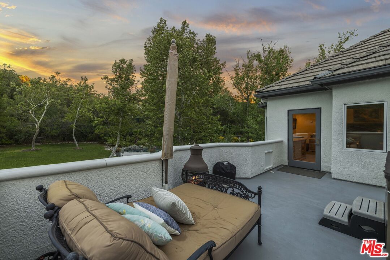
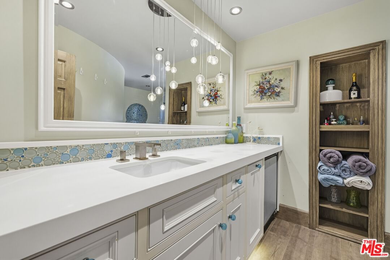
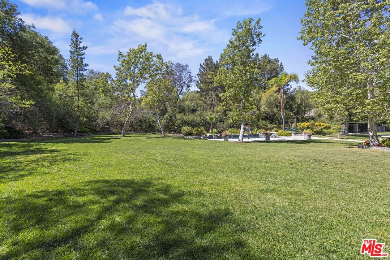
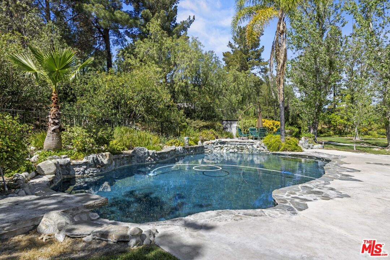
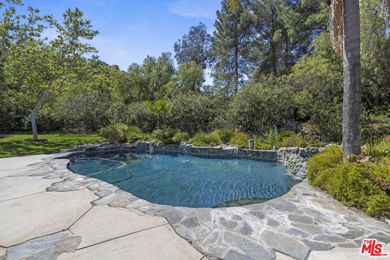
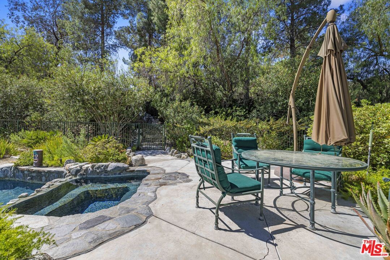
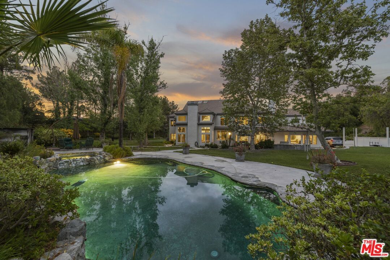
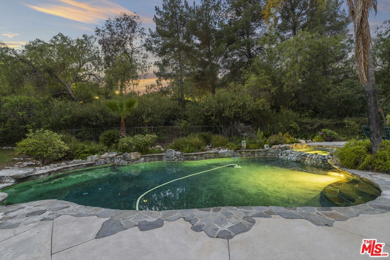
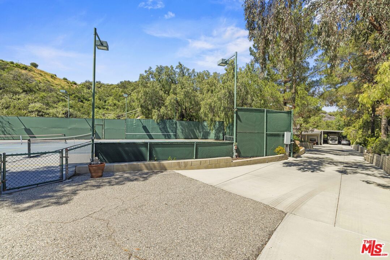
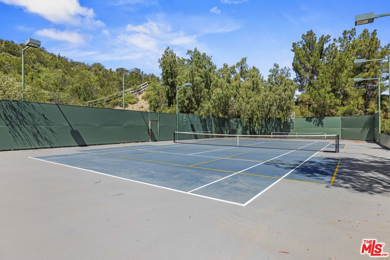
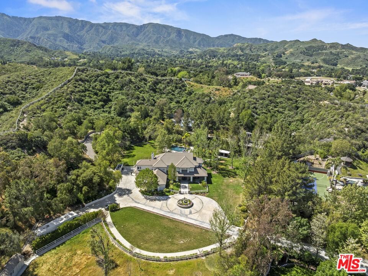
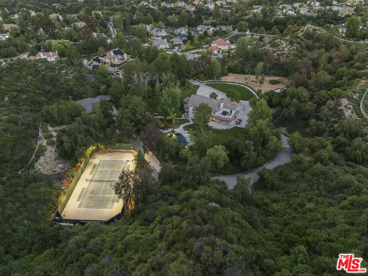
Welcome to your dream home in the prestigious Sand Canyon neighborhood! This California contemporary estate offers 5,134 sq ft of living space on a nearly 9-acre private and fully fenced property with serene mountain views. The gated drive leads to a grand circular driveway featuring a centerpiece fountain. A gorgeous custom metal front door opens into a sun-drenched great room with soaring ceilings, oversized windows, double doors leading outside, and a stunning custom statement fireplace, perfect for gathering or effortless entertaining. The formal dining room flows seamlessly from the main living space. The main level includes two well-appointed ensuite bedrooms with custom built-ins. The chef's kitchen is a true showpiece with a soapstone island, natural stone countertops, and custom cabinetry all opening seamlessly to the breakfast nook and family room. Enjoy the 6 burner Dacor range, double ovens, dual refrigerator/freezer, steamer and generous pantry storage. The expansive family room features exposed beams, a custom feature wall, an architectural fireplace with extended hearth, and a baywindow seat. Upstairs, an airy loft overlooks the great room. The primary suite is a private sanctuary with a fireplace, balcony views, and a sun patio with above-ground spa. A generous walk-in closet leads to a flexible bonus room. The ensuite bath offers dual vanities, a separate soaking tub, steam shower with rainfall feature and towel warmer, plus a laundry chute for added convenience. There are three additional bedrooms on the second floor, including one en-suite. Outside,enjoy a sprawling lawn, resort-style pool and waterfall spa, built-in BBQ, and a sport court lined for basketball and pickleball. A detached workshop/5-car garage, RV parking/electrical hookup, and generator system (with potential backup to the main house) complete this exceptional property. Whether you're dreaming of unforgettable gatherings, space for hobbies and toys, or a true retreat surrounded by nature, this property delivers a rare lifestyle in an exclusive neighborhood!
Days On Market: 39
Listing updated: May 14, 2026 at 08:34 PM
Listed by: Kathy Watterson DRE #01022836, RE/MAX Gateway

Features & Facts
Interior
- Bedrooms: 6
- Bathrooms: 6
- Square Feet: 5134
- Year Built: 1988
- Flooring: Wood, Tile, Stone Tile
- Fireplaces: 2
- Family Room: Yes



Contact a Buyer's Agent
Connect with Tony O'Brien — REALTOR, The Sher Group & LOCALLA
Consent not required to use LOCALLA. See our Privacy Policy.
The Sher Group and Tony O'Brien are not mortgage brokers or lenders and do not provide financing. If you opt in, we may refer you to a third-party licensed mortgage professional. We do not guarantee loan approval, rates, or terms.
© 2026 The MLS™ - Combined L.A. Westside MLS (CLAW). All rights reserved. Based on information from The MLS™ - Combined L.A. Westside MLS (CLAW) as of 10/9/2026, 5:01:49 PM. All data, including all measurements and calculations of area, is obtained from various sources and has not been, and will not be, verified by broker or MLS. All information should be independently reviewed and verified for accuracy. Properties may or may not be listed by the office/agent presenting the information. IDX information is provided exclusively for personal, non-commercial use, and may not be used for any purpose other than to identify prospective properties consumers may be interested in purchasing. Information is deemed reliable but not guaranteed.
Tony O'Brien DRE #02200838 | The Sher Group DRE #02022464
Equal Housing Opportunity
Contact a Buyer's Agent
Connect with Tony O'Brien — REALTOR, The Sher Group & LOCALLA
Consent not required to use LOCALLA. See our Privacy Policy.
The Sher Group and Tony O'Brien are not mortgage brokers or lenders and do not provide financing. If you opt in, we may refer you to a third-party licensed mortgage professional. We do not guarantee loan approval, rates, or terms.
© 2026 The MLS™ - Combined L.A. Westside MLS (CLAW). All rights reserved. Based on information from The MLS™ - Combined L.A. Westside MLS (CLAW) as of 10/9/2026, 5:01:49 PM. All data, including all measurements and calculations of area, is obtained from various sources and has not been, and will not be, verified by broker or MLS. All information should be independently reviewed and verified for accuracy. Properties may or may not be listed by the office/agent presenting the information. IDX information is provided exclusively for personal, non-commercial use, and may not be used for any purpose other than to identify prospective properties consumers may be interested in purchasing. Information is deemed reliable but not guaranteed.
Tony O'Brien DRE #02200838 | The Sher Group DRE #02022464
Equal Housing Opportunity