LOCALLA

$2,150,000
26955 Cotswold Dr Santa Clarita CA 91387
Residential
Built 2012
N/A
$444/sqft
No HOA
N/A
What's Special
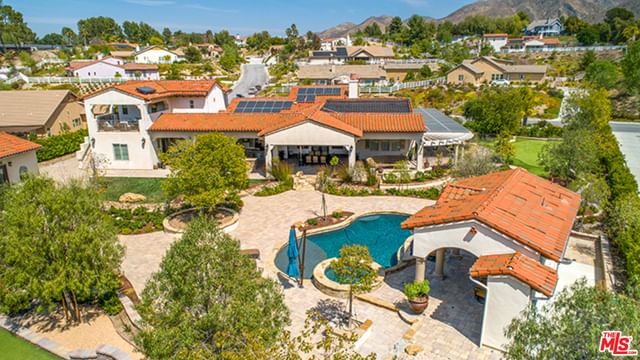
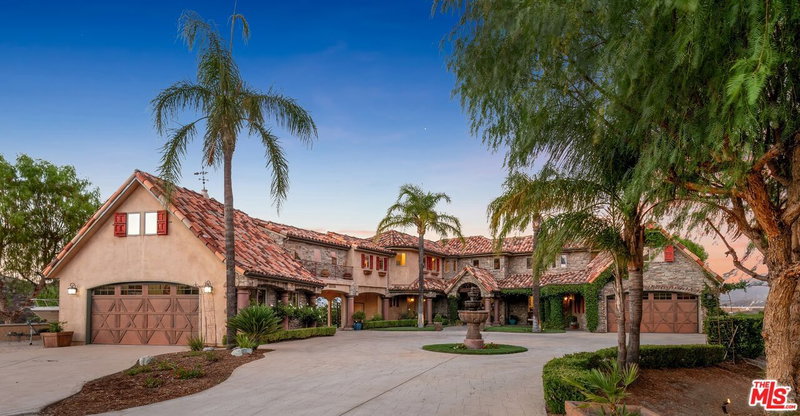
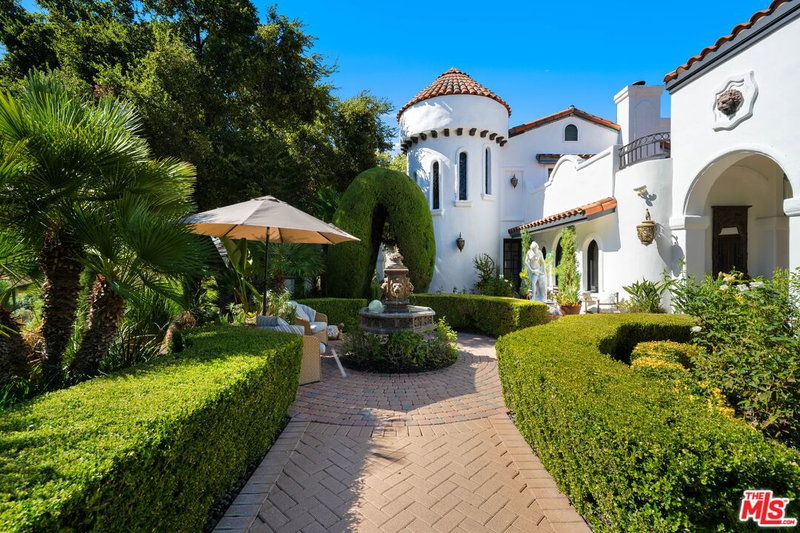
Experience the entertainer's dream estate at Lucky Moon Ranch in The Preserve, a gated community in Sand Canyon. This 5bed/7bath masterpiece is luxury at its finest (3 bed+den in main house, 1bed 1bath Casita over garage & guest suite 1bed 1bath). Enter the serene, spacious courtyard, complete with fountain & lush greenery. Continue into the home greeted by soaring ceilings, recessed lighting, wood floors, an open floor-plan, & gourmet kitchen with stainless appliances incl. 6 burners, griddle, & 3 ovens. Retreat to the master boasting an ensuite soaking tub, dual sinks, sitting area & walk-in closet. Elegant french doors lead to outdoor oasis, complete with large patio lounge, chef's kitchen, an exquisite workshop or 4th car garage, backlit grounds, sparkling pool, spa waterfall, outdoor shower & cabana (w 1/2 bath), Bocce Ball court, Australian weeping willows & privacy trees, putting green, 2 fire pits, dry creek with stone bridge, pergola with solar atop, generator & more. This legendary abode features two separate private entry living quarters, 11 surround sound areas, & an oversized balcony to enjoy sunset & canyon views. A perfect haven for alfresco dining under the moon & stars any night.
Days On Market: 11
Listing updated: May 5, 2025 at 08:08 PM
Listed by: Trevor Schneeberger DRE #01894314, Douglas Elliman of California, Inc.
trevor.schneeberger@elliman.com
Patricia Schneeberger DRE #01939700, Douglas Elliman of California, Inc.

Features & Facts
Interior
- Bedrooms: 5
- Bathrooms: 7 full, 1 half
- Square Feet: 4838
- Year Built: 2012
- Flooring: Hardwood, Tile
- Fireplaces: 1
- Family Room: Yes




Contact a Buyer's Agent
Connect with Tony O'Brien — REALTOR, The Sher Group & LOCALLA
Consent not required to use LOCALLA. See our Privacy Policy.
The Sher Group and Tony O'Brien are not mortgage brokers or lenders and do not provide financing. If you opt in, we may refer you to a third-party licensed mortgage professional. We do not guarantee loan approval, rates, or terms.
© 2026 The MLS™ - Combined L.A. Westside MLS (CLAW). All rights reserved. Based on information from The MLS™ - Combined L.A. Westside MLS (CLAW) as of 10/9/2026, 5:01:49 PM. All data, including all measurements and calculations of area, is obtained from various sources and has not been, and will not be, verified by broker or MLS. All information should be independently reviewed and verified for accuracy. Properties may or may not be listed by the office/agent presenting the information. IDX information is provided exclusively for personal, non-commercial use, and may not be used for any purpose other than to identify prospective properties consumers may be interested in purchasing. Information is deemed reliable but not guaranteed.
Tony O'Brien DRE #02200838 | The Sher Group DRE #02022464
Equal Housing Opportunity
Contact a Buyer's Agent
Connect with Tony O'Brien — REALTOR, The Sher Group & LOCALLA
Consent not required to use LOCALLA. See our Privacy Policy.
The Sher Group and Tony O'Brien are not mortgage brokers or lenders and do not provide financing. If you opt in, we may refer you to a third-party licensed mortgage professional. We do not guarantee loan approval, rates, or terms.
© 2026 The MLS™ - Combined L.A. Westside MLS (CLAW). All rights reserved. Based on information from The MLS™ - Combined L.A. Westside MLS (CLAW) as of 10/9/2026, 5:01:49 PM. All data, including all measurements and calculations of area, is obtained from various sources and has not been, and will not be, verified by broker or MLS. All information should be independently reviewed and verified for accuracy. Properties may or may not be listed by the office/agent presenting the information. IDX information is provided exclusively for personal, non-commercial use, and may not be used for any purpose other than to identify prospective properties consumers may be interested in purchasing. Information is deemed reliable but not guaranteed.
Tony O'Brien DRE #02200838 | The Sher Group DRE #02022464
Equal Housing Opportunity