LOCALLA
$995,000
19203 Galway Ave Carson CA 90746
Residential
Built 1960
N/A
$547/sqft
No HOA
N/A
What's Special
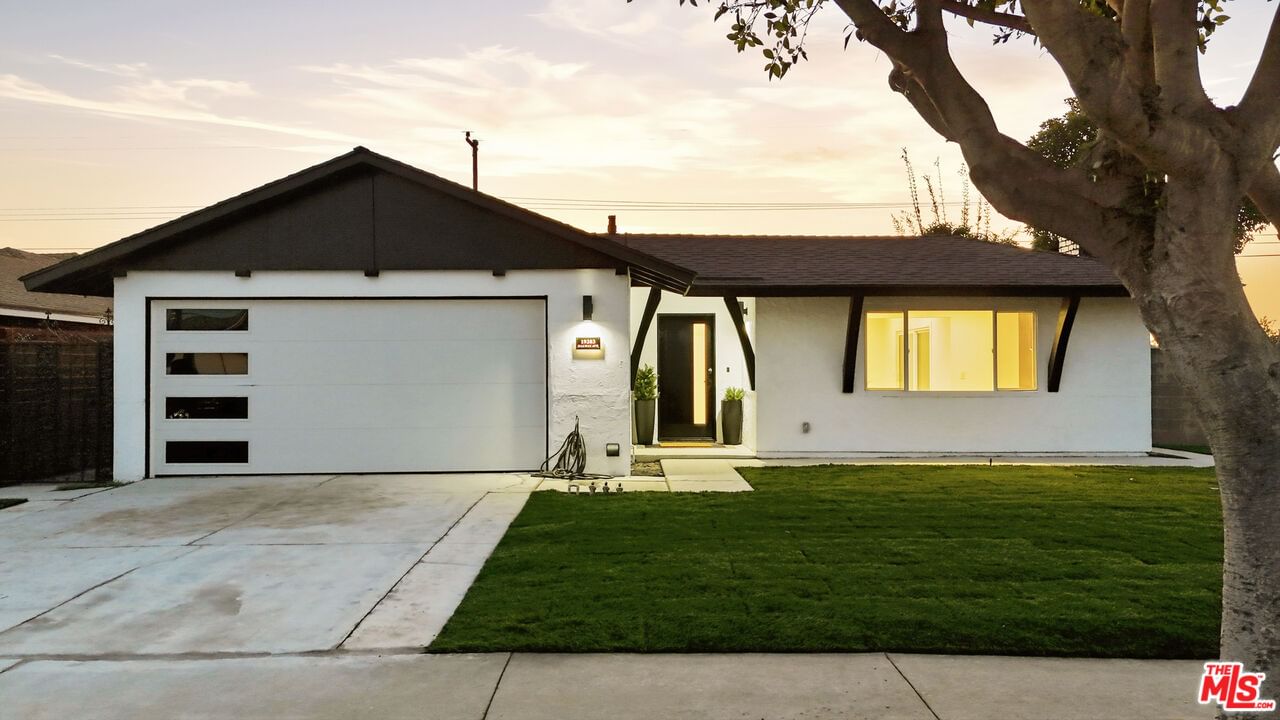
Beautifully remodeled and truly turnkey, 19203 Galway Ave is a standout home in the heart of Carson. This 4-bedroom, 2-bath residence offers 1,820 square feet of thoughtfully designed living space on a spacious 6,606 square foot lot, blending modern luxury with everyday comfort.Step inside to an open-concept layout highlighted by luxury vinyl plank flooring and clean, contemporary finishes throughout. The chef's kitchen is a true showpiece, featuring sleek quartz countertops throughout, a large island, a classic farmhouse sink, 36-inch range with hood, microwave drawer, dishwasher, beverage cooler, and brand-new appliances. It's the perfect space for entertaining or simply enjoying daily life in style.The home continues to impress with elevated details like floating vanities, LED mirrors, porcelain bathroom flooring, and a bidet that adds an extra layer of comfort. The living area is anchored by a cozy fireplace, while central air and heating powered by Nest provide smart, effortless climate control from anywhere.Outside, the expansive lot offers flexibility and opportunity, including RV parking, a two-car garage, and potential for an ADU. Finished with striking black interior doors and a cohesive modern aesthetic, every inch of this home has been curated with intention.Turnkey, stylish, and move-in ready, this is a rare Carson opportunity you don't want to miss.
Days On Market: 5
Listing updated: April 16, 2026 at 05:34 PM
Listed by: Jawane Hilton DRE #01999773, Infinity Realty & Loans

Features & Facts
Interior
- Bedrooms: 4
- Bathrooms: 2
- Square Feet: 1820
- Year Built: 1960
- Flooring: Porcelain, Vinyl Plank
- Fireplaces: 1
- Family Room: Yes
Recently Sold Nearby



Similar Homes for Sale


Contact a Buyer's Agent
Connect with Tony O'Brien — REALTOR, The Sher Group & LOCALLA
Consent not required to use LOCALLA. See our Privacy Policy.
The Sher Group and Tony O'Brien are not mortgage brokers or lenders and do not provide financing. If you opt in, we may refer you to a third-party licensed mortgage professional. We do not guarantee loan approval, rates, or terms.


© 2026 The MLS™ - Combined L.A. Westside MLS (CLAW). All rights reserved. Based on information from The MLS™ - Combined L.A. Westside MLS (CLAW) as of 10/10/2026, 3:32:56 PM. All data, including all measurements and calculations of area, is obtained from various sources and has not been, and will not be, verified by broker or MLS. All information should be independently reviewed and verified for accuracy. Properties may or may not be listed by the office/agent presenting the information. IDX information is provided exclusively for personal, non-commercial use, and may not be used for any purpose other than to identify prospective properties consumers may be interested in purchasing. Information is deemed reliable but not guaranteed.
Tony O'Brien DRE #02200838 | The Sher Group DRE #02022464
Equal Housing Opportunity
Nearby Homes For Sale
Contact a Buyer's Agent
Connect with Tony O'Brien — REALTOR, The Sher Group & LOCALLA
Consent not required to use LOCALLA. See our Privacy Policy.
The Sher Group and Tony O'Brien are not mortgage brokers or lenders and do not provide financing. If you opt in, we may refer you to a third-party licensed mortgage professional. We do not guarantee loan approval, rates, or terms.
© 2026 The MLS™ - Combined L.A. Westside MLS (CLAW). All rights reserved. Based on information from The MLS™ - Combined L.A. Westside MLS (CLAW) as of 10/10/2026, 3:32:56 PM. All data, including all measurements and calculations of area, is obtained from various sources and has not been, and will not be, verified by broker or MLS. All information should be independently reviewed and verified for accuracy. Properties may or may not be listed by the office/agent presenting the information. IDX information is provided exclusively for personal, non-commercial use, and may not be used for any purpose other than to identify prospective properties consumers may be interested in purchasing. Information is deemed reliable but not guaranteed.
Tony O'Brien DRE #02200838 | The Sher Group DRE #02022464
Equal Housing Opportunity