LOCALLA






$825,000
19506 Belshaw Ave Carson CA 90746
Residential
Built 1964
N/A
$455/sqft
No HOA
N/A
What's Special
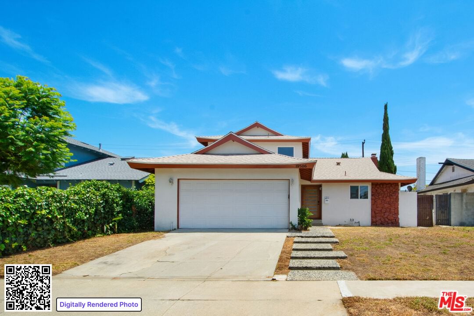
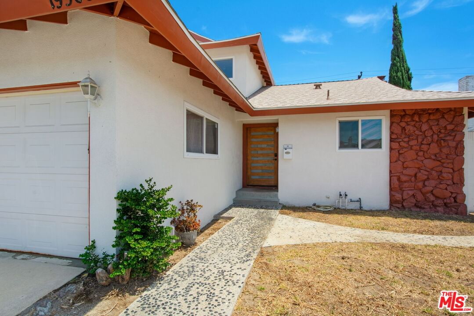
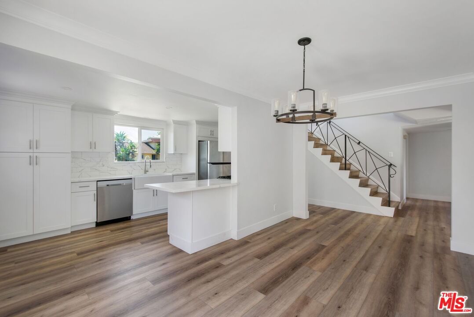
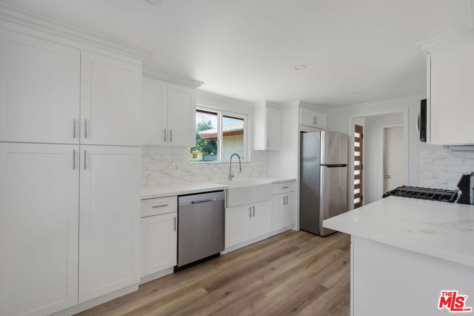
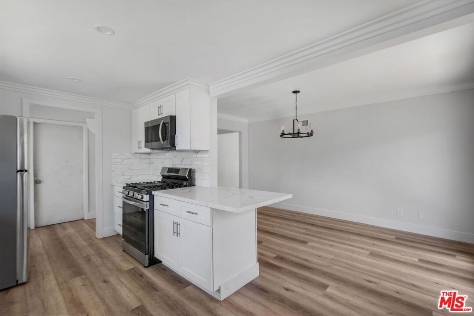
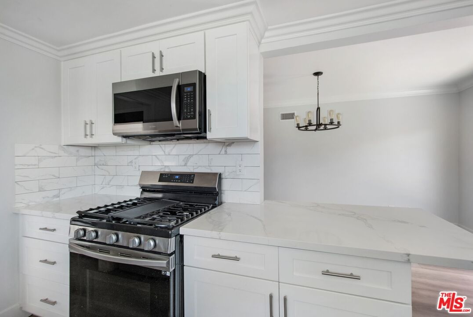
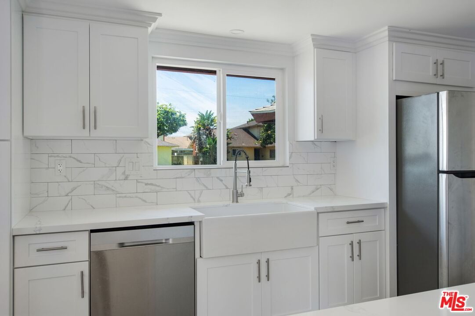
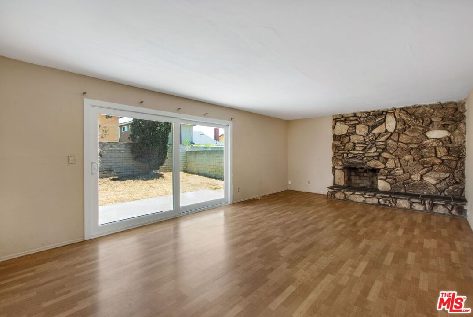
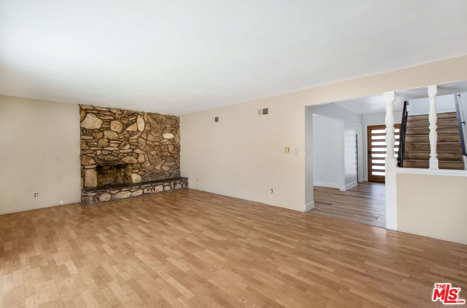
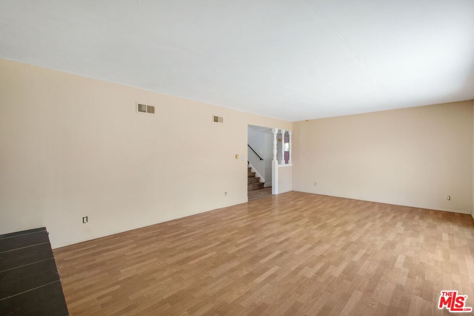
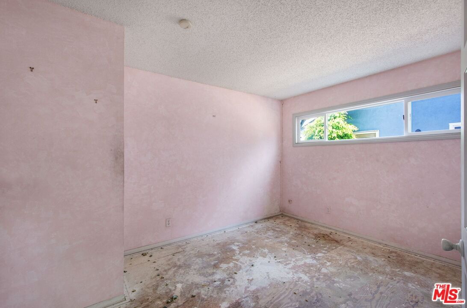
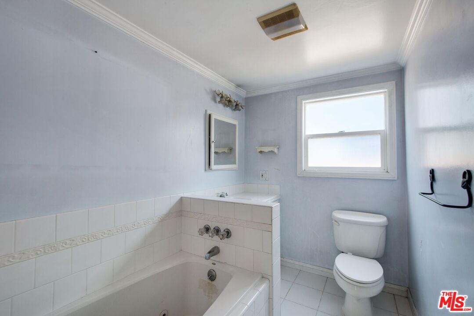
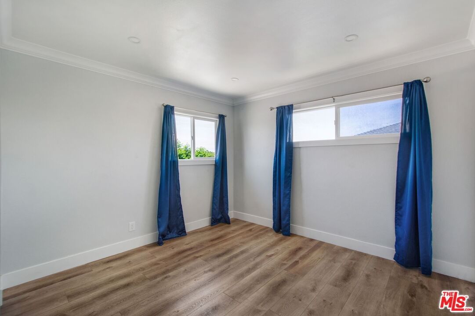
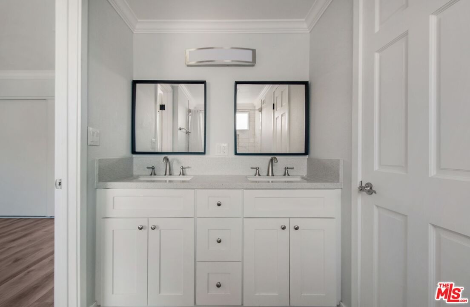
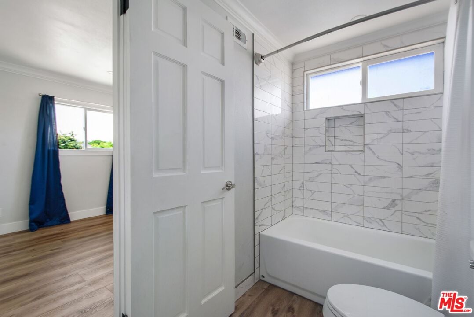
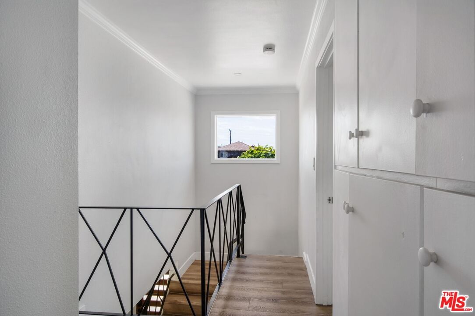
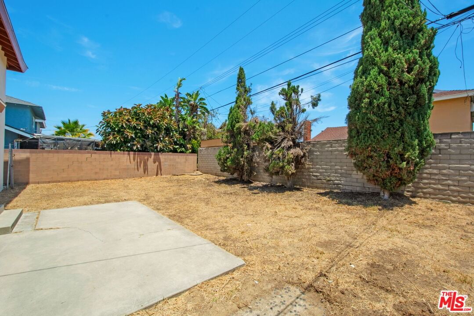
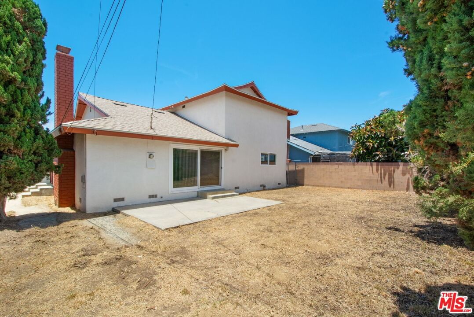
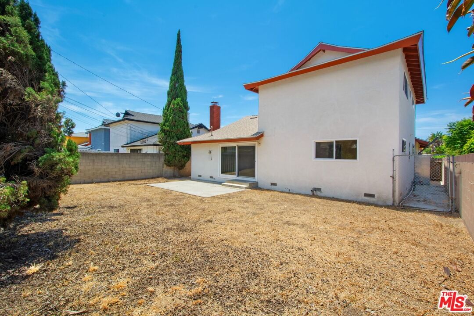
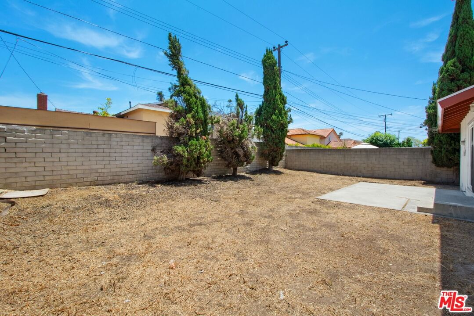
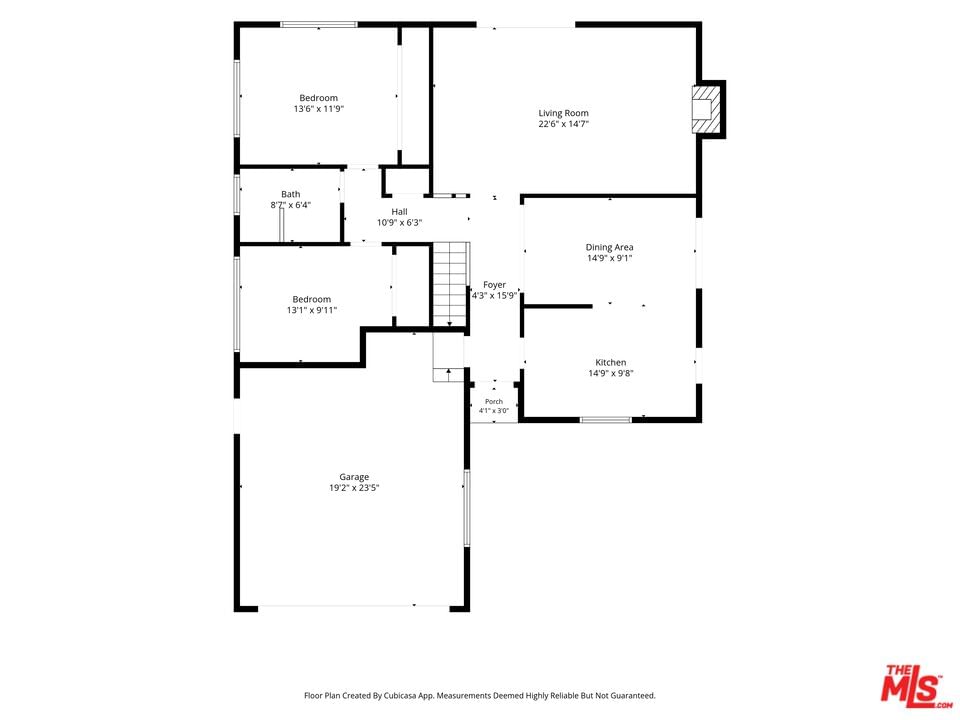
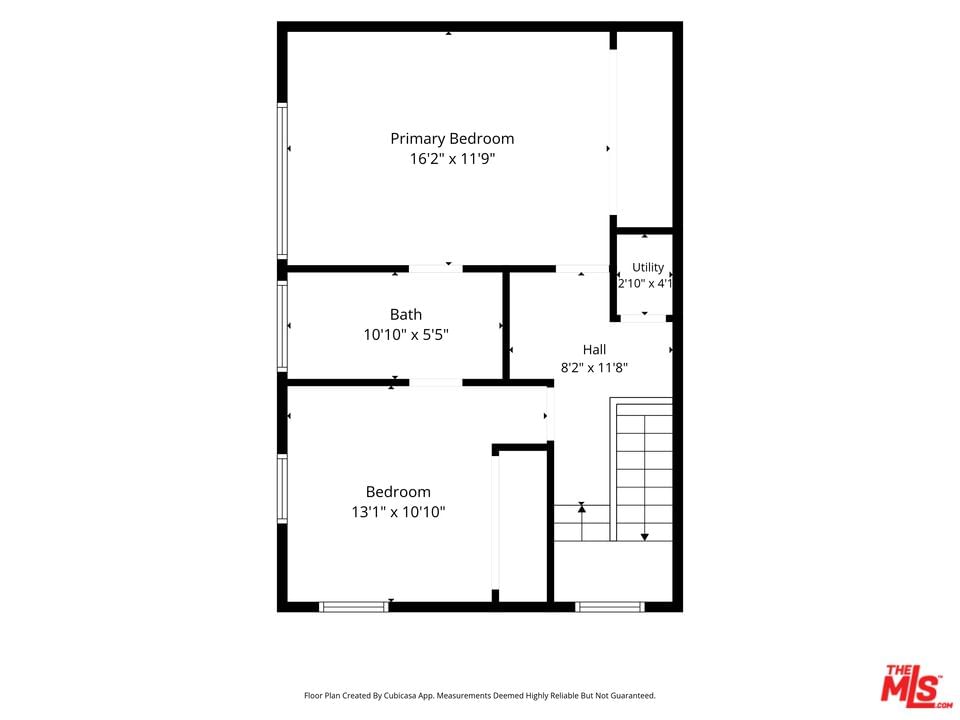
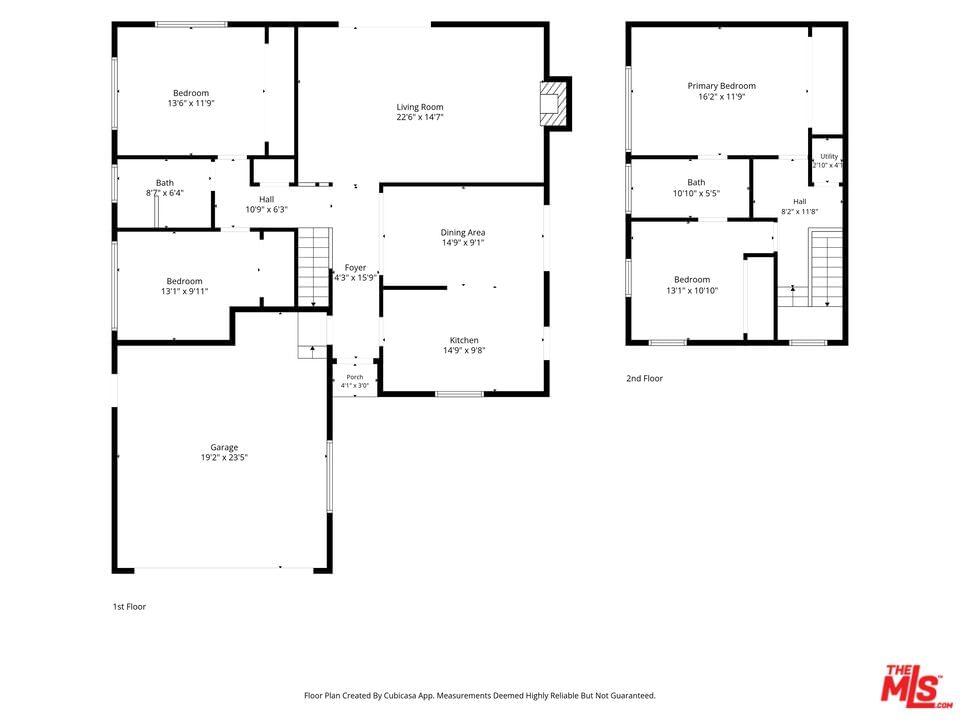
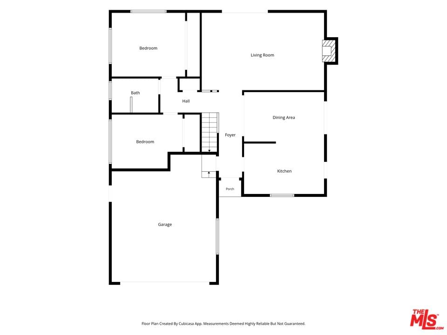
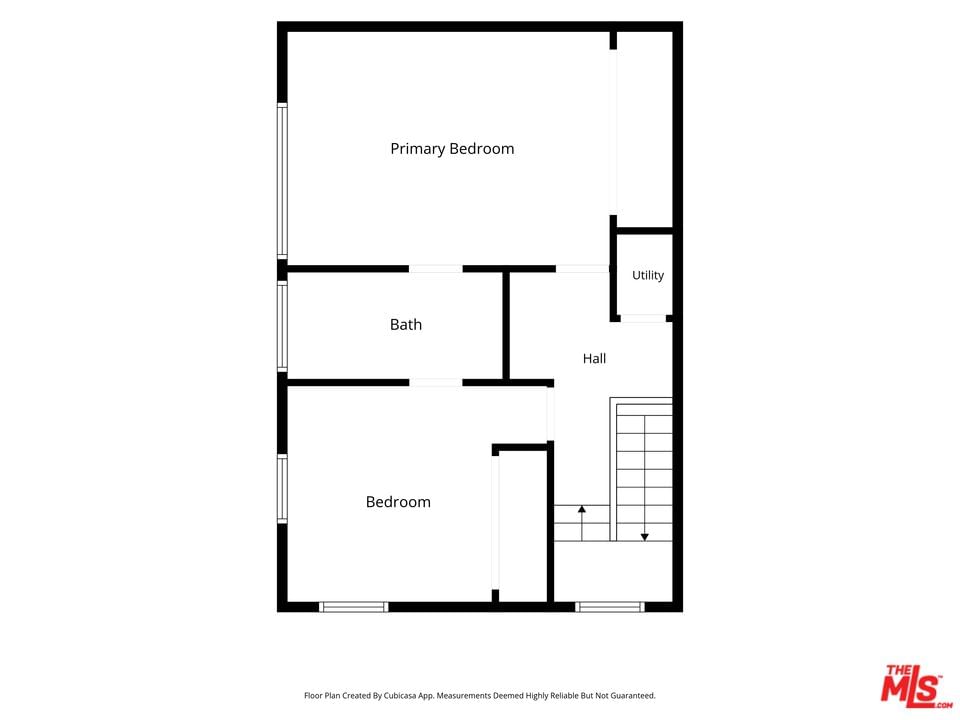
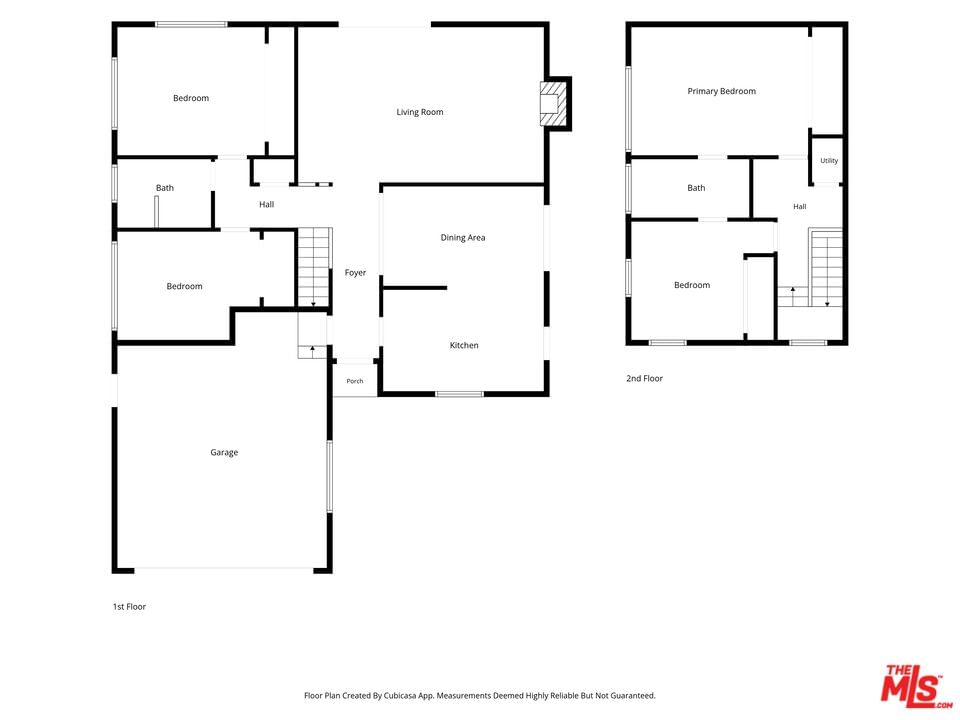
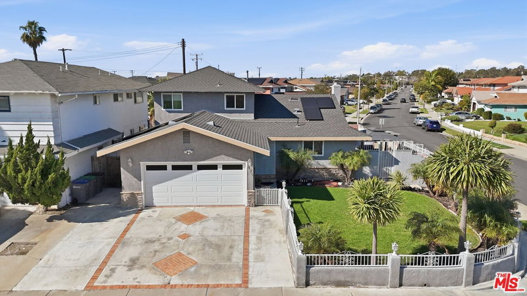
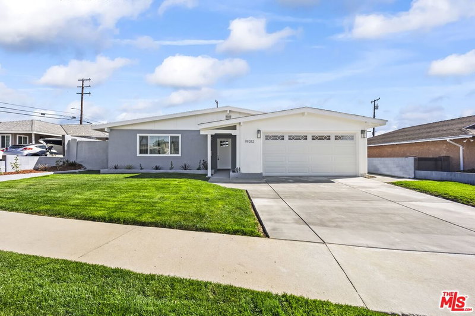
Nestled in the desirable University Park neighborhood of North Carson, this spacious 4-bedroom, 2-bath residence offers the perfect blend of comfort, convenience, and opportunity. Ideally located near Cal State Dominguez Hills, shopping, dining, parks, and major transportation corridors, the home provides easy access to everyday amenities while enjoying the tranquility of a quiet residential neighborhood. Set behind a generous front yard, the home welcomes you with a single-step entry and a thoughtfully designed floor plan. Natural light pours through newer windows, creating a bright and inviting atmosphere throughout. The formal living room serves as the heart of the home, featuring original hardwood flooring, a charming fireplace, and sliding glass doors that open to the expansive backyard, seamlessly connecting indoor and outdoor living. The remodeled kitchen is designed for both everyday living and entertaining, boasting quartz countertops, stainless steel appliances, ample cabinetry, and a layout that flows effortlessly into the dining area. Whether hosting family gatherings or enjoying a quiet meal at home, the open design creates a comfortable and functional living space. The flexible floor plan offers two bedrooms and a bathroom on the main level, with two additional remodeled bedrooms and a beautifully updated full bath upstairs. The upstairs bedrooms feature attractive engineered wood-style flooring and abundant natural light. This layout provides excellent privacy and flexibility for multigenerational living, guests, home offices, or growing households. Much of the home has already been updated, including the kitchen, upstairs bedrooms, and upstairs bathroom. The downstairs bedrooms and bath offer an opportunity for the next owner to add personal touches and build additional equity. The large backyard provides ample space for entertaining, gardening, recreation, or future enhancements, while the detached two-car garage offers convenient parking and storage. Move-in ready with room to make it your own, this well-priced University Park home combines location, functionality, and future potential in one exceptional opportunity.
Days On Market: 17
Listing updated: July 23, 2026 at 02:30 PM
Listed by: Teresa Mack DRE #01766118, Pacific Playa Realty

Features & Facts
Interior
- Bedrooms: 4
- Bathrooms: 2
- Square Feet: 1813
- Year Built: 1964
- Flooring: Hardwood, Carpet, Tile
- Fireplaces: 1
- Family Room: Yes
Recently Sold Nearby



Similar Homes for Sale


Contact a Buyer's Agent
Connect with Tony O'Brien — REALTOR, The Sher Group & LOCALLA
Consent not required to use LOCALLA. See our Privacy Policy.
The Sher Group and Tony O'Brien are not mortgage brokers or lenders and do not provide financing. If you opt in, we may refer you to a third-party licensed mortgage professional. We do not guarantee loan approval, rates, or terms.


© 2026 The MLS™ - Combined L.A. Westside MLS (CLAW). All rights reserved. Based on information from The MLS™ - Combined L.A. Westside MLS (CLAW) as of 10/10/2026, 2:51:39 PM. All data, including all measurements and calculations of area, is obtained from various sources and has not been, and will not be, verified by broker or MLS. All information should be independently reviewed and verified for accuracy. Properties may or may not be listed by the office/agent presenting the information. IDX information is provided exclusively for personal, non-commercial use, and may not be used for any purpose other than to identify prospective properties consumers may be interested in purchasing. Information is deemed reliable but not guaranteed.
Tony O'Brien DRE #02200838 | The Sher Group DRE #02022464
Equal Housing Opportunity
Nearby Homes For Sale
Contact a Buyer's Agent
Connect with Tony O'Brien — REALTOR, The Sher Group & LOCALLA
Consent not required to use LOCALLA. See our Privacy Policy.
The Sher Group and Tony O'Brien are not mortgage brokers or lenders and do not provide financing. If you opt in, we may refer you to a third-party licensed mortgage professional. We do not guarantee loan approval, rates, or terms.
© 2026 The MLS™ - Combined L.A. Westside MLS (CLAW). All rights reserved. Based on information from The MLS™ - Combined L.A. Westside MLS (CLAW) as of 10/10/2026, 2:51:39 PM. All data, including all measurements and calculations of area, is obtained from various sources and has not been, and will not be, verified by broker or MLS. All information should be independently reviewed and verified for accuracy. Properties may or may not be listed by the office/agent presenting the information. IDX information is provided exclusively for personal, non-commercial use, and may not be used for any purpose other than to identify prospective properties consumers may be interested in purchasing. Information is deemed reliable but not guaranteed.
Tony O'Brien DRE #02200838 | The Sher Group DRE #02022464
Equal Housing Opportunity