LOCALLA



$1,149,000
19603 Enslow Dr Carson CA 90746
Residential
Built 1964
N/A
$365/sqft
No HOA
N/A
What's Special
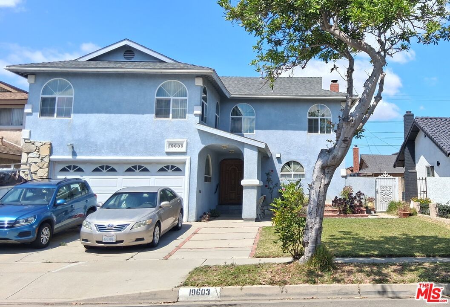
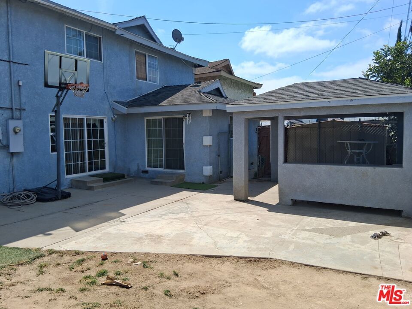
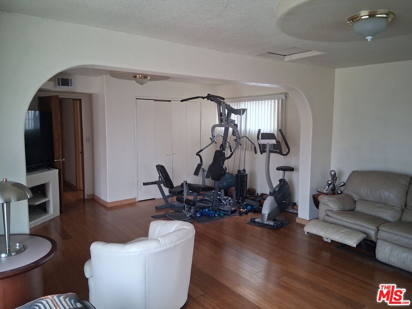
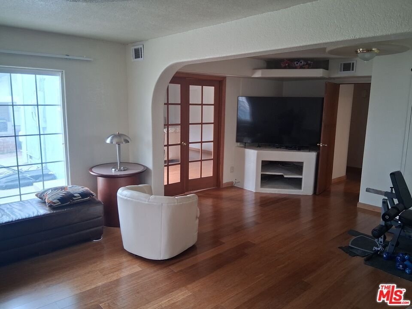
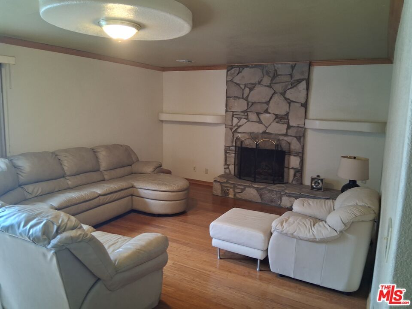
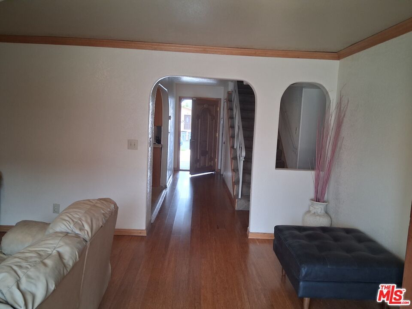
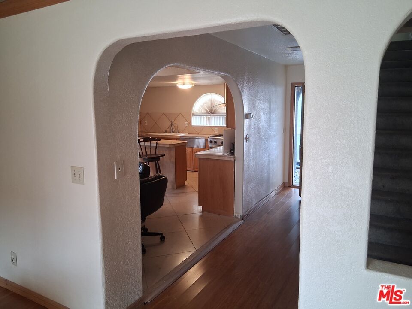
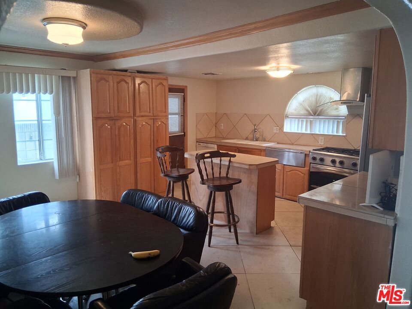
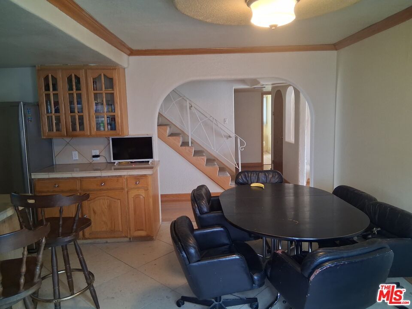
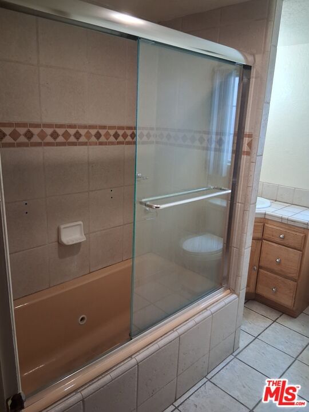
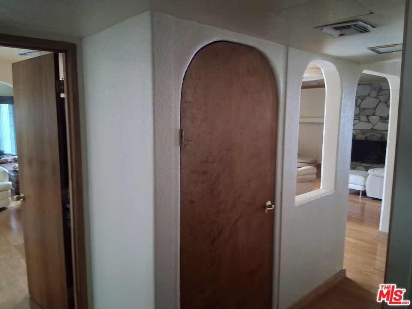
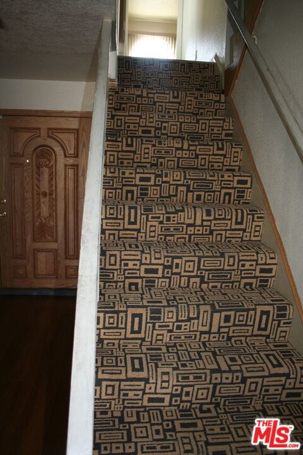
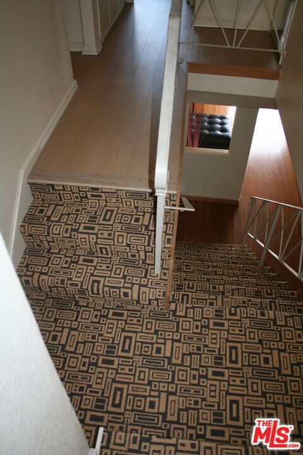
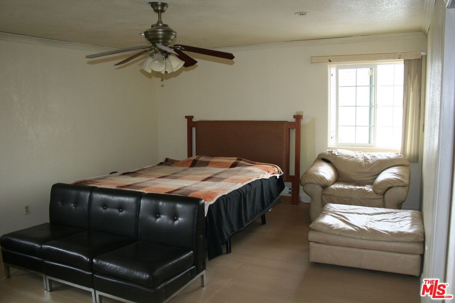
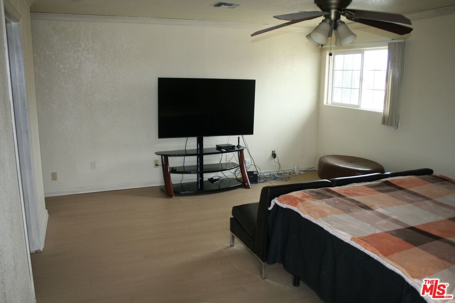
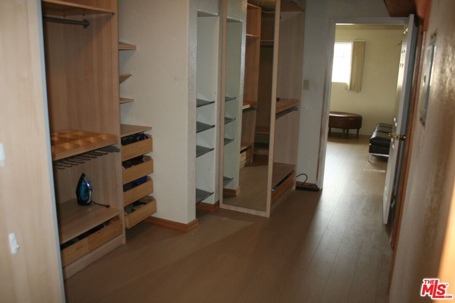
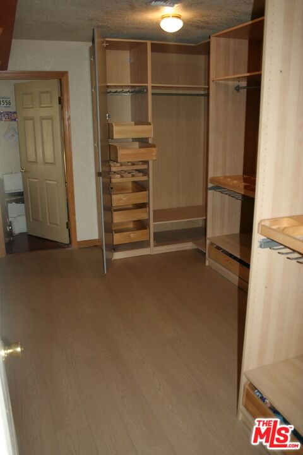
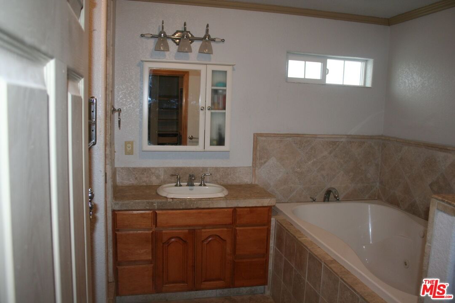
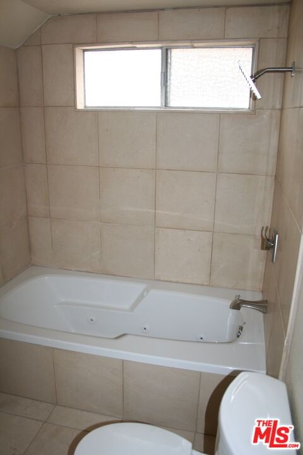
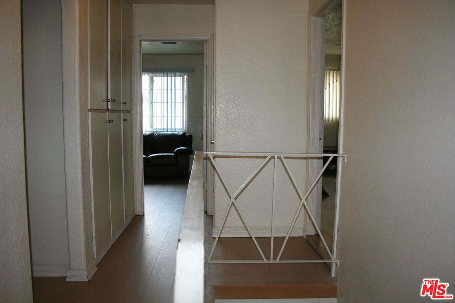
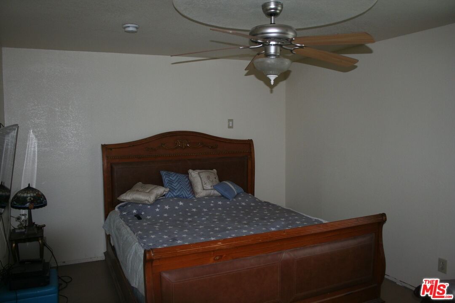
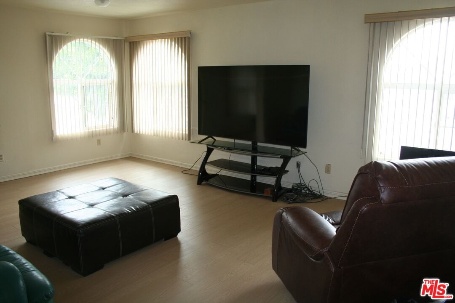
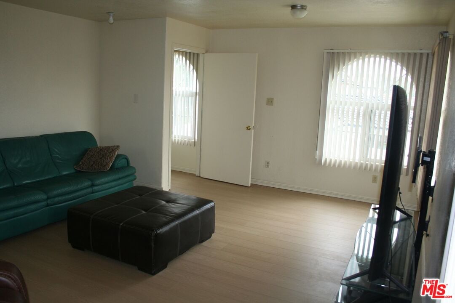
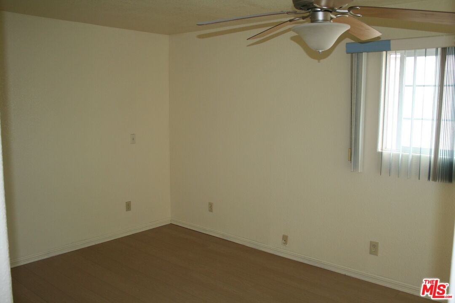
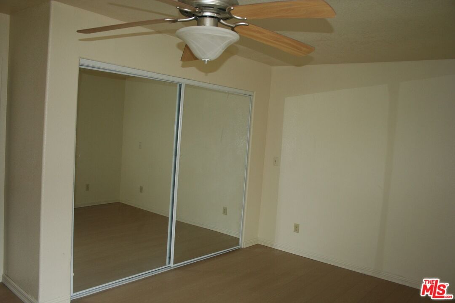
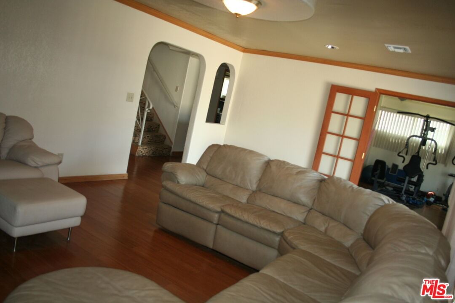
Spacious 5-Bedroom, 3-Bath Two-Story Home with Bonus Room 3,144 Sq. Ft. Welcome to this beautifully designed 3,144-square-foot two-story home offering the perfect blend of space, comfort, and functionality. Featuring 5 generously sized bedrooms and 3 full bathrooms, this home provides plenty of room for growing families, guests, or multi-generational living. The thoughtfully designed floor plan includes expansive living and dining areas, creating an ideal setting for both everyday living and entertaining. The well-appointed kitchen flows seamlessly into the main living spaces, making gatherings effortless and enjoyable. A versatile bonus room adds valuable flexibility and can be used as a media room, game room, home office, fitness space, or playroom to suit your lifestyle needs. The spacious primary suite serves as a private retreat, complete with ample closet space and a relaxing ensuite bath. With its two-story layout, abundant living space, and versatile design, this home offers the comfort and convenience today's homeowners are looking for. Whether hosting family gatherings or enjoying quiet evenings at home, this property delivers exceptional space and endless possibilities. Please text LA 2 for showings and offers.
Days On Market: 58
Listing updated: June 26, 2026 at 09:30 PM
Listed by: Reginald Bowman DRE #00983158, Reginald Bowman

Features & Facts
Interior
- Bedrooms: 5
- Bathrooms: 3
- Square Feet: 3144
- Year Built: 1964
- Flooring: Hardwood, Laminate, Stone
- Fireplaces: 1
- Family Room: Yes
Recently Sold Nearby



Similar Homes for Sale


Contact a Buyer's Agent
Connect with Tony O'Brien — REALTOR, The Sher Group & LOCALLA
Consent not required to use LOCALLA. See our Privacy Policy.
The Sher Group and Tony O'Brien are not mortgage brokers or lenders and do not provide financing. If you opt in, we may refer you to a third-party licensed mortgage professional. We do not guarantee loan approval, rates, or terms.

© 2026 The MLS™ - Combined L.A. Westside MLS (CLAW). All rights reserved. Based on information from The MLS™ - Combined L.A. Westside MLS (CLAW) as of 10/10/2026, 2:50:38 PM. All data, including all measurements and calculations of area, is obtained from various sources and has not been, and will not be, verified by broker or MLS. All information should be independently reviewed and verified for accuracy. Properties may or may not be listed by the office/agent presenting the information. IDX information is provided exclusively for personal, non-commercial use, and may not be used for any purpose other than to identify prospective properties consumers may be interested in purchasing. Information is deemed reliable but not guaranteed.
Tony O'Brien DRE #02200838 | The Sher Group DRE #02022464
Equal Housing Opportunity
Nearby Homes For Sale
Contact a Buyer's Agent
Connect with Tony O'Brien — REALTOR, The Sher Group & LOCALLA
Consent not required to use LOCALLA. See our Privacy Policy.
The Sher Group and Tony O'Brien are not mortgage brokers or lenders and do not provide financing. If you opt in, we may refer you to a third-party licensed mortgage professional. We do not guarantee loan approval, rates, or terms.
© 2026 The MLS™ - Combined L.A. Westside MLS (CLAW). All rights reserved. Based on information from The MLS™ - Combined L.A. Westside MLS (CLAW) as of 10/10/2026, 2:50:38 PM. All data, including all measurements and calculations of area, is obtained from various sources and has not been, and will not be, verified by broker or MLS. All information should be independently reviewed and verified for accuracy. Properties may or may not be listed by the office/agent presenting the information. IDX information is provided exclusively for personal, non-commercial use, and may not be used for any purpose other than to identify prospective properties consumers may be interested in purchasing. Information is deemed reliable but not guaranteed.
Tony O'Brien DRE #02200838 | The Sher Group DRE #02022464
Equal Housing Opportunity