LOCALLA











$1,100,500
17103 Mapes Ave Cerritos CA 90703
Residential
Built 1967
N/A
$402/sqft
No HOA
N/A
What's Special
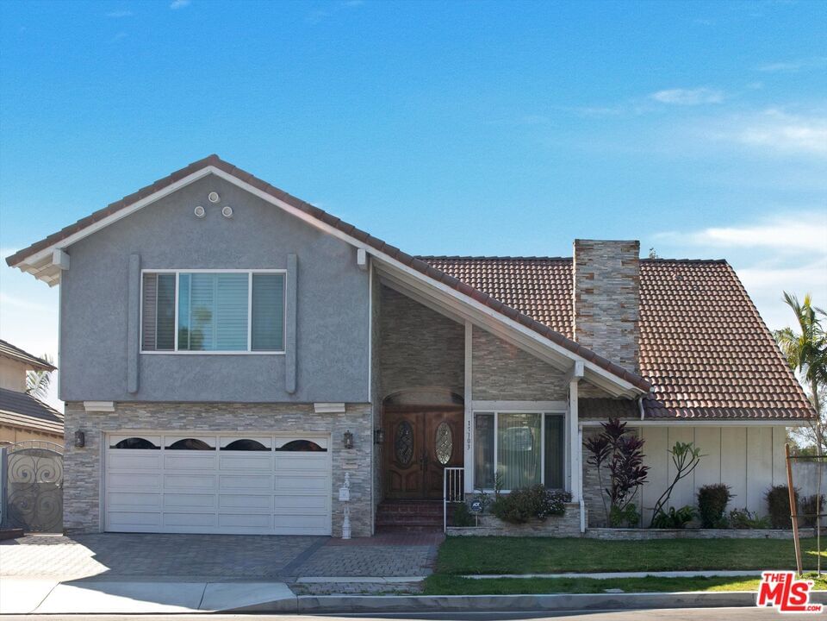
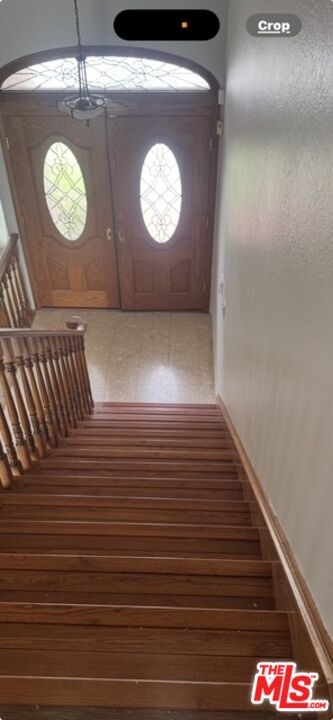
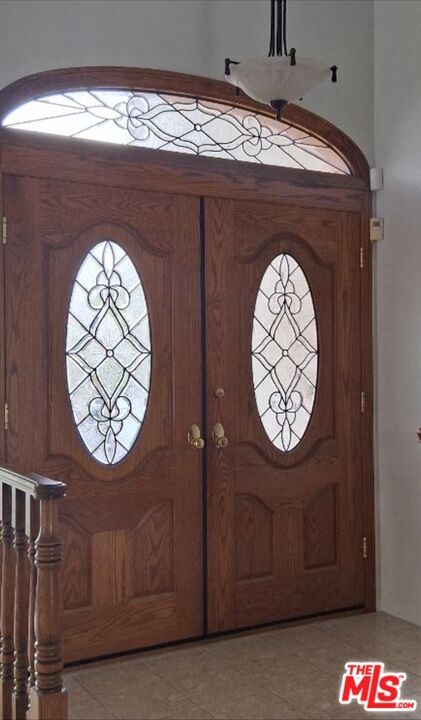
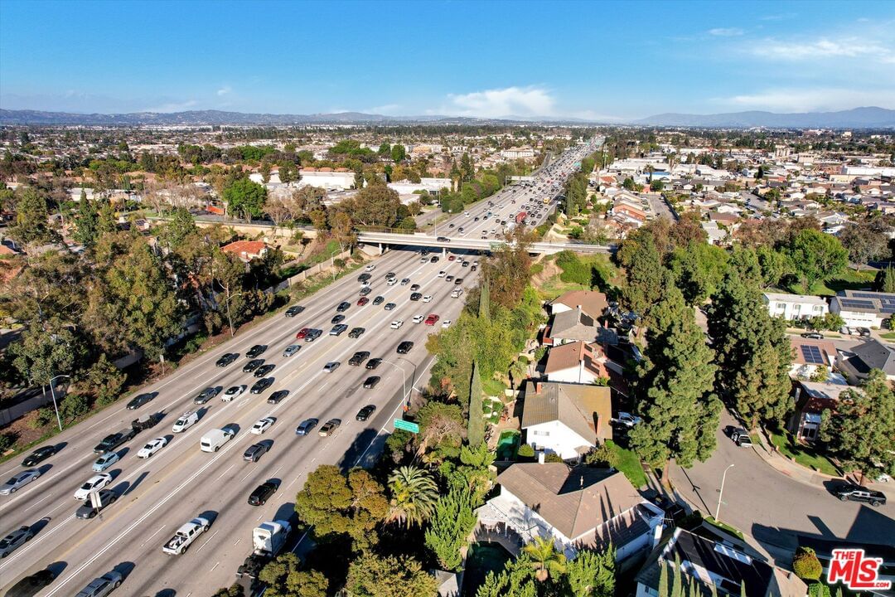
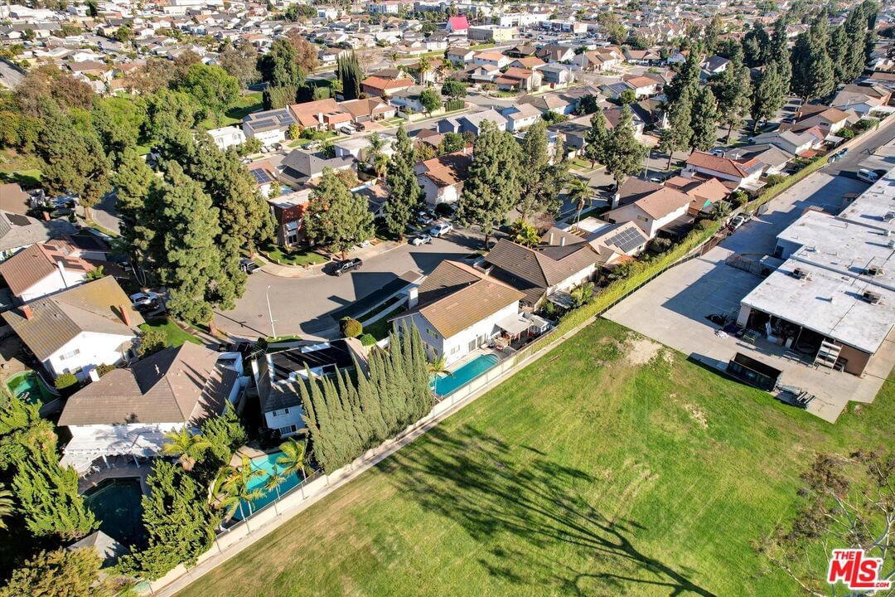
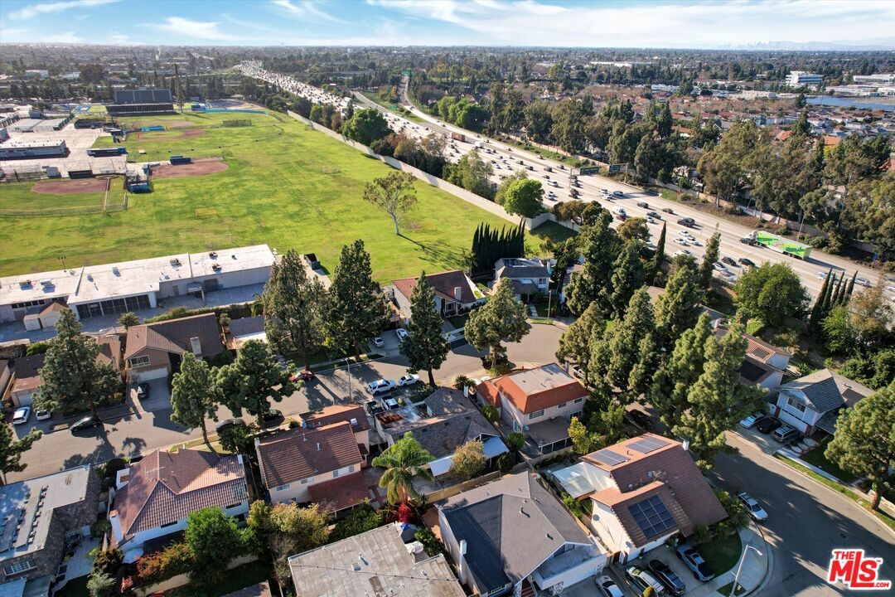
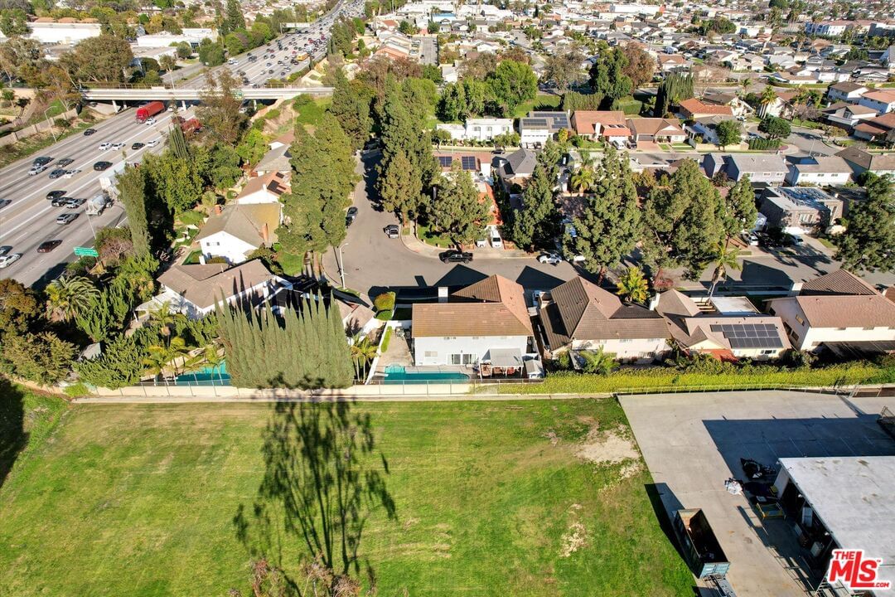
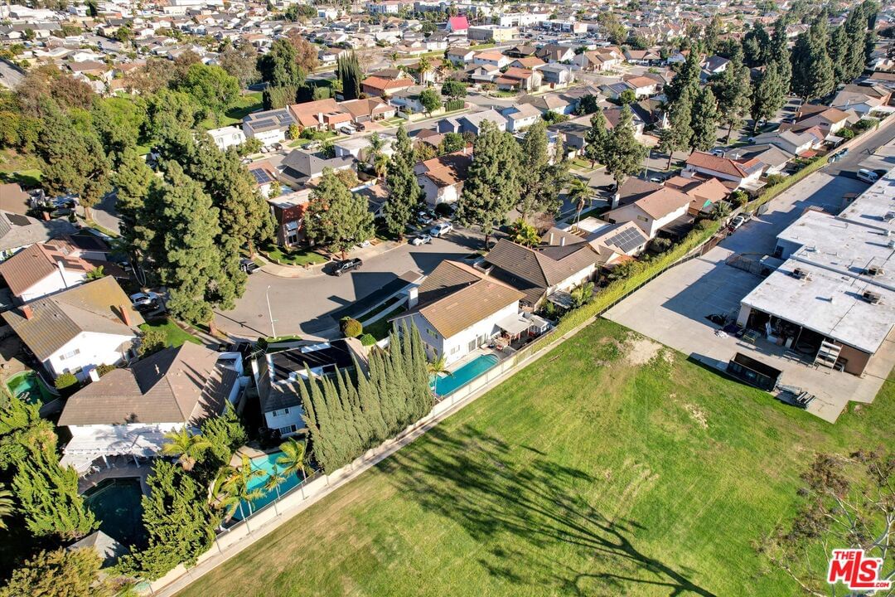
Price Reduced - Don't Miss This Opportunity! Welcome to one of the lowest-priced 5-bedroom homes in Cerritos! This is your chance to own a beautiful single-family home in one of the most sought-after communities. Step through the double-door entrance into a spacious living room featuring a cozy fireplace and a stunning chandelier. This home offers five bedrooms, three bathrooms, and a sparkling swimming pool perfect for relaxing or entertaining. Enjoy an open-concept floor plan filled with natural light from large windows creating a bright and airy atmosphere throughout. The exterior is well-maintained with a neatly landscaped front yard, a two-car attached garage, and beautiful curb appeal. Located near top-rated schools, from elementary through high school, and just blocks from Cerritos College. Convenient access to Cerritos Mall and the 605, 91, and 5 freeways makes this home ideal for commuters. No HOA fees. Shaded tree-lined streets complete the neighborhood's charm.This is truly a must-see home. Schedule your showing today!
Days On Market: 113
Listing updated: August 6, 2025 at 10:16 PM
Listed by: Regina Young DRE #00931399, Exclusive Realty Inc

Features & Facts
Interior
- Bedrooms: 5
- Bathrooms: 3
- Square Feet: 2739
- Year Built: 1967
- Flooring: Ceramic Tile
- Fireplaces: 1
- Family Room: Yes
Recently Sold Nearby



Similar Homes for Sale


Contact a Buyer's Agent
Connect with Tony O'Brien — REALTOR, The Sher Group & LOCALLA
Consent not required to use LOCALLA. See our Privacy Policy.
The Sher Group and Tony O'Brien are not mortgage brokers or lenders and do not provide financing. If you opt in, we may refer you to a third-party licensed mortgage professional. We do not guarantee loan approval, rates, or terms.
© 2026 The MLS™ - Combined L.A. Westside MLS (CLAW). All rights reserved. Based on information from The MLS™ - Combined L.A. Westside MLS (CLAW) as of 10/9/2026, 9:15:46 AM. All data, including all measurements and calculations of area, is obtained from various sources and has not been, and will not be, verified by broker or MLS. All information should be independently reviewed and verified for accuracy. Properties may or may not be listed by the office/agent presenting the information. IDX information is provided exclusively for personal, non-commercial use, and may not be used for any purpose other than to identify prospective properties consumers may be interested in purchasing. Information is deemed reliable but not guaranteed.
Tony O'Brien DRE #02200838 | The Sher Group DRE #02022464
Equal Housing Opportunity
Contact a Buyer's Agent
Connect with Tony O'Brien — REALTOR, The Sher Group & LOCALLA
Consent not required to use LOCALLA. See our Privacy Policy.
The Sher Group and Tony O'Brien are not mortgage brokers or lenders and do not provide financing. If you opt in, we may refer you to a third-party licensed mortgage professional. We do not guarantee loan approval, rates, or terms.
© 2026 The MLS™ - Combined L.A. Westside MLS (CLAW). All rights reserved. Based on information from The MLS™ - Combined L.A. Westside MLS (CLAW) as of 10/9/2026, 9:15:46 AM. All data, including all measurements and calculations of area, is obtained from various sources and has not been, and will not be, verified by broker or MLS. All information should be independently reviewed and verified for accuracy. Properties may or may not be listed by the office/agent presenting the information. IDX information is provided exclusively for personal, non-commercial use, and may not be used for any purpose other than to identify prospective properties consumers may be interested in purchasing. Information is deemed reliable but not guaranteed.
Tony O'Brien DRE #02200838 | The Sher Group DRE #02022464
Equal Housing Opportunity