LOCALLA









$1,288,000
16424 Bubbling View Cir Cerritos CA 90703
Residential
Built 1977
N/A
$543/sqft
No HOA
N/A
What's Special
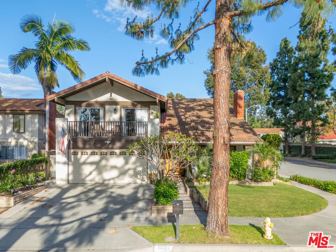
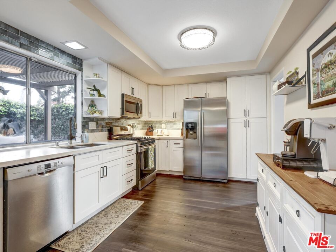
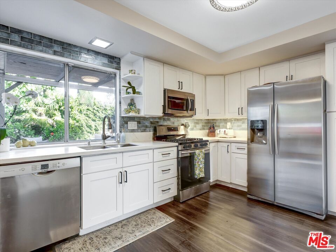
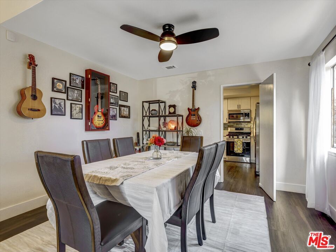
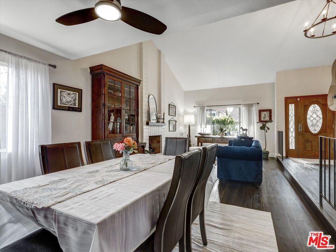
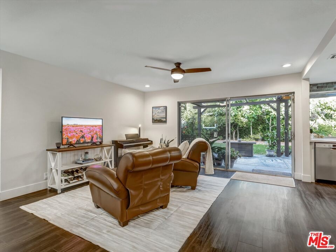
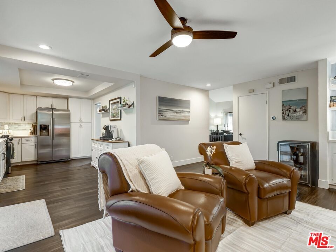
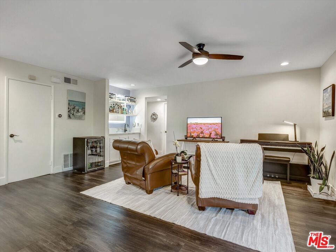
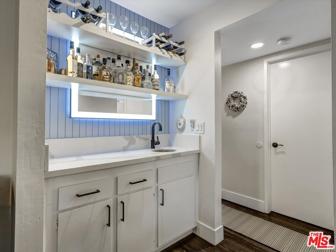
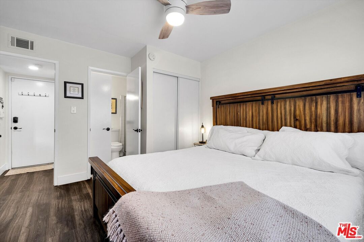
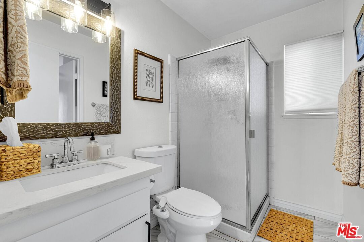
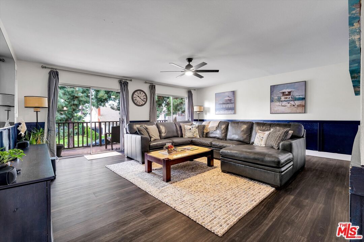
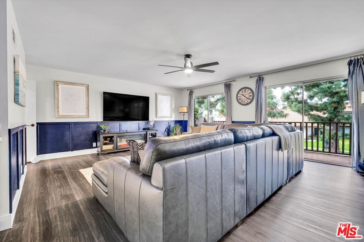
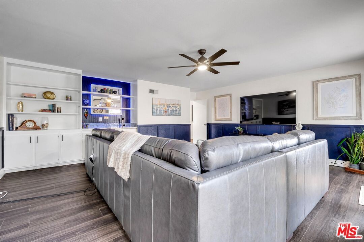
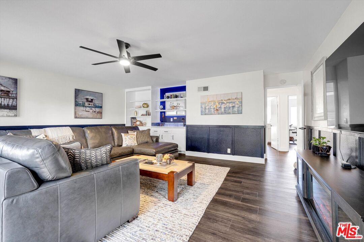
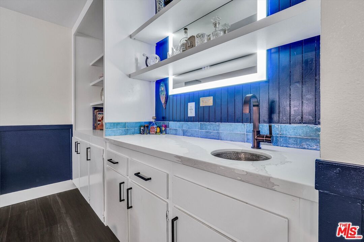
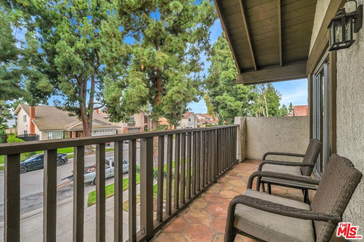
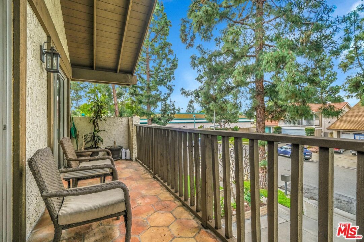
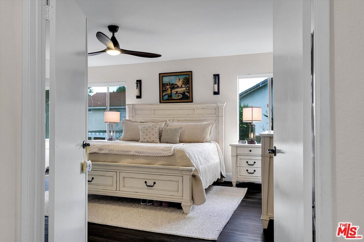
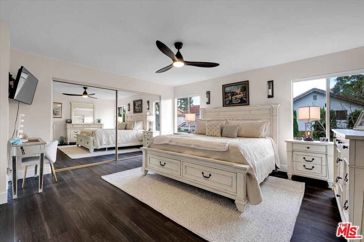
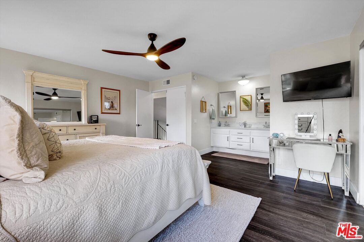
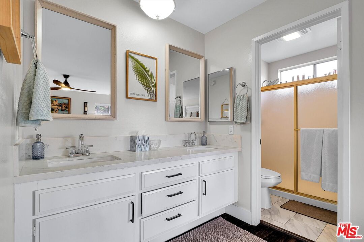
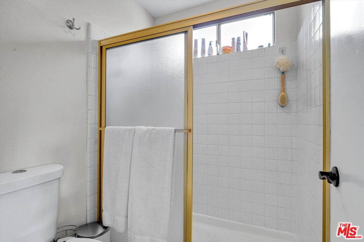
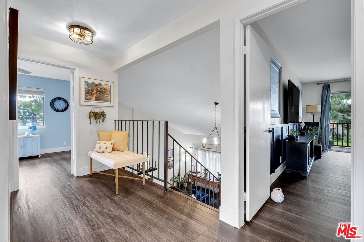
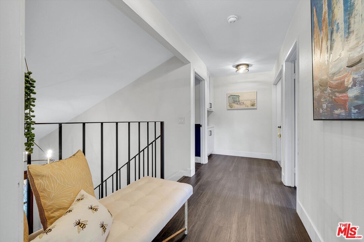
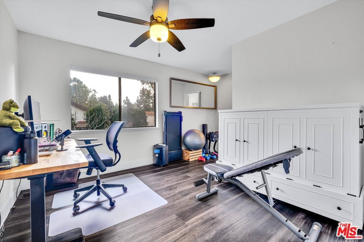
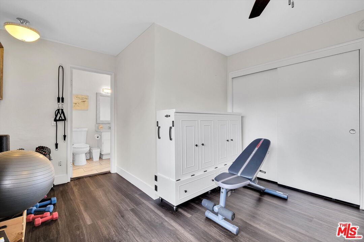
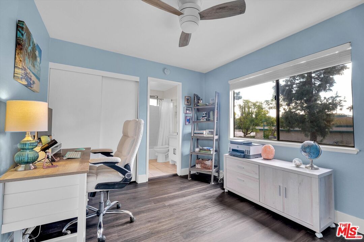
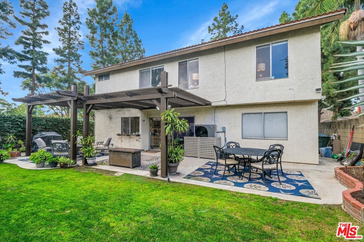
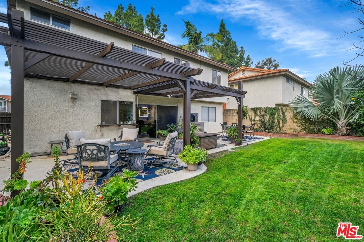
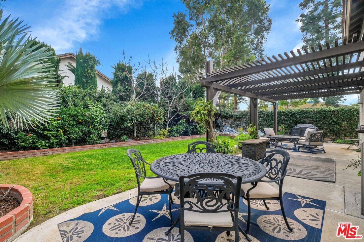
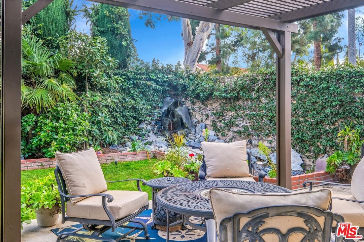
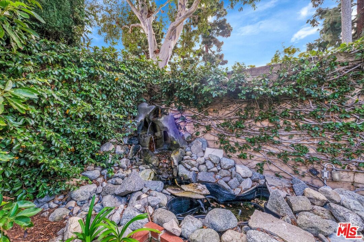
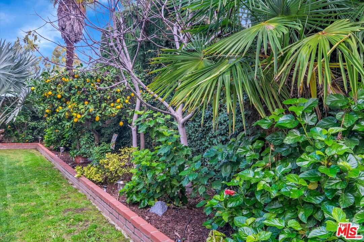
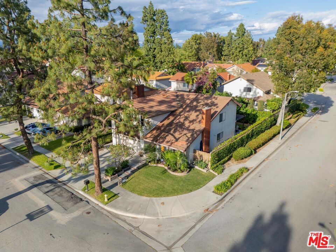
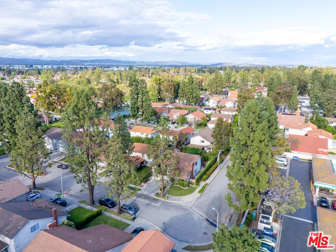
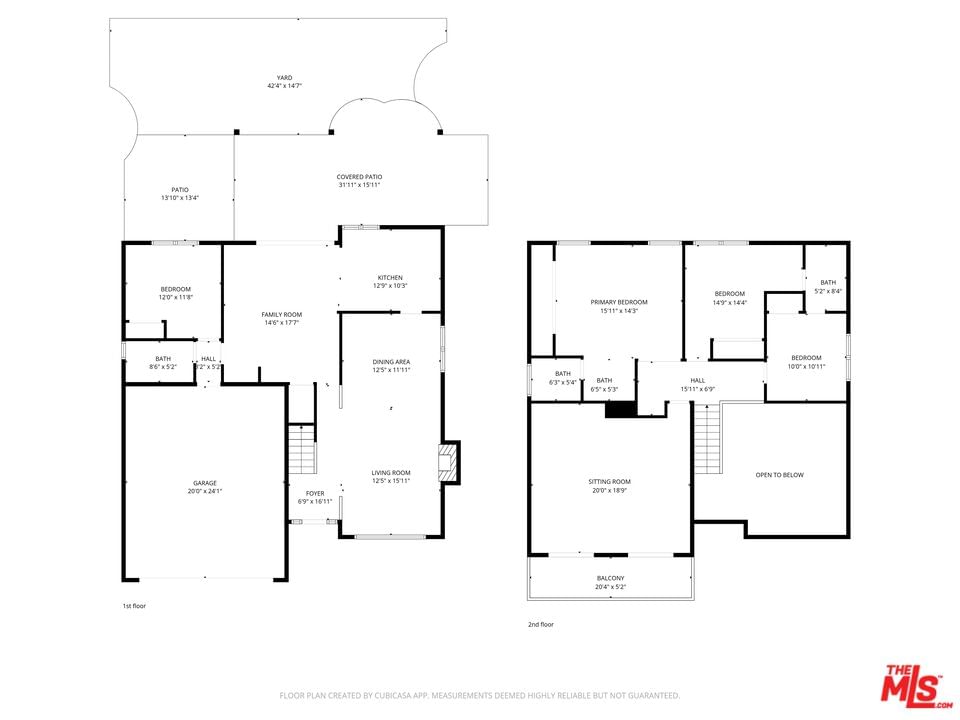
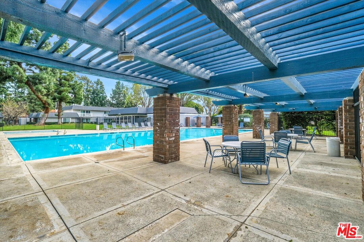
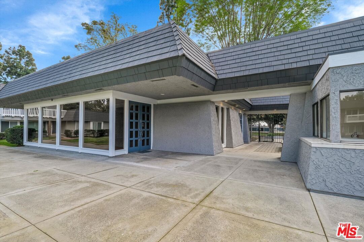
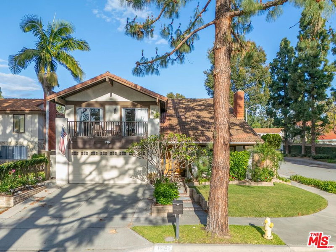
Located in the sought-after Parkside HOA within the highly desirable ABC Unified School District, this beautifully updated 4-bedroom, 3-bath home offers a highly functional layout with a bedroom and bath downstairs, a spacious upstairs family room, and a corner-lot setting. Parkside HOA residents enjoy access to a sparkling POOL and clubhouse with showers. Just minutes from highly rated schools, including Whitney high school. Recent upgrades include a new AC and furnace, updated electric panel, fiber-optic internet, luxury vinyl flooring, and fresh interior paint. The kitchen features custom finishes and updated appliances, while the bathrooms have been tastefully refreshed. Designed for entertaining, the home showcases an easy-flow floor plan with multiple entertaining areas and two wet bars. Take the party outside via the large sliding glass doors, or pass drinks from the kitchen to the patio through the bar window. Outdoor highlights include lush landscaping, upgraded irrigation, mature fruit trees, patio with pergola, tranquil water feature, and security cameras. Ideally located just minutes from shopping, parks, and the 91 freeway, this home delivers comfort, convenience, and community. HOA dues include community pool, clubhouse and common area landscaping.
Days On Market: 85
Listing updated: June 12, 2026 at 08:43 PM
Listed by: Cassandra Reyes DRE #01906006, Berkshire Hathaway HomeServices California Propert

Features & Facts
Interior
- Bedrooms: 4
- Bathrooms: 3
- Square Feet: 2374
- Year Built: 1977
- Flooring: Laminate
- Fireplaces: 1
- Family Room: Yes
Recently Sold Nearby


Similar Homes for Sale


Contact a Buyer's Agent
Connect with Tony O'Brien — REALTOR, The Sher Group & LOCALLA
Consent not required to use LOCALLA. See our Privacy Policy.
The Sher Group and Tony O'Brien are not mortgage brokers or lenders and do not provide financing. If you opt in, we may refer you to a third-party licensed mortgage professional. We do not guarantee loan approval, rates, or terms.
© 2026 The MLS™ - Combined L.A. Westside MLS (CLAW). All rights reserved. Based on information from The MLS™ - Combined L.A. Westside MLS (CLAW) as of 10/9/2026, 11:06:45 AM. All data, including all measurements and calculations of area, is obtained from various sources and has not been, and will not be, verified by broker or MLS. All information should be independently reviewed and verified for accuracy. Properties may or may not be listed by the office/agent presenting the information. IDX information is provided exclusively for personal, non-commercial use, and may not be used for any purpose other than to identify prospective properties consumers may be interested in purchasing. Information is deemed reliable but not guaranteed.
Tony O'Brien DRE #02200838 | The Sher Group DRE #02022464
Equal Housing Opportunity
Contact a Buyer's Agent
Connect with Tony O'Brien — REALTOR, The Sher Group & LOCALLA
Consent not required to use LOCALLA. See our Privacy Policy.
The Sher Group and Tony O'Brien are not mortgage brokers or lenders and do not provide financing. If you opt in, we may refer you to a third-party licensed mortgage professional. We do not guarantee loan approval, rates, or terms.
© 2026 The MLS™ - Combined L.A. Westside MLS (CLAW). All rights reserved. Based on information from The MLS™ - Combined L.A. Westside MLS (CLAW) as of 10/9/2026, 11:06:45 AM. All data, including all measurements and calculations of area, is obtained from various sources and has not been, and will not be, verified by broker or MLS. All information should be independently reviewed and verified for accuracy. Properties may or may not be listed by the office/agent presenting the information. IDX information is provided exclusively for personal, non-commercial use, and may not be used for any purpose other than to identify prospective properties consumers may be interested in purchasing. Information is deemed reliable but not guaranteed.
Tony O'Brien DRE #02200838 | The Sher Group DRE #02022464
Equal Housing Opportunity