LOCALLA



$1,175,000
16720 Hampton Ct Cerritos CA 90703
Residential
Built 1972
N/A
$577/sqft
No HOA
N/A
What's Special
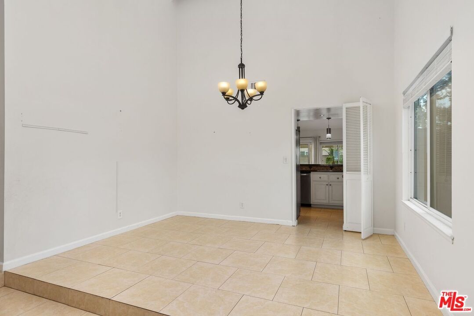
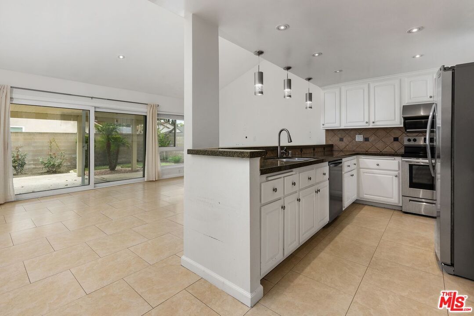
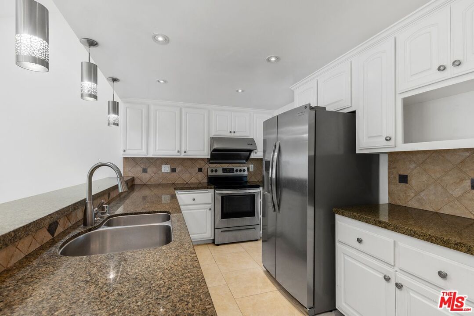
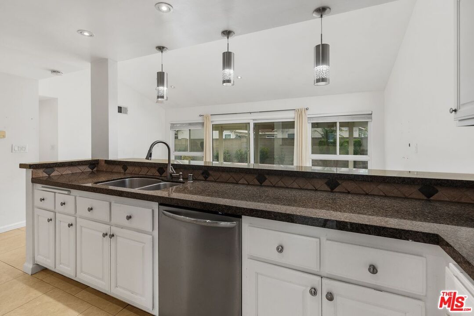
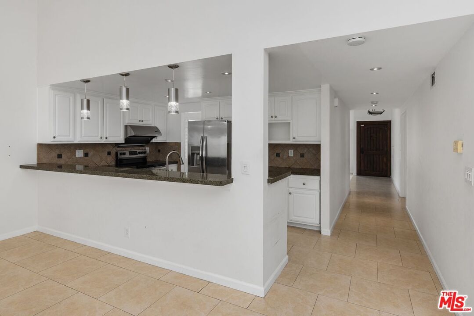
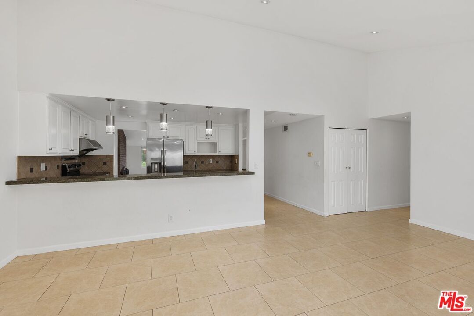
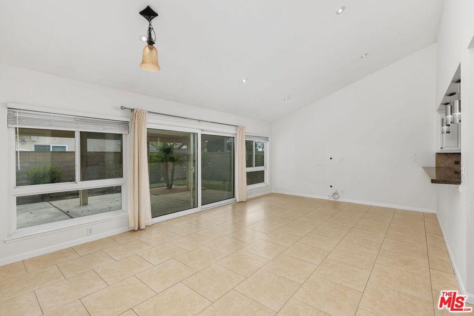
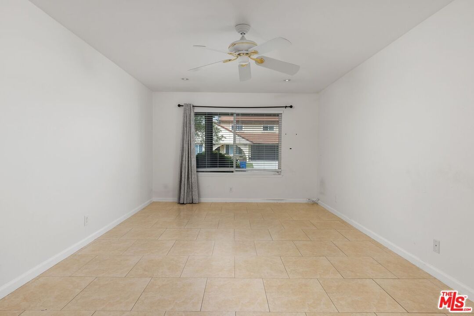
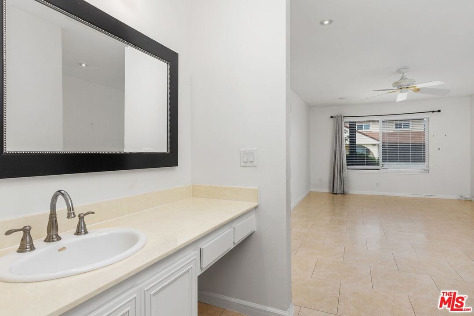
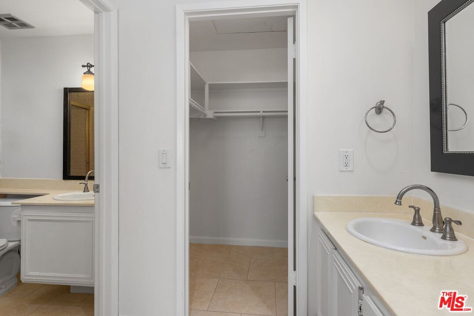
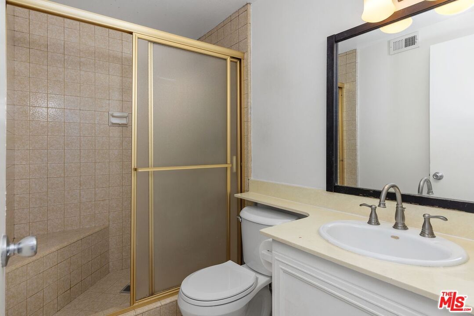
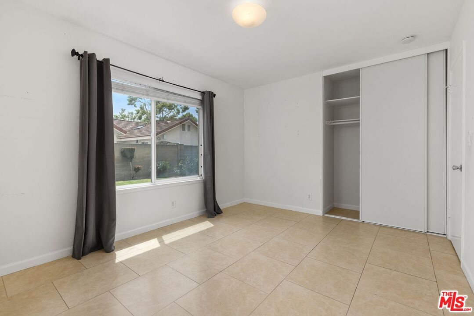
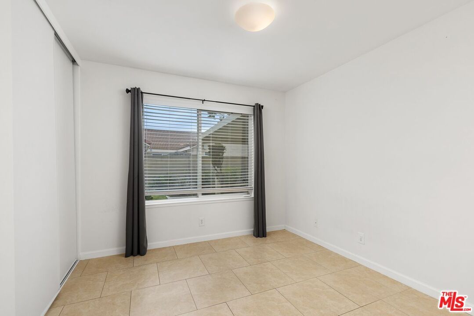
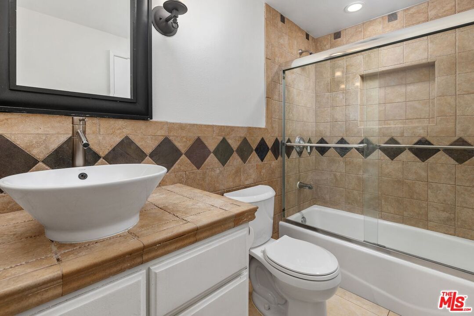
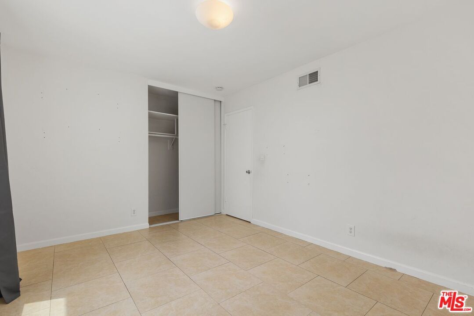
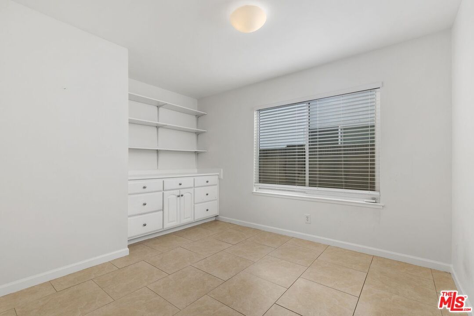
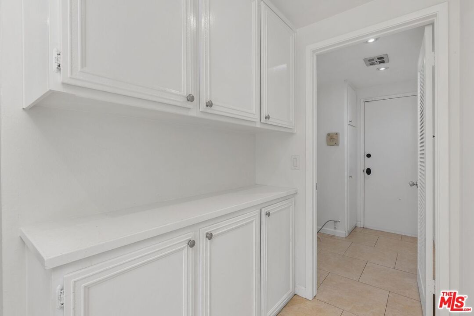
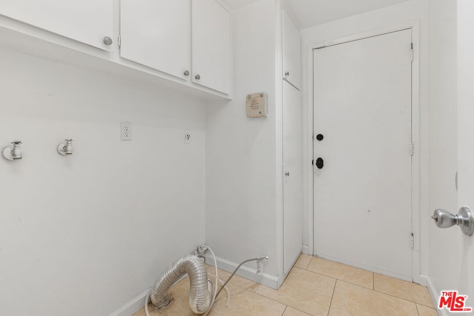
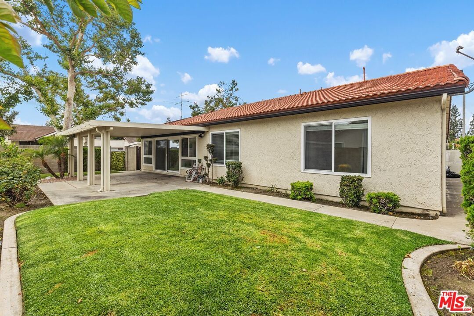
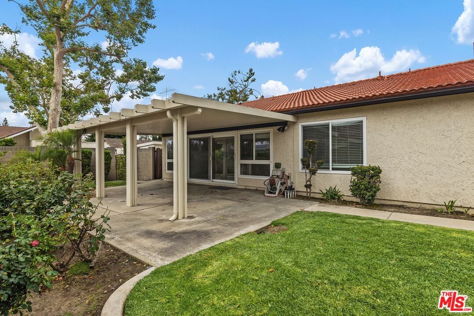
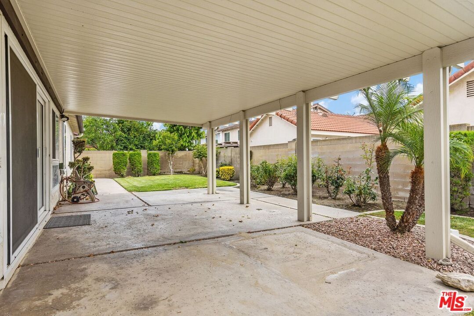
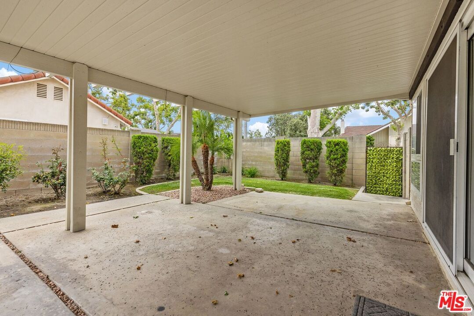
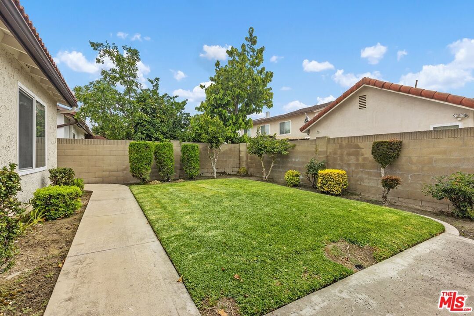
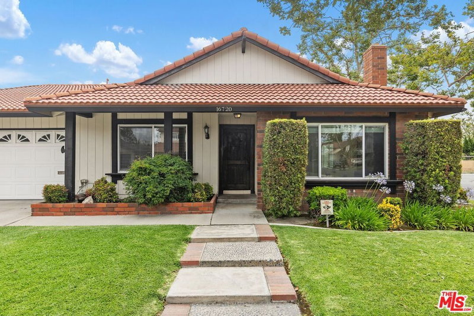
Charming 4-bedroom, 2-bath single-story home situated on a spacious corner lot along a beautiful tree-lined street in the desirable Glenbrook neighborhood. This inviting home features a bright and open living room with a cozy fireplace, plus a separate dining area with vaulted ceilings.The open kitchen offers white cabinetry, granite countertops, tile flooring, stainless steel appliances, and an open breakfast counter perfect for casual dining and entertaining. Additional highlights include tile flooring throughout, an indoor laundry area, central heating and air conditioning, and a private 2-car garage with built-in storage.Step outside to enjoy the spacious backyard with lush, well-maintained landscaping and a covered patio ideal for BBQs and gatherings. Conveniently located within the ABC Unified School District and near Whitney High School (admission by qualifying exam), shopping, dining, and easy freeway access. This is a wonderful home you won't want to miss!
Days On Market: 6
Listing updated: June 17, 2026 at 09:11 PM
Listed by: Sheena Burke DRE #01729873, Coldwell Banker Realty

Features & Facts
Interior
- Bedrooms: 4
- Bathrooms: 2
- Square Feet: 2036
- Year Built: 1972
- Flooring: Tile
- Fireplaces: 1
- Family Room: Yes
Recently Sold Nearby


Similar Homes for Sale


Contact a Buyer's Agent
Connect with Tony O'Brien — REALTOR, The Sher Group & LOCALLA
Consent not required to use LOCALLA. See our Privacy Policy.
The Sher Group and Tony O'Brien are not mortgage brokers or lenders and do not provide financing. If you opt in, we may refer you to a third-party licensed mortgage professional. We do not guarantee loan approval, rates, or terms.
© 2026 The MLS™ - Combined L.A. Westside MLS (CLAW). All rights reserved. Based on information from The MLS™ - Combined L.A. Westside MLS (CLAW) as of 10/9/2026, 8:57:59 AM. All data, including all measurements and calculations of area, is obtained from various sources and has not been, and will not be, verified by broker or MLS. All information should be independently reviewed and verified for accuracy. Properties may or may not be listed by the office/agent presenting the information. IDX information is provided exclusively for personal, non-commercial use, and may not be used for any purpose other than to identify prospective properties consumers may be interested in purchasing. Information is deemed reliable but not guaranteed.
Tony O'Brien DRE #02200838 | The Sher Group DRE #02022464
Equal Housing Opportunity
Contact a Buyer's Agent
Connect with Tony O'Brien — REALTOR, The Sher Group & LOCALLA
Consent not required to use LOCALLA. See our Privacy Policy.
The Sher Group and Tony O'Brien are not mortgage brokers or lenders and do not provide financing. If you opt in, we may refer you to a third-party licensed mortgage professional. We do not guarantee loan approval, rates, or terms.
© 2026 The MLS™ - Combined L.A. Westside MLS (CLAW). All rights reserved. Based on information from The MLS™ - Combined L.A. Westside MLS (CLAW) as of 10/9/2026, 8:57:59 AM. All data, including all measurements and calculations of area, is obtained from various sources and has not been, and will not be, verified by broker or MLS. All information should be independently reviewed and verified for accuracy. Properties may or may not be listed by the office/agent presenting the information. IDX information is provided exclusively for personal, non-commercial use, and may not be used for any purpose other than to identify prospective properties consumers may be interested in purchasing. Information is deemed reliable but not guaranteed.
Tony O'Brien DRE #02200838 | The Sher Group DRE #02022464
Equal Housing Opportunity