LOCALLA







$2,345,000
22740 Hialeah Way Chatsworth CA 91311
Residential
Built 2005
N/A
$427/sqft
No HOA
N/A
What's Special
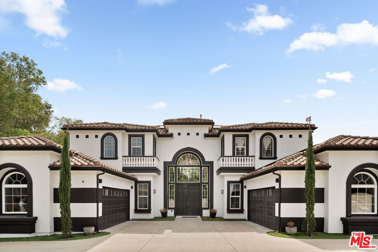
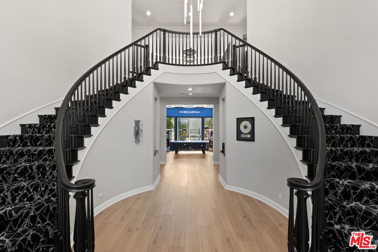
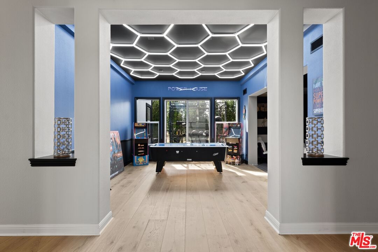
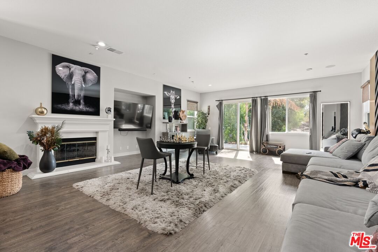
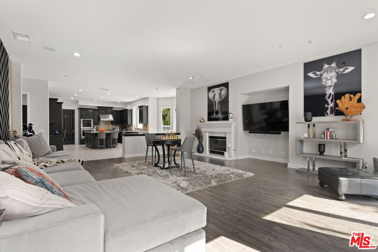
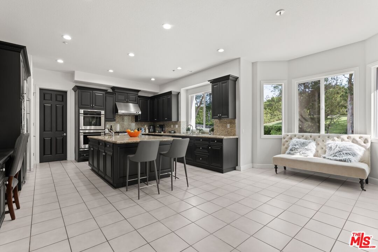
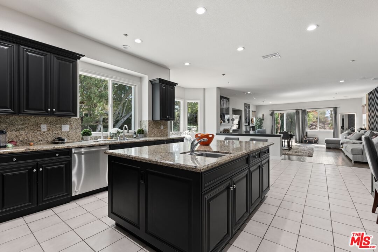
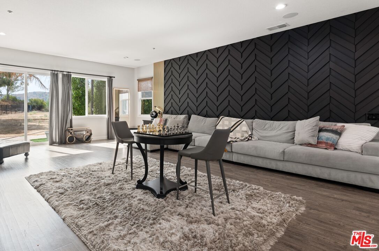
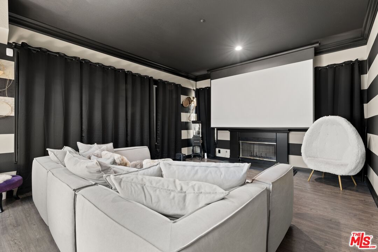
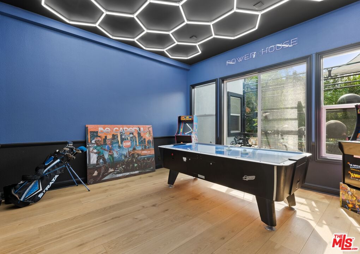
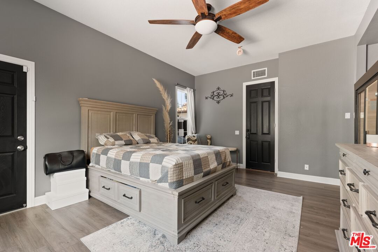
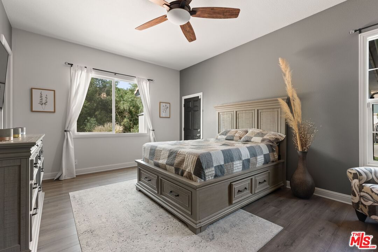
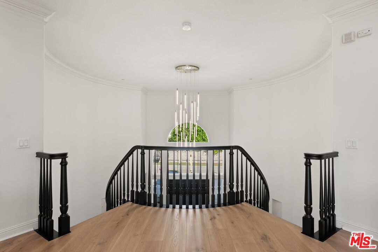
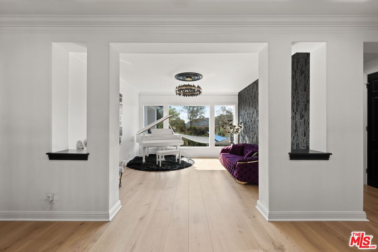
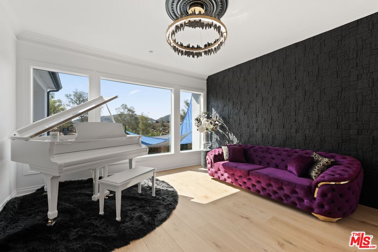
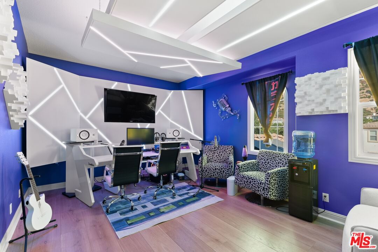
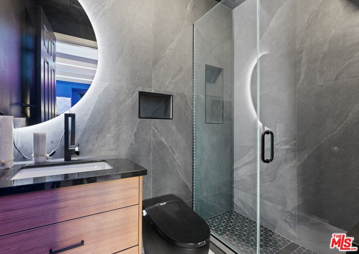
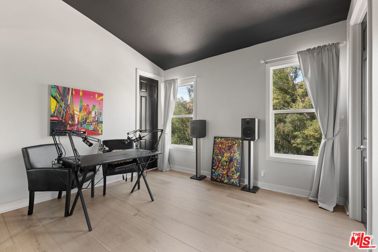
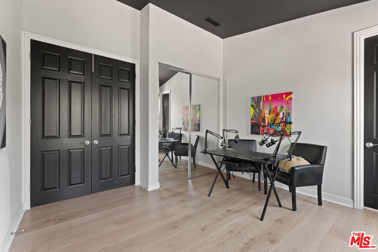
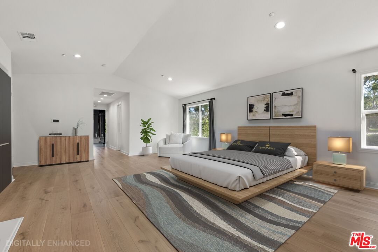
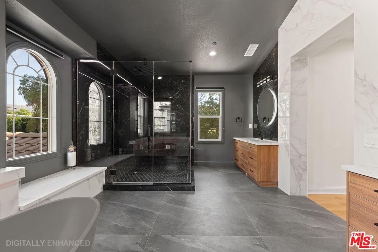
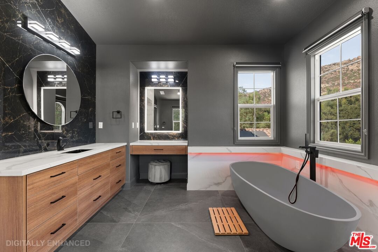
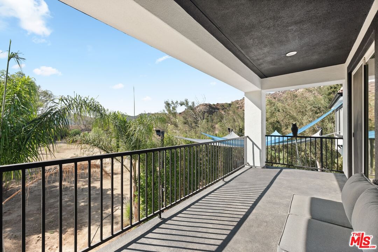
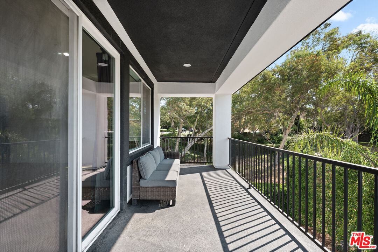
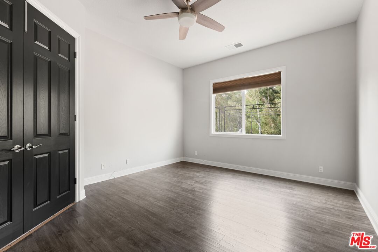
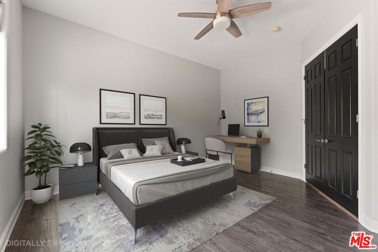
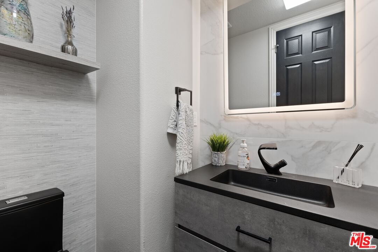
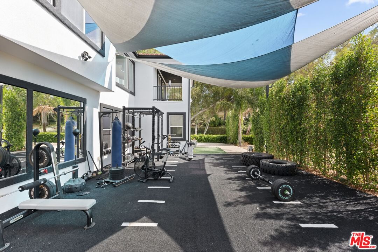
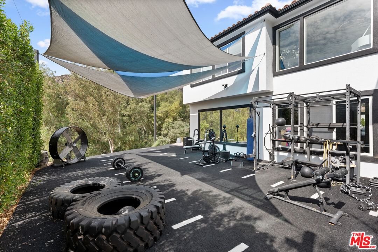
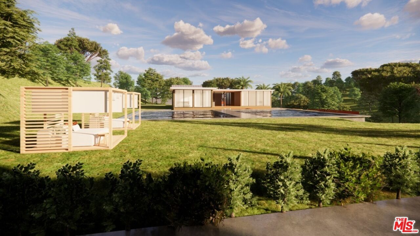
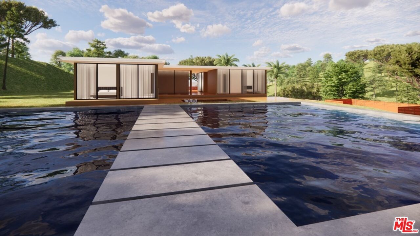
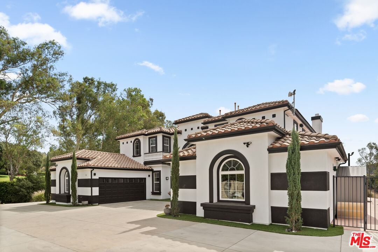
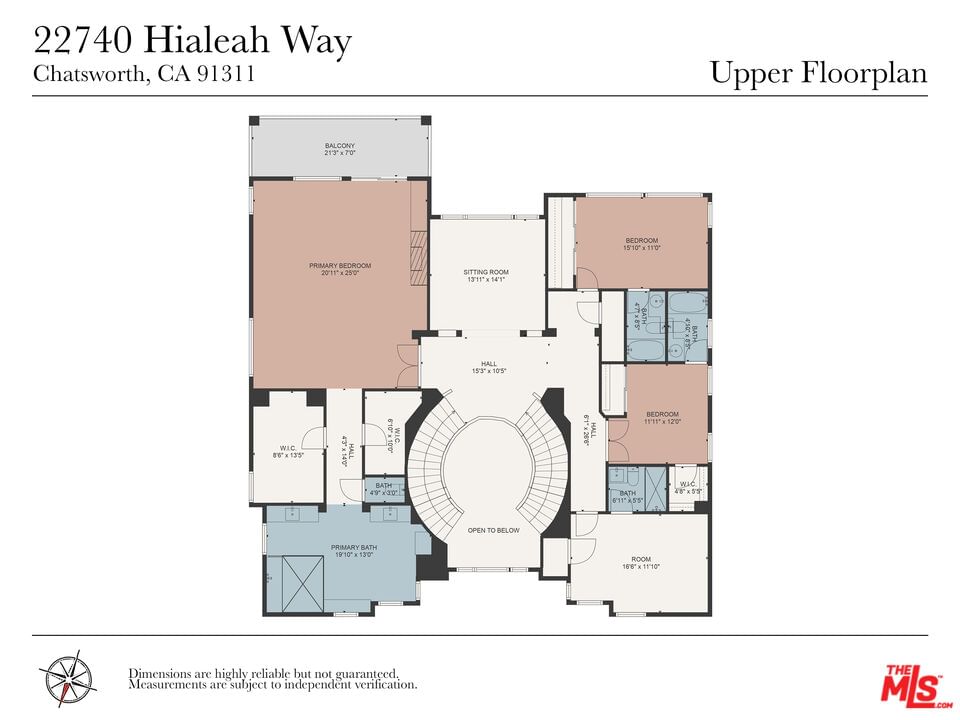
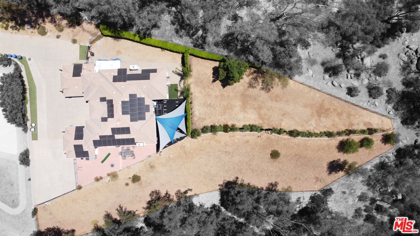
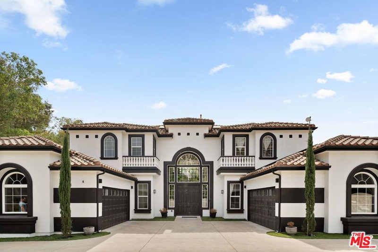
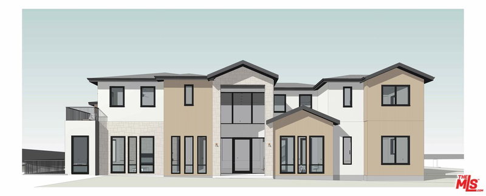
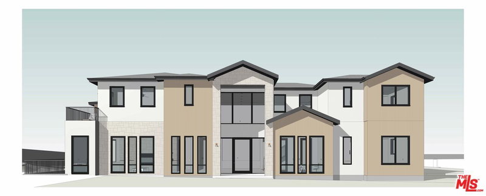
Welcome to 22740 Hialeah, located in the notable, gated community of the exclusive Indian Oaks Estates. An impressive property by scale offering vast opportunities for personalization and expansion in various forms emphasizing privacy. Presenting five en suite bedrooms, staple improvements and details, including wide plank french oak flooring, updated bathrooms and cabinetry, smart home add-ons, recessed lighting and custom interior and exterior light fixtures, this home is primed for your personal touch. A double door entry presents a grand matte black bifurcated staircase, adorned by a brass chandelier with frosted cones. The first level features versatile spaces, consisting of an arcade adjacent to a cozy screening room, flowing to a generous open living and kitchen area. The gourmet kitchen features modern stainless steel appliances, with a 6-burner cooktop and double oven, and a large center island with a breakfast bar, offering comfort and practical use. Natural light draws you into the large family room, showcasing a gas fireplace, built-in cabinets, and a chevron embroidered accent wall that seamlessly guides you outdoors. The backyard is training-centric with a custom courtyard gym with various equipment, black artificial turf, and stadium lighting posts. Behind tall hedges, an approximate 7,000 square foot flat pad rear canvas awaits your vision, offering ample space for a grass/turf area, a pool, and a back house. Two bedrooms, one being an en suite serving guest uses with direct garage access, concludes the first floor. Landing on the second floor one finds a sunlit mezzanine lounge with piano and chandelier. To the east, an expansive primary suite with a well-appointed sizable bathroom, large glass rainfall shower, soaking tub, double walk-in closets, and a south-facing balcony all under a vaulted ceiling. Three additional en suite bedrooms to the west complete the home. Entertain with room for more than 10+ cars, including dual two-car garages and a driveway court. A seriously priced property with expansive potential and utility.
Days On Market: 99
Listing updated: March 30, 2026 at 01:15 AM
Listed by: Maximilian Favela DRE #01902503, Real Broker

Features & Facts
Interior
- Bedrooms: 5
- Bathrooms: 6
- Square Feet: 5487
- Year Built: 2005
- Flooring: Engineered Hardwood, Tile
- Fireplaces: 3
- Family Room: Yes


Similar Homes for Sale

$2,395,000
11728 Canoga Ave, Chatsworth

$1,950,000
11967 Carabella Ct, Porter Ranch

$2,449,000
20779 Liana Ct, Porter Ranch

$2,399,000
20534 Edgewood Ct, Chatsworth

$2,150,000
12316 Finch Ct, Porter Ranch

$2,395,000
20558 Overlook Ct, Porter Ranch
Contact a Buyer's Agent
Connect with Tony O'Brien — REALTOR, The Sher Group & LOCALLA
Consent not required to use LOCALLA. See our Privacy Policy.
The Sher Group and Tony O'Brien are not mortgage brokers or lenders and do not provide financing. If you opt in, we may refer you to a third-party licensed mortgage professional. We do not guarantee loan approval, rates, or terms.
© 2026 The MLS™ - Combined L.A. Westside MLS (CLAW). All rights reserved. Based on information from The MLS™ - Combined L.A. Westside MLS (CLAW) as of 10/12/2026, 4:44:33 PM. All data, including all measurements and calculations of area, is obtained from various sources and has not been, and will not be, verified by broker or MLS. All information should be independently reviewed and verified for accuracy. Properties may or may not be listed by the office/agent presenting the information. IDX information is provided exclusively for personal, non-commercial use, and may not be used for any purpose other than to identify prospective properties consumers may be interested in purchasing. Information is deemed reliable but not guaranteed.
Tony O'Brien DRE #02200838 | The Sher Group DRE #02022464
Equal Housing Opportunity
Contact a Buyer's Agent
Connect with Tony O'Brien — REALTOR, The Sher Group & LOCALLA
Consent not required to use LOCALLA. See our Privacy Policy.
The Sher Group and Tony O'Brien are not mortgage brokers or lenders and do not provide financing. If you opt in, we may refer you to a third-party licensed mortgage professional. We do not guarantee loan approval, rates, or terms.
© 2026 The MLS™ - Combined L.A. Westside MLS (CLAW). All rights reserved. Based on information from The MLS™ - Combined L.A. Westside MLS (CLAW) as of 10/12/2026, 4:44:33 PM. All data, including all measurements and calculations of area, is obtained from various sources and has not been, and will not be, verified by broker or MLS. All information should be independently reviewed and verified for accuracy. Properties may or may not be listed by the office/agent presenting the information. IDX information is provided exclusively for personal, non-commercial use, and may not be used for any purpose other than to identify prospective properties consumers may be interested in purchasing. Information is deemed reliable but not guaranteed.
Tony O'Brien DRE #02200838 | The Sher Group DRE #02022464
Equal Housing Opportunity