LOCALLA





$2,395,000
20558 Overlook Ct Porter Ranch CA 91326
Residential
Built 2023
N/A
$649/sqft
No HOA
N/A
What's Special
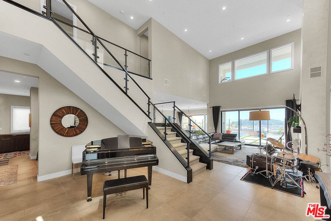
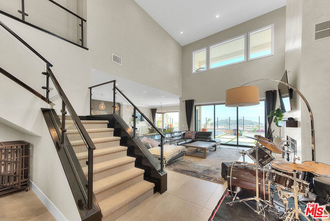
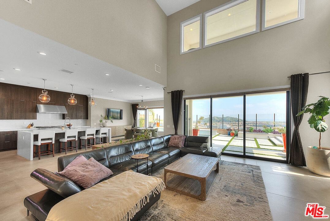
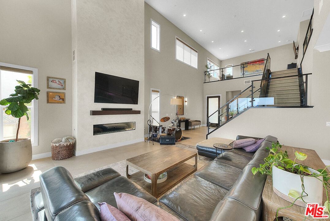
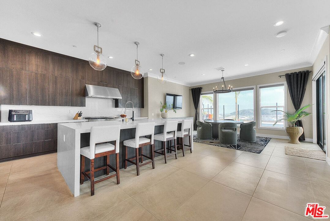
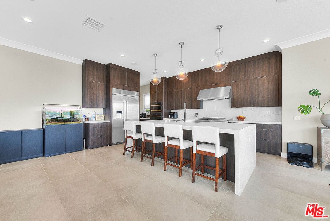
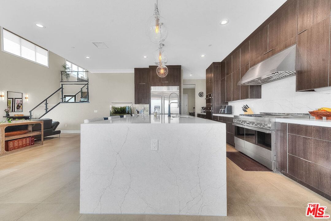
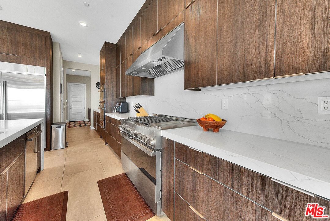
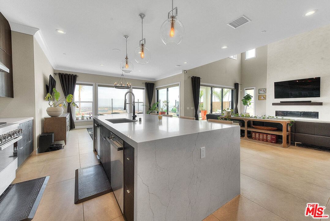
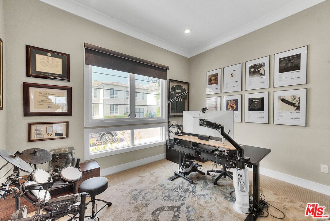
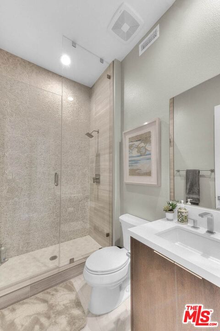
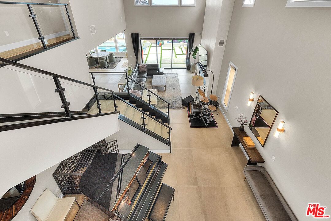
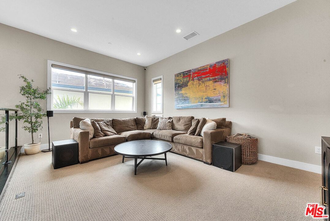
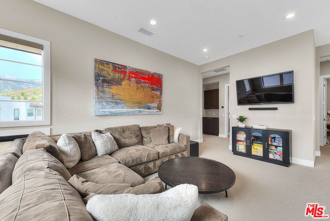
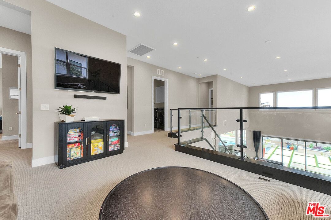
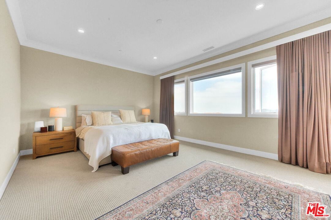
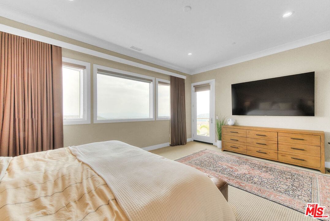
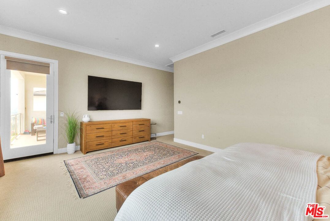
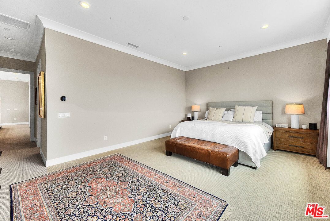
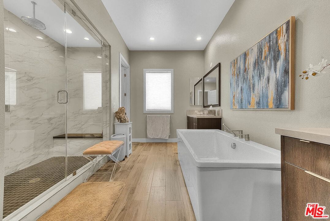
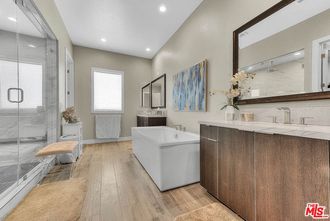
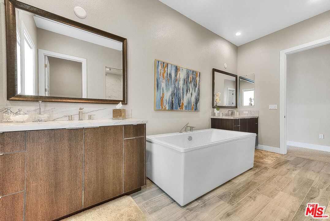
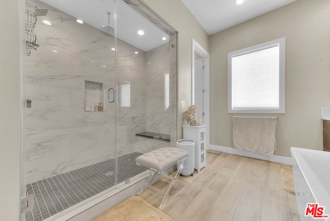
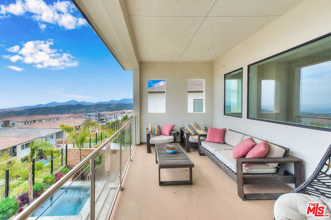
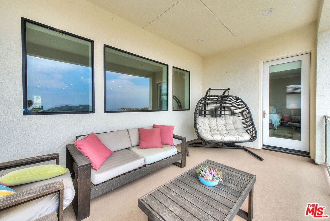
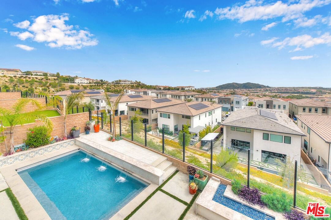
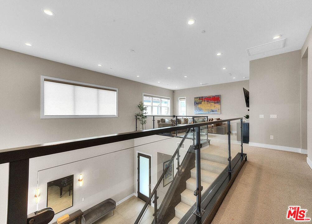
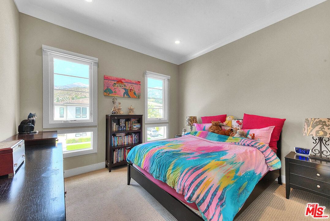
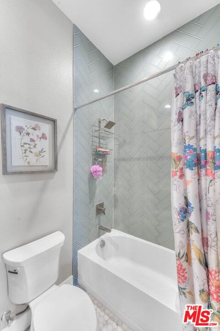
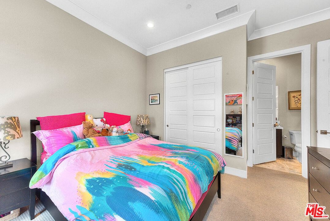
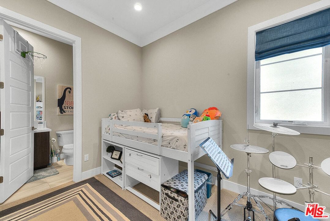
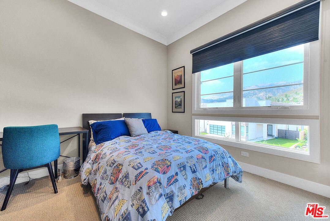
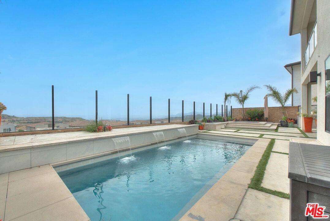
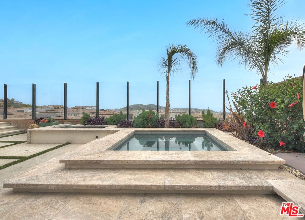
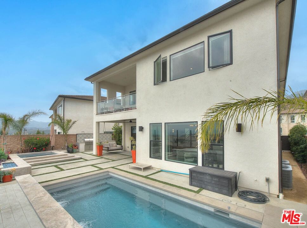
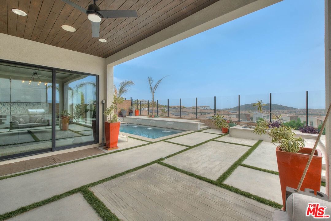
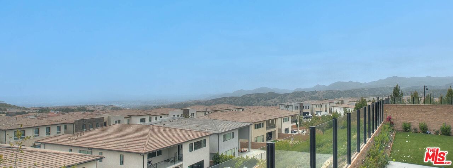
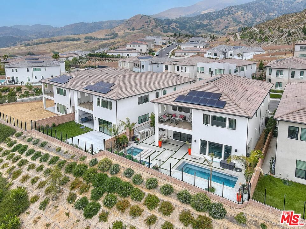
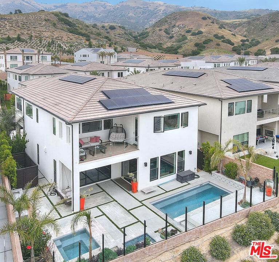
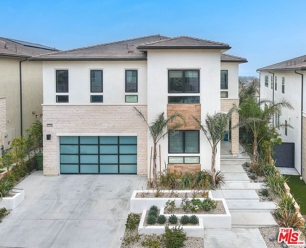
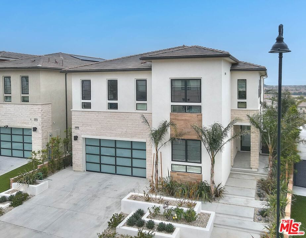
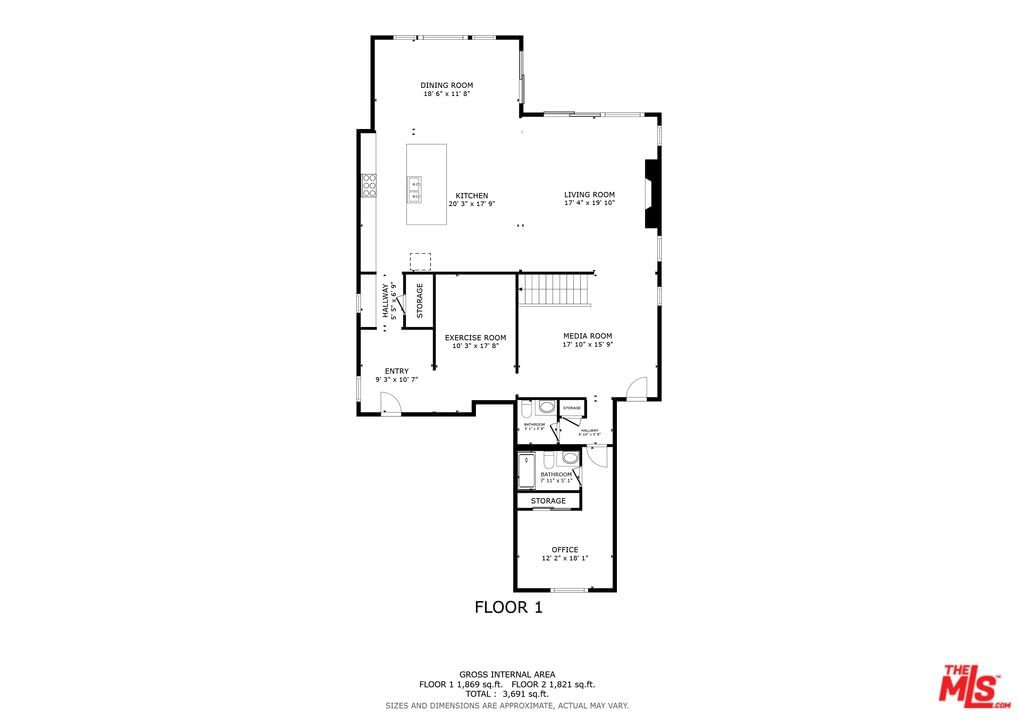
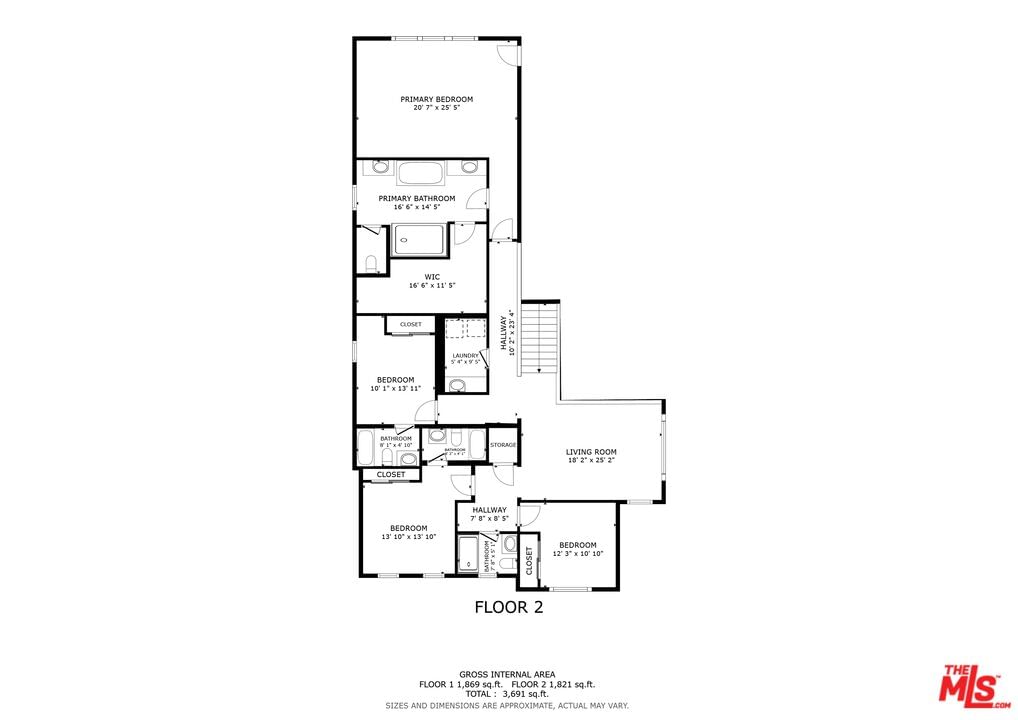
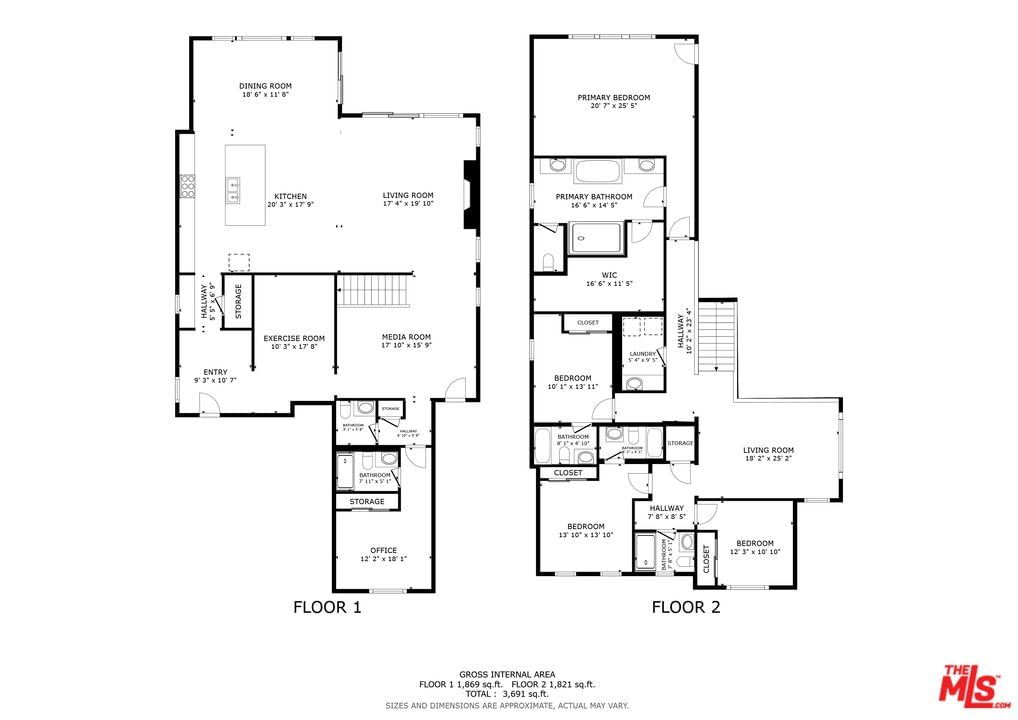
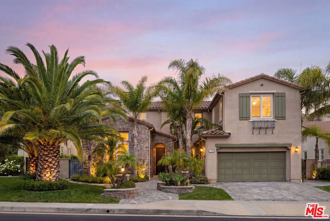
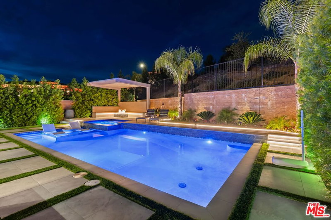
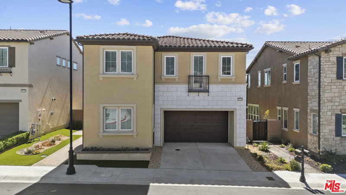
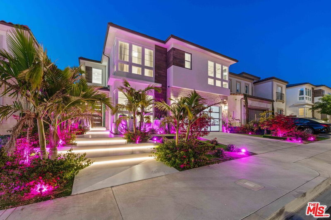
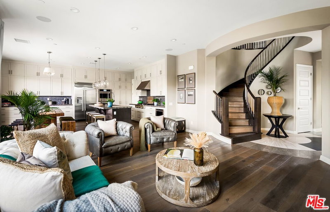
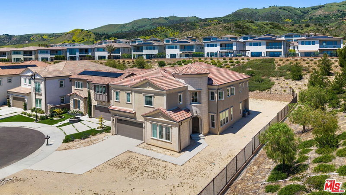
Nearly new Toll Brothers residence in the prestigious guard-gated Hillcrest community, offering panoramic canyon and city-light views and a fully completed resort-style backyard. Built in 2023, this move-in-ready home features 5 bedrooms and 5.5 bathrooms, including a desirable first-floor bedroom suite.The dramatic great room showcases soaring 22-foot ceilings, a custom Venetian plaster fireplace, designer finishes, custom crown molding, and automated shades and draperies. Expansive bi-fold glass doors create a seamless connection to the backyard, complete with a private pool and spa, full outdoor kitchen, custom hardscape and landscapingoffering the finished outdoor lifestyle without the time and expense of completing these improvements after purchase.Designed for entertaining, the chef's kitchen features premium JennAir appliances, an oversized refrigerator, a 60-inch professional-grade range, generous counter space and an open connection to the main living areas. A glass-and-lacquer staircase leads to the second-floor loft, ideal as a media room, lounge, office or play area.The primary suite includes a spa-inspired bathroom and private balcony overlooking the surrounding hills and city lights. Additional highlights include generously sized secondary bedrooms, a first-floor bonus room, designer paint, premium tile and flooring, an upstairs laundry room, and a two-car direct-access garage with Tesla charging.Ideally located near Sierra Canyon School, Porter Ranch Community School, parks, shopping, dining and everyday conveniences. This exceptional Hillcrest residence combines the appeal of newer construction with extensive upgrades, a finished backyard and immediate move-in enjoyment. Seller may consider a credit toward an interest-rate buy down or closing costs with an acceptable offer, subject to lender approval and applicable limits.
Days On Market: 89
Listing updated: October 7, 2026 at 12:21 AM
Listed by: Jeffrey Billinger DRE #01475932, The Hills Premier Realty
Jeffrey Billinger DRE #01475932, The Hills Premier Realty, Inc.

Features & Facts
Interior
- Bedrooms: 5
- Bathrooms: 6 full, 1 half
- Square Feet: 3691
- Year Built: 2023
- Flooring: Mixed, Hardwood, Carpet, Tile
- Fireplaces: 1
- Family Room: Yes

Similar Homes for Sale

$2,199,999
20511 Hummingbird Ct, Porter Ranch

$2,450,000
20517 Deer Grass Ct, Porter Ranch

$2,150,000
12316 Finch Ct, Porter Ranch

$2,449,000
20779 Liana Ct, Porter Ranch

$1,995,000
20264 Via Galileo, Porter Ranch

$1,950,000
11967 Carabella Ct, Porter Ranch
Tour with Localla
LOCALLA was built by Tony O'Brien, a REALTOR with The Sher Group, to give buyers a direct and transparent way to search and tour homes. No selling your data. No partner agents. Just Tony.
Select a date and time
Contact a Buyer's Agent
Connect with Tony O'Brien — REALTOR, The Sher Group & LOCALLA
Consent not required to use LOCALLA. See our Privacy Policy.
The Sher Group and Tony O'Brien are not mortgage brokers or lenders and do not provide financing. If you opt in, we may refer you to a third-party licensed mortgage professional. We do not guarantee loan approval, rates, or terms.
Nearby Homes For Sale



© 2026 The MLS™ - Combined L.A. Westside MLS (CLAW). All rights reserved. Based on information from The MLS™ - Combined L.A. Westside MLS (CLAW) as of 10/9/2026, 7:53:48 AM. All data, including all measurements and calculations of area, is obtained from various sources and has not been, and will not be, verified by broker or MLS. All information should be independently reviewed and verified for accuracy. Properties may or may not be listed by the office/agent presenting the information. IDX information is provided exclusively for personal, non-commercial use, and may not be used for any purpose other than to identify prospective properties consumers may be interested in purchasing. Information is deemed reliable but not guaranteed.
Tony O'Brien DRE #02200838 | The Sher Group DRE #02022464
Equal Housing Opportunity
Tour with Localla
LOCALLA was built by Tony O'Brien, a REALTOR with The Sher Group, to give buyers a direct and transparent way to search and tour homes. No selling your data. No partner agents. Just Tony.
Select a date and time
Nearby Homes For Sale
Contact a Buyer's Agent
Connect with Tony O'Brien — REALTOR, The Sher Group & LOCALLA
Consent not required to use LOCALLA. See our Privacy Policy.
The Sher Group and Tony O'Brien are not mortgage brokers or lenders and do not provide financing. If you opt in, we may refer you to a third-party licensed mortgage professional. We do not guarantee loan approval, rates, or terms.
© 2026 The MLS™ - Combined L.A. Westside MLS (CLAW). All rights reserved. Based on information from The MLS™ - Combined L.A. Westside MLS (CLAW) as of 10/9/2026, 7:53:48 AM. All data, including all measurements and calculations of area, is obtained from various sources and has not been, and will not be, verified by broker or MLS. All information should be independently reviewed and verified for accuracy. Properties may or may not be listed by the office/agent presenting the information. IDX information is provided exclusively for personal, non-commercial use, and may not be used for any purpose other than to identify prospective properties consumers may be interested in purchasing. Information is deemed reliable but not guaranteed.
Tony O'Brien DRE #02200838 | The Sher Group DRE #02022464
Equal Housing Opportunity