LOCALLA




$1,900,000
22730 Dale Ct Chatsworth CA 91311
Residential
Built 1987
N/A
$396/sqft
No HOA
N/A
What's Special
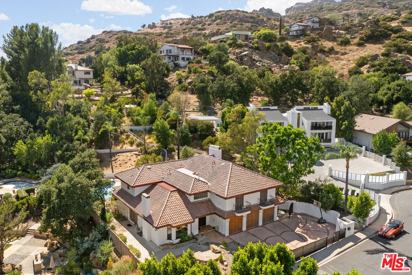
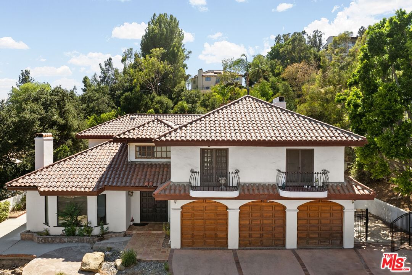
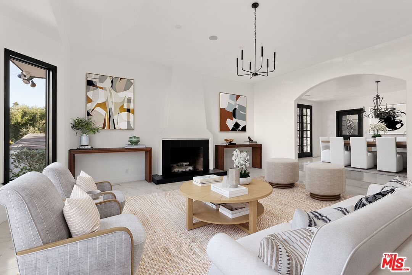
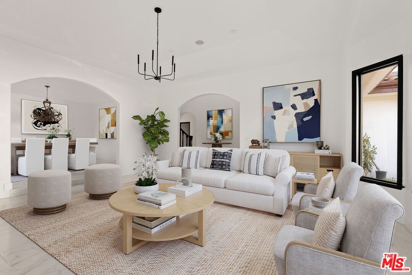
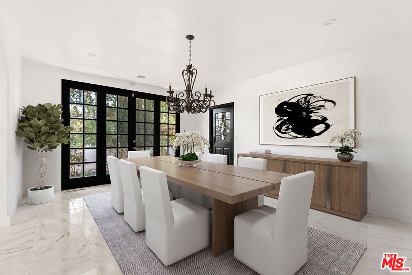
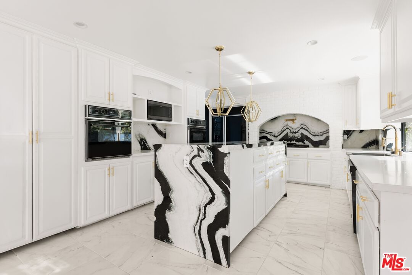
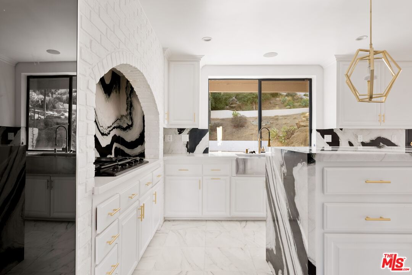
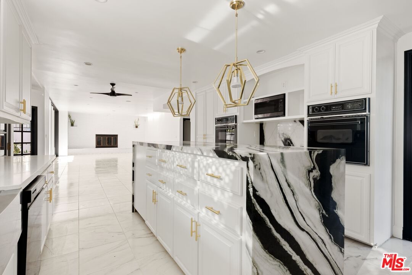
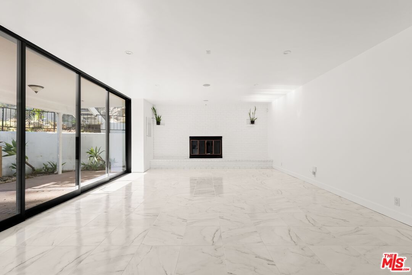
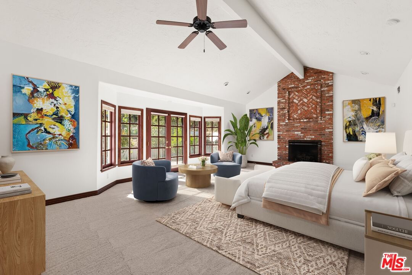
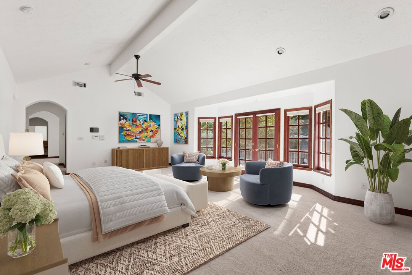
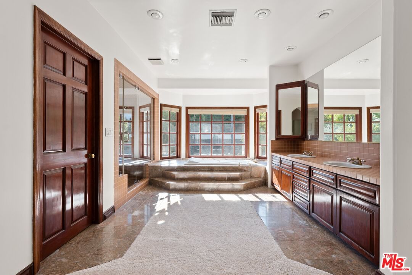
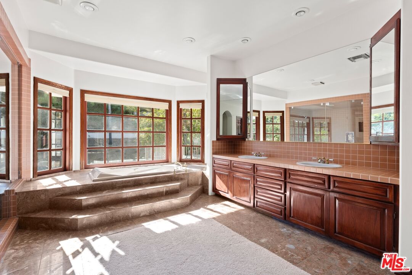
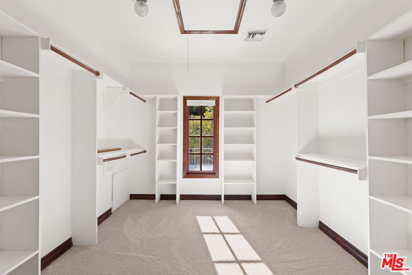
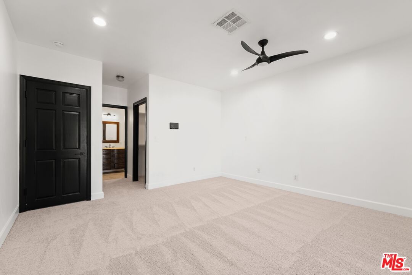
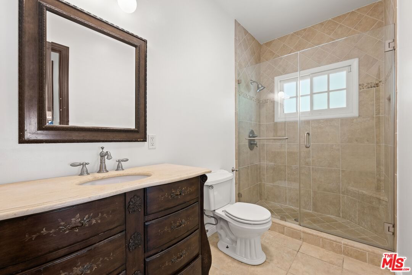
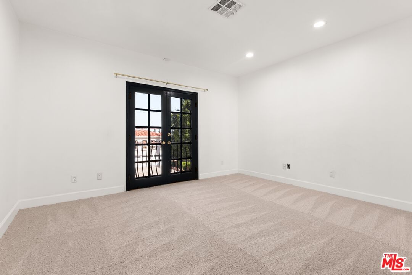
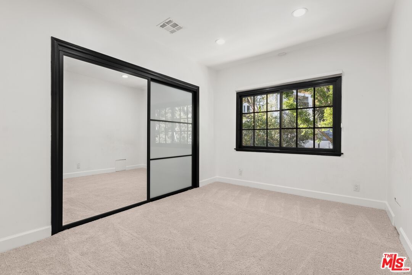
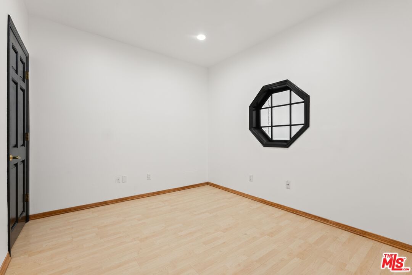
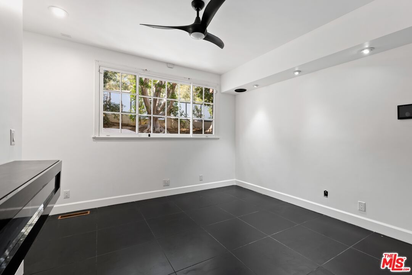
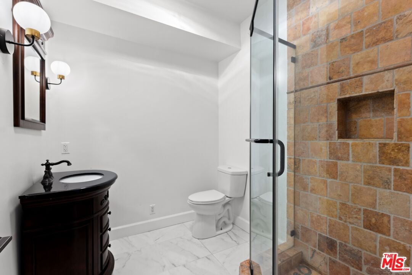
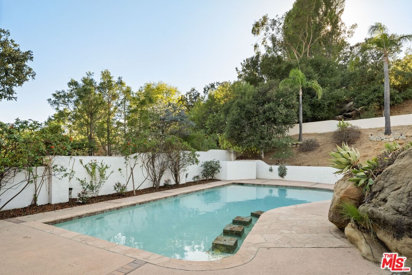
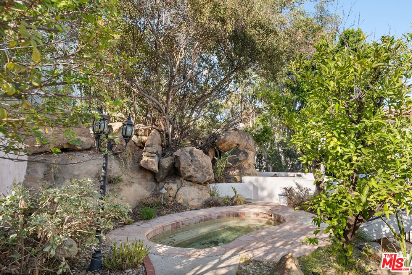
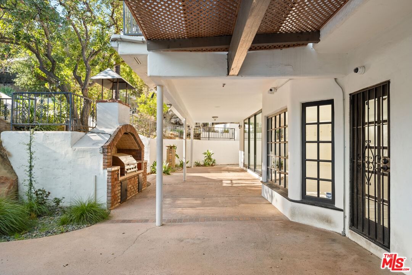
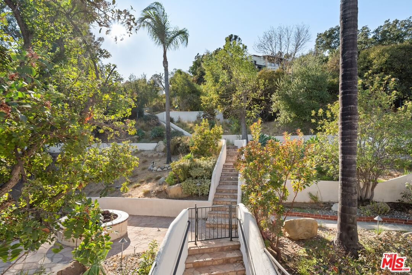
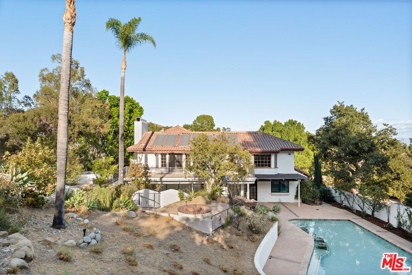
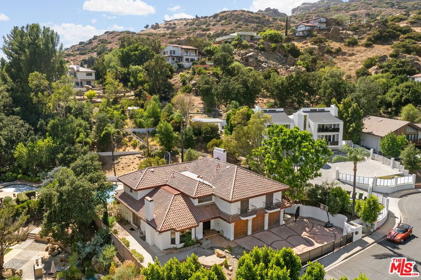
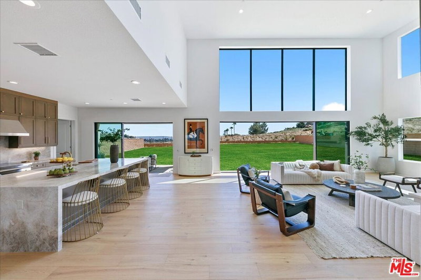
Step into a world of timeless elegance and California charm at this one-of-a-kind gated estate, nestled on a private cul-de-sac in the prestigious Roy Rogers Estates. It beautifully captures the essence of Spanish Colonial Revival architecture, a style beloved in California since the 1920s. From the double-height foyer with a sweeping staircase to the graceful archways and oversized glass windows, every corner of this residence radiates classic Hollywood glamour. The grand, step-down living room features custom windows and a cozy fireplace, flowing seamlessly to an elegant formal dining room with double doors that open to a secluded patio. In the chef's kitchen, marble countertops, custom cabinetry, double ovens, and a large island with seating create a culinary masterpiece. A bright breakfast area provides views of the lush grounds, enhancing every meal with a scenic backdrop. The family room invites warmth and relaxation, boasting marble floors, recessed lighting, a brick fireplace with additional seating, and large glass doors that lead to the expansive backyard oasis. Upstairs, the luxurious master suite awaits, complete with vaulted ceilings, a fireplace, a private sitting area, and a wall of windows with French doors leading to an expansive balcony. The master bath is designed for spa-like relaxation, featuring a deep tub, a steam shower, double vanities, and a cedar sauna. Additional bedrooms provide comfort and style, with some offering private balconies for enjoying the beautiful California views. A dedicated office provides a quiet workspace, perfect for today's lifestyle. Sitting on over half an acre, the backyard is an extraordinary retreat reminiscent of a resort, with winding paths, terraces, and staircases that lead to hidden spaces. An oversized spa is nestled among boulders, and a stone patio with a fire pit creates an inviting gathering spot for evening relaxation. A built-in BBQ, gazebo with valley views, and a serene pool surrounded by flagstone walkways complete this private oasis. Designed for grand entertaining and comfortable family living, this residence is more than a home it's a celebration of heritage and luxury. Embrace the distinctive charm of Chatsworth living and schedule a private tour today.
Days On Market: 64
Listing updated: February 15, 2025 at 03:42 PM
Listed by: Kevin Stewart DRE #02050755, The Agency
Brandon Landis DRE #02179331, The Agency

Features & Facts
Interior
- Bedrooms: 5
- Bathrooms: 5
- Square Feet: 4799
- Year Built: 1987
- Flooring: Carpet, Hardwood, Marble, Pavers, Travertine
- Fireplaces: 3
- Family Room: Yes
Recently Sold Nearby


Similar Homes for Sale

$1,800,000
670 Bryant Dr, Canoga Park

$2,199,999
8311 Sale Ave, West Hills

$1,795,000
7717 Graystone Dr, Los Angeles

$1,950,000
11967 Carabella Ct, Porter Ranch

$2,150,000
12316 Finch Ct, Porter Ranch

$2,099,000
20362 Via Galileo, Porter Ranch
Contact a Buyer's Agent
Connect with Tony O'Brien — REALTOR, The Sher Group & LOCALLA
Consent not required to use LOCALLA. See our Privacy Policy.
The Sher Group and Tony O'Brien are not mortgage brokers or lenders and do not provide financing. If you opt in, we may refer you to a third-party licensed mortgage professional. We do not guarantee loan approval, rates, or terms.

© 2026 The MLS™ - Combined L.A. Westside MLS (CLAW). All rights reserved. Based on information from The MLS™ - Combined L.A. Westside MLS (CLAW) as of 10/12/2026, 4:04:15 PM. All data, including all measurements and calculations of area, is obtained from various sources and has not been, and will not be, verified by broker or MLS. All information should be independently reviewed and verified for accuracy. Properties may or may not be listed by the office/agent presenting the information. IDX information is provided exclusively for personal, non-commercial use, and may not be used for any purpose other than to identify prospective properties consumers may be interested in purchasing. Information is deemed reliable but not guaranteed.
Tony O'Brien DRE #02200838 | The Sher Group DRE #02022464
Equal Housing Opportunity
Nearby Homes For Sale
Contact a Buyer's Agent
Connect with Tony O'Brien — REALTOR, The Sher Group & LOCALLA
Consent not required to use LOCALLA. See our Privacy Policy.
The Sher Group and Tony O'Brien are not mortgage brokers or lenders and do not provide financing. If you opt in, we may refer you to a third-party licensed mortgage professional. We do not guarantee loan approval, rates, or terms.
© 2026 The MLS™ - Combined L.A. Westside MLS (CLAW). All rights reserved. Based on information from The MLS™ - Combined L.A. Westside MLS (CLAW) as of 10/12/2026, 4:04:15 PM. All data, including all measurements and calculations of area, is obtained from various sources and has not been, and will not be, verified by broker or MLS. All information should be independently reviewed and verified for accuracy. Properties may or may not be listed by the office/agent presenting the information. IDX information is provided exclusively for personal, non-commercial use, and may not be used for any purpose other than to identify prospective properties consumers may be interested in purchasing. Information is deemed reliable but not guaranteed.
Tony O'Brien DRE #02200838 | The Sher Group DRE #02022464
Equal Housing Opportunity