LOCALLA








$2,049,000
22520 Ballinger St Chatsworth CA 91311
Residential
Built 1979
N/A
$491/sqft
No HOA
N/A
What's Special
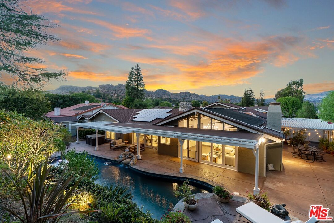
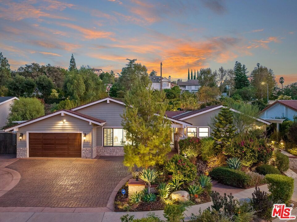
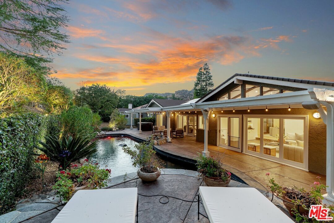
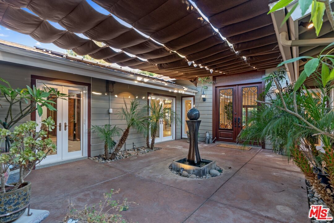
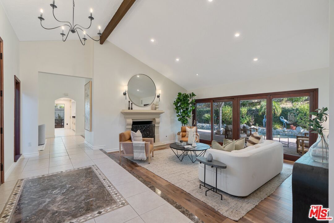
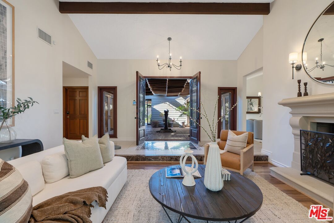
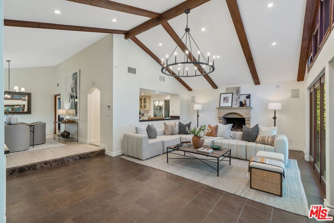
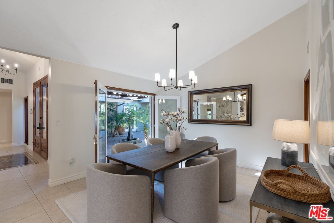
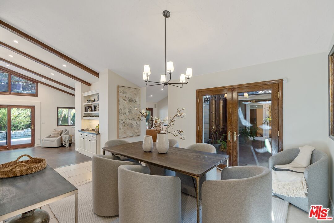
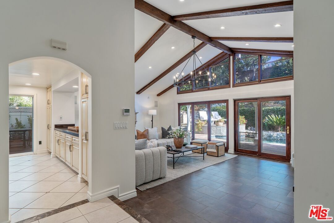
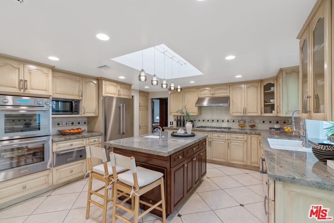
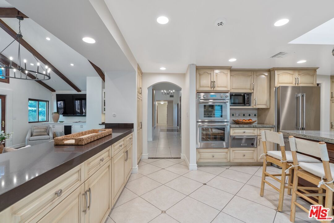
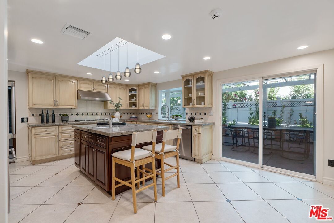
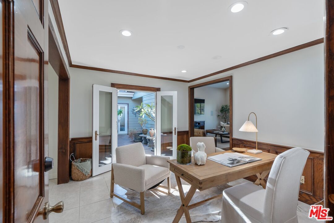
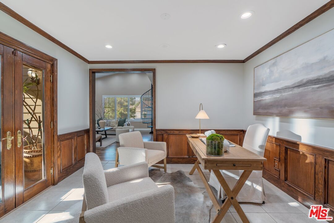
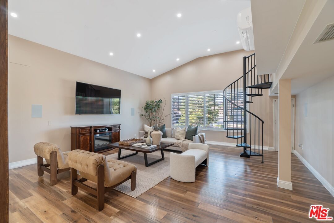
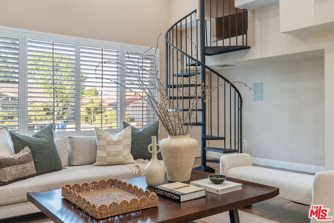
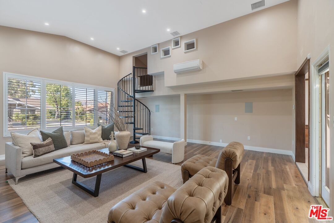
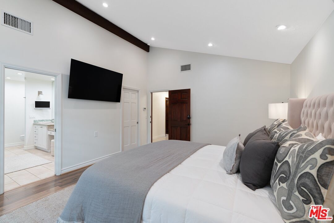
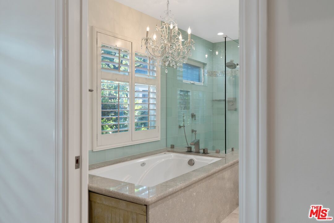
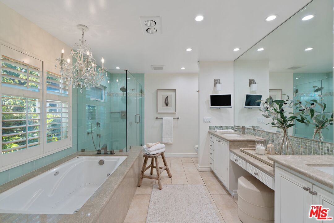
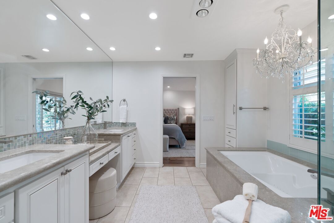
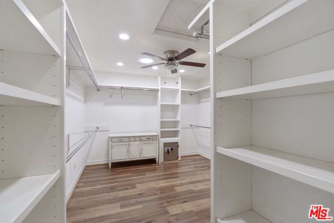
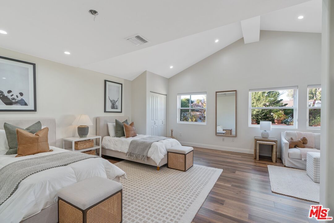
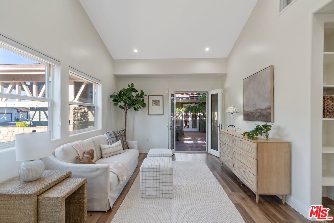
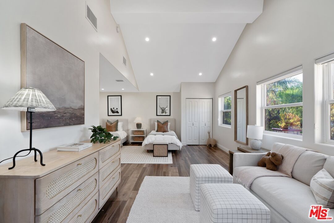
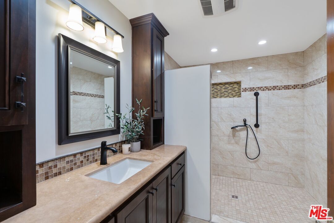
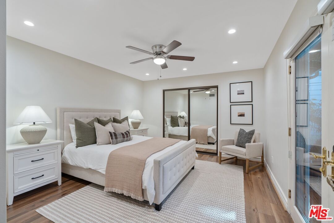
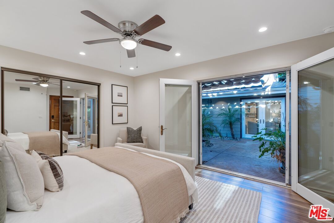
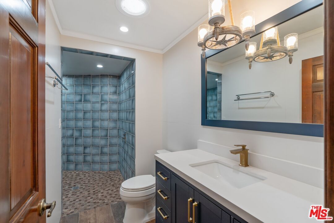
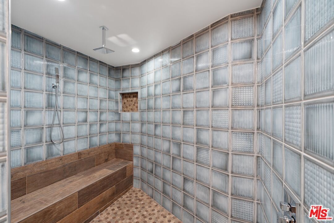
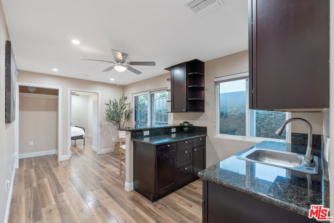
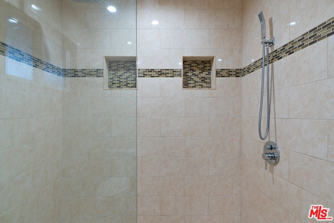
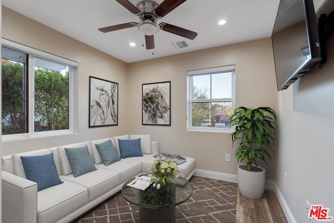
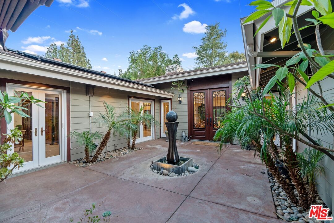
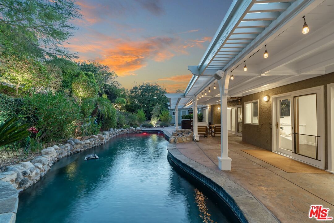
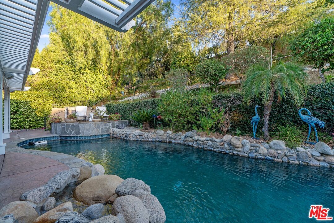
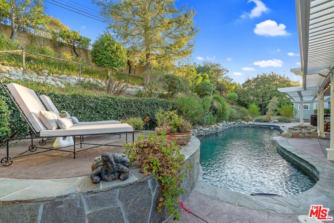
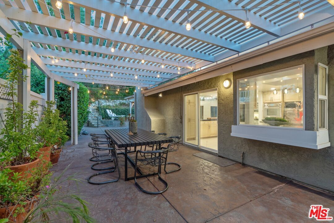
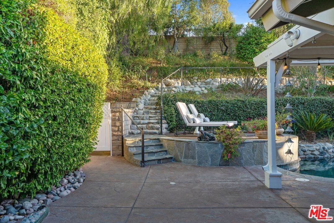
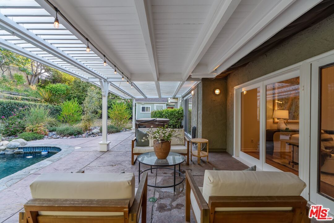
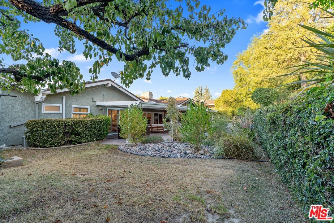
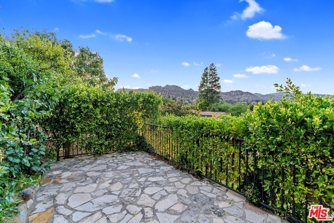
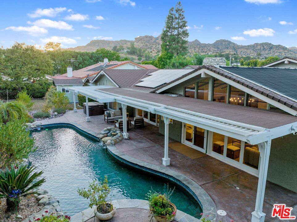
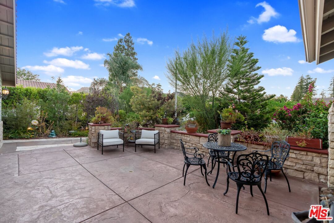
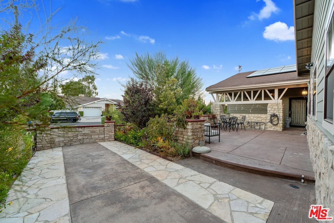
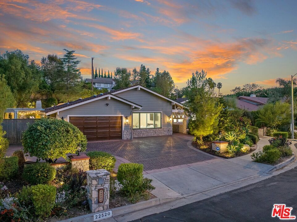
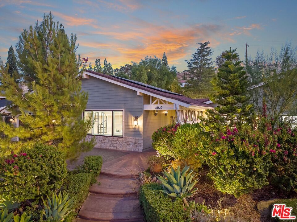
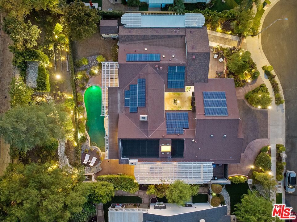
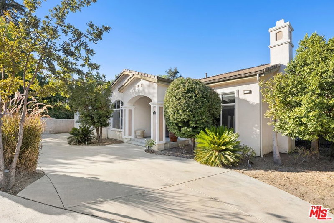
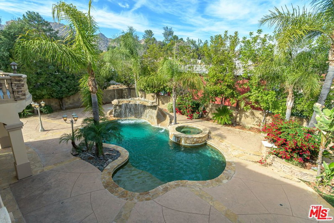
Stunning Custom-Built and impeccably designed Home in Chatsworth with Resort-Style amenities and incredible privacy. Welcome to your dream home! This immaculate, single-story residence spans 4,171 square feet and offers 6 spacious bedrooms and 4 luxurious bathrooms, perfect for comfortable living and entertaining. Nestled in a highly sought-after community of Chatsworth, this custom-built beauty is a rare find, offering an ideal blend of elegance, modern convenience, and serene outdoor living. Step inside to discover a meticulously maintained interior with an open floor plan that flows seamlessly from room to room. The home is wired for surround sound, creating the perfect ambiance for movie nights or entertaining guests.The kitchen is a chef's dream, featuring high-end Thermador appliances, ample storage, and a large island that serves as the heart of the home. Each of the bedrooms offers comfort and privacy, while the bathrooms are designed with spa-like finishes for a touch of luxury and impressive walk in showers. Once outside, you'll find your own private oasis sitting on north of .4 beautifully designed acres. The beautifully landscaped yard features a sparkling pool, perfect for cooling off on hot summer days, and plenty of space for outdoor entertaining. The new utility shed provides additional storage, keeping your home clutter-free. Serene covered dining terrace is the perfect place to host and enjoy al fresco dining right off the chefs kitchen. Take in magical views and stunning sunsets from the property lines with a special terrace surrounded with mature vegetation. This home is equipped with modern amenities, including a fully paid-off solar system and generator, ensuring peace of mind and energy efficiency. The garage conversion, completed in 2020 with full permits, adds even more functional space with soaring ceilings, perfect for a home office, media room, gym, or guest suite. Additional guest suite recently built boasting 2 bedrooms and kitchenette with its own private access! Large 2 car garage with room for plenty of additional storage and impressive full laundry room as well! Security is top-notch, with an ADT alarm system and Ring cameras installed for your peace of mind. This turn-key property is truly move-in ready, offering a perfect blend of luxury, comfort, and convenience. Don't miss the opportunity to make this exceptional Chatsworth home your own!
Days On Market: 27
Listing updated: July 14, 2025 at 06:05 PM
Listed by: Deanna D'Egidio DRE #02021662, Harcourts Plus

Features & Facts
Interior
- Bedrooms: 6
- Bathrooms: 4
- Square Feet: 4171
- Year Built: 1979
- Flooring: Wood, Mixed
- Family Room: Yes
Recently Sold Nearby

Similar Homes for Sale

$2,399,000
20534 Edgewood Ct, Chatsworth

$1,795,000
7717 Graystone Dr, Los Angeles

$2,395,000
11728 Canoga Ave, Chatsworth

$1,950,000
11967 Carabella Ct, Porter Ranch

$1,695,000
19230 Cheyenne St, Porter Ranch

$1,670,000
6243 Fallbrook Ave, Woodland Hills
Contact a Buyer's Agent
Connect with Tony O'Brien — REALTOR, The Sher Group & LOCALLA
Consent not required to use LOCALLA. See our Privacy Policy.
The Sher Group and Tony O'Brien are not mortgage brokers or lenders and do not provide financing. If you opt in, we may refer you to a third-party licensed mortgage professional. We do not guarantee loan approval, rates, or terms.

© 2026 The MLS™ - Combined L.A. Westside MLS (CLAW). All rights reserved. Based on information from The MLS™ - Combined L.A. Westside MLS (CLAW) as of 10/12/2026, 3:37:33 PM. All data, including all measurements and calculations of area, is obtained from various sources and has not been, and will not be, verified by broker or MLS. All information should be independently reviewed and verified for accuracy. Properties may or may not be listed by the office/agent presenting the information. IDX information is provided exclusively for personal, non-commercial use, and may not be used for any purpose other than to identify prospective properties consumers may be interested in purchasing. Information is deemed reliable but not guaranteed.
Tony O'Brien DRE #02200838 | The Sher Group DRE #02022464
Equal Housing Opportunity
Nearby Homes For Sale
Contact a Buyer's Agent
Connect with Tony O'Brien — REALTOR, The Sher Group & LOCALLA
Consent not required to use LOCALLA. See our Privacy Policy.
The Sher Group and Tony O'Brien are not mortgage brokers or lenders and do not provide financing. If you opt in, we may refer you to a third-party licensed mortgage professional. We do not guarantee loan approval, rates, or terms.
© 2026 The MLS™ - Combined L.A. Westside MLS (CLAW). All rights reserved. Based on information from The MLS™ - Combined L.A. Westside MLS (CLAW) as of 10/12/2026, 3:37:33 PM. All data, including all measurements and calculations of area, is obtained from various sources and has not been, and will not be, verified by broker or MLS. All information should be independently reviewed and verified for accuracy. Properties may or may not be listed by the office/agent presenting the information. IDX information is provided exclusively for personal, non-commercial use, and may not be used for any purpose other than to identify prospective properties consumers may be interested in purchasing. Information is deemed reliable but not guaranteed.
Tony O'Brien DRE #02200838 | The Sher Group DRE #02022464
Equal Housing Opportunity