LOCALLA





$680,000
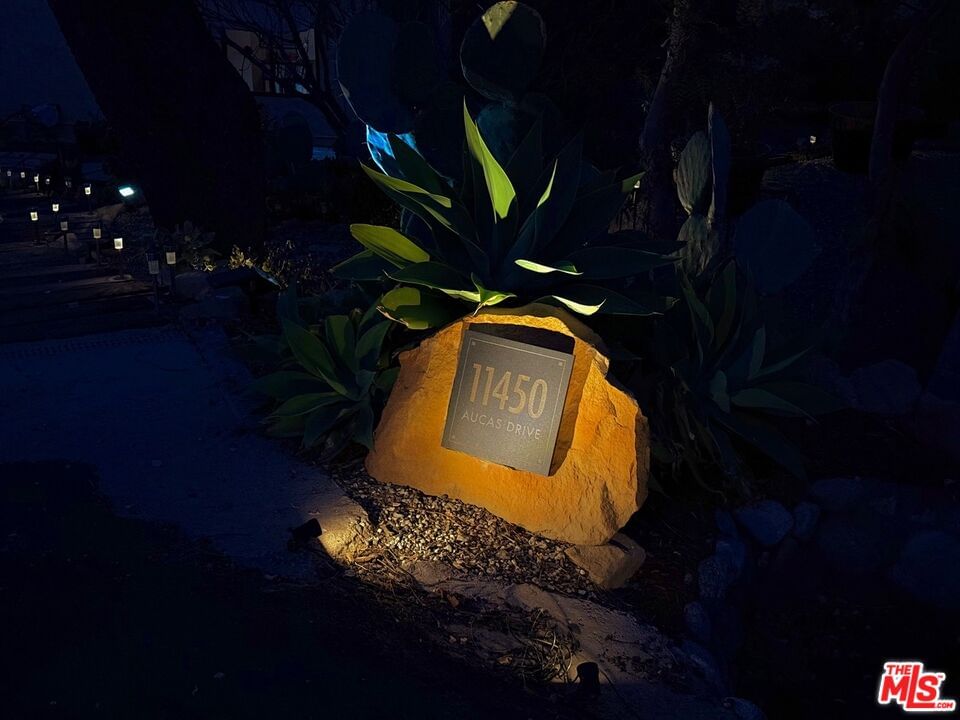
11450 Aucas Dr Chatsworth CA 91311
Residential
Built 1929
N/A
$817/sqft
No HOA
N/A
What's Special
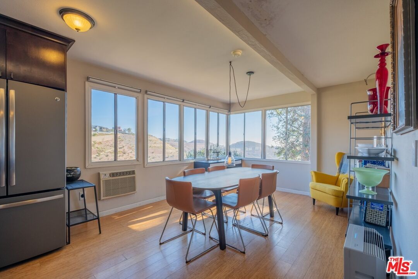
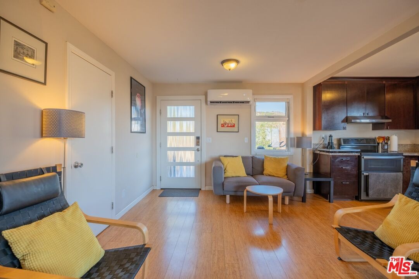
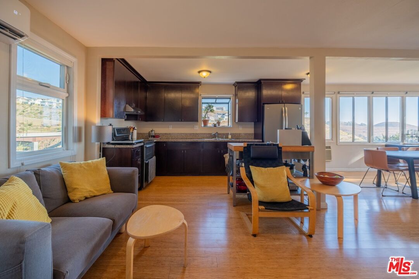
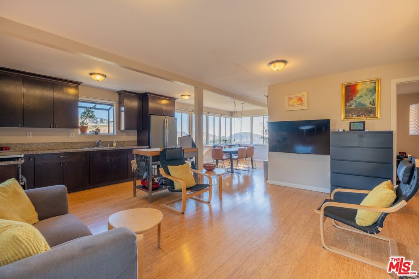
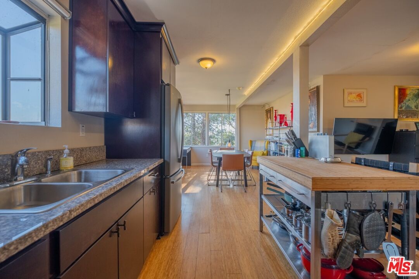
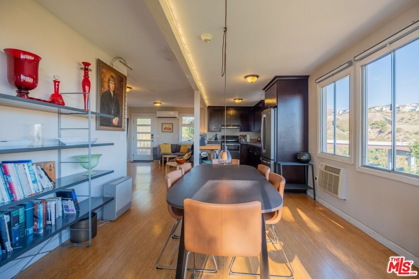
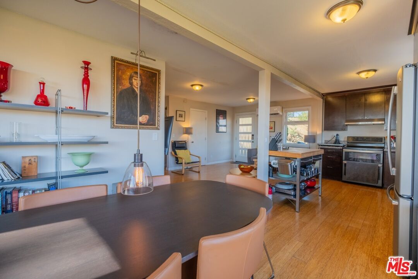
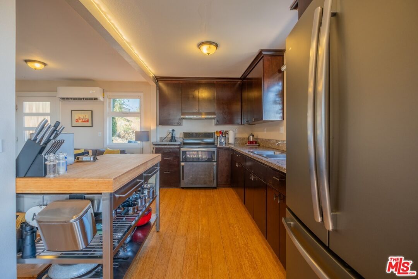
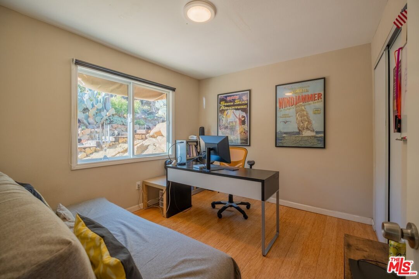
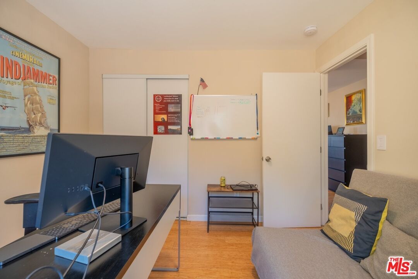
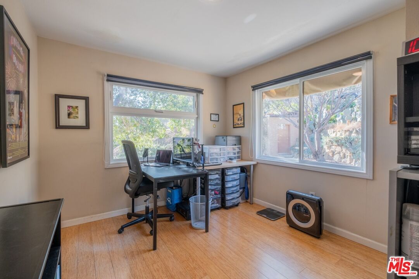
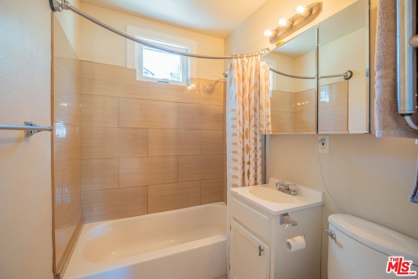
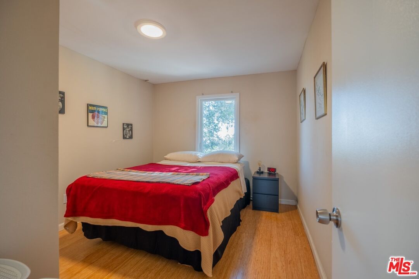
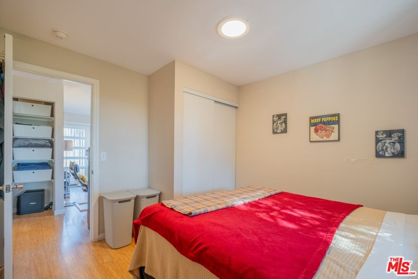
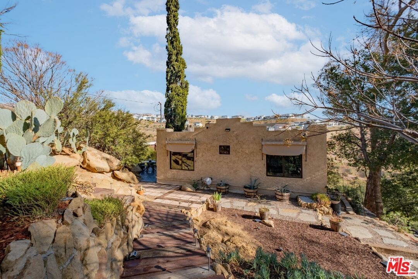
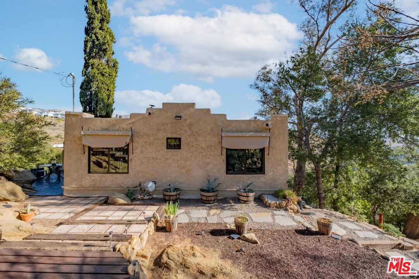
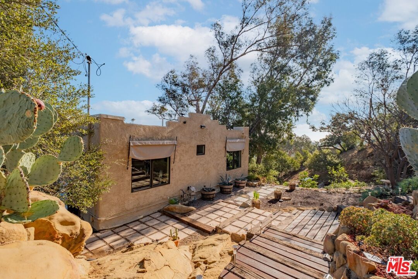
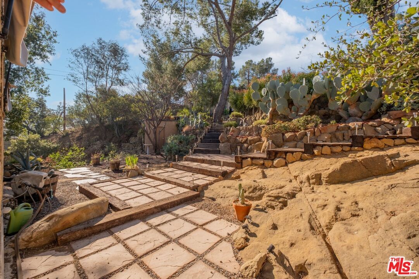
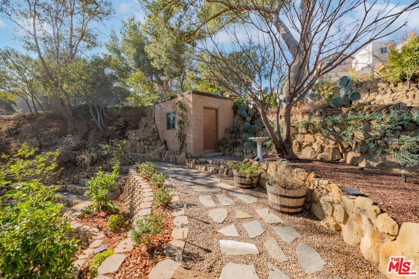
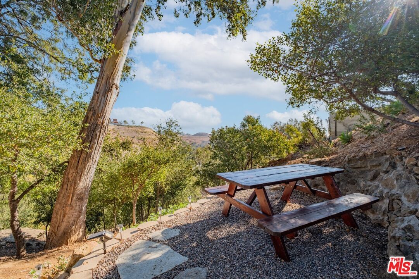
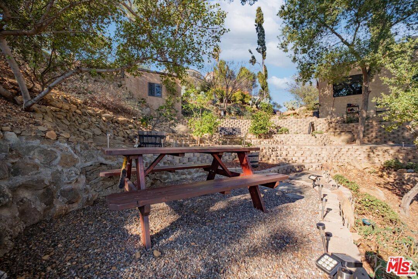
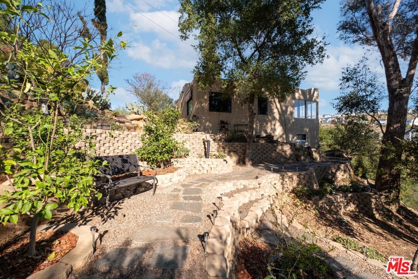
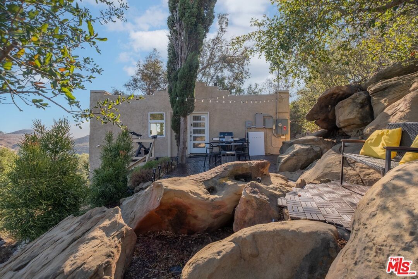
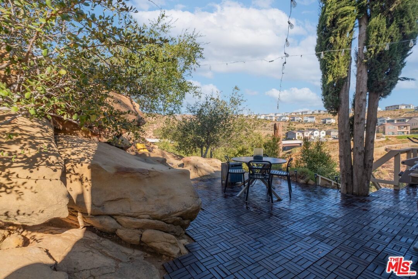
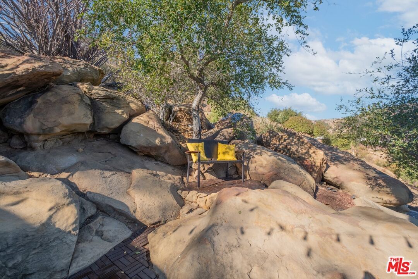
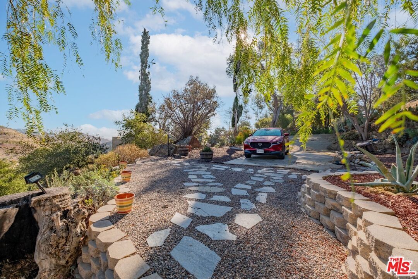
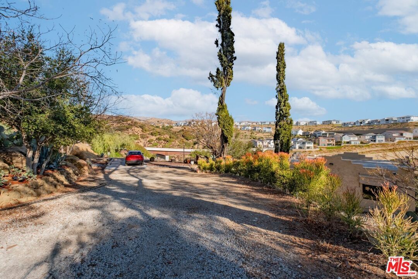
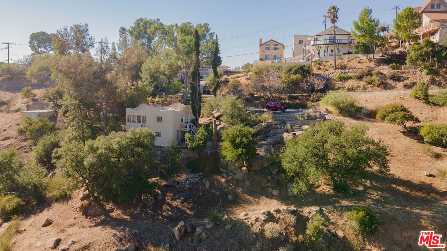
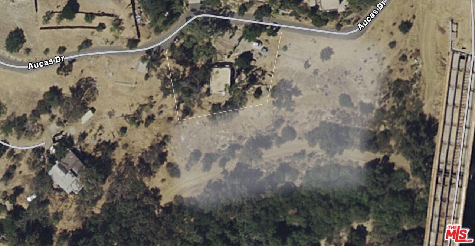
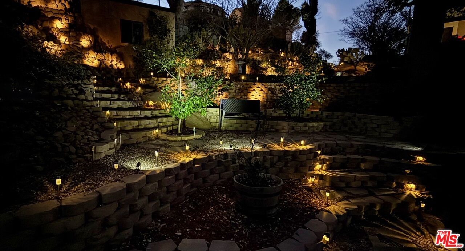
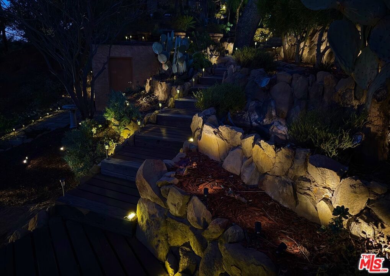
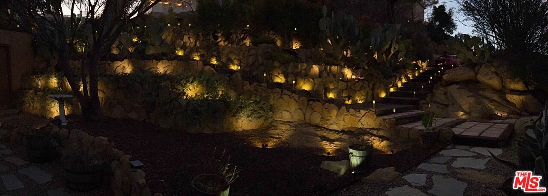
STUNNING SUNRISES AND REFRESHING HILLSIDE VIEWS on over 18,500 sq ft of beautifully landscaped property that is priced to sell. Photos don't do it justice...it's a must see! This historic renovated 3 bd/1ba home encompasses THREE lots with citrus trees, extensive landscaping with 400+ LED lights and pebble, flagstone and sandstone paths. Sit outside and take in the impressive scenery from various patio seating spaces. Feel comfort and security with home upgrades including bamboo flooring, a double oven, new double paned fire-rated windows, Smart electronic features throughout home including lighting and security, two powerwall units providing 60 hours of backup power, a newer outdoor shed and many interior and exterior renovations. Enjoy nearby hiking and biking trails, peaceful scenery and wildlife from multiple parks including Stoney Point Park, Santa Susana Pass State Historic Park, Rocky Peak Park and Chumash Trail. A BONUS unfinished 30'x15' lower level allows for potential to add not only more home value and living space but also INCOME. Seller to include survey, architect and design plans valued at $40,000. Don't miss out on this unique property and offerings!
Days On Market: 11
Listing updated: March 7, 2025 at 06:44 PM
Listed by: Angela So DRE #01975396, JohnHart Corp.

Features & Facts
Interior
- Bedrooms: 3
- Bathrooms: 1
- Square Feet: 832
- Year Built: 1929
- Flooring: Bamboo, Tile
- Family Room: Yes
Recently Sold Nearby


Similar Homes for Sale

$669,000
22365 Golden Canyon Cir, Chatsworth

$549,900
10444 Canoga Ave, Chatsworth

$575,000
11311 Tampa Ave, Porter Ranch

$599,000
19547 Rinaldi St, Porter Ranch

$799,000
10543 Yolanda Ave, Porter Ranch

$760,000
6733 Bernal St, Simi Valley
Contact a Buyer's Agent
Connect with Tony O'Brien — REALTOR, The Sher Group & LOCALLA
Consent not required to use LOCALLA. See our Privacy Policy.
The Sher Group and Tony O'Brien are not mortgage brokers or lenders and do not provide financing. If you opt in, we may refer you to a third-party licensed mortgage professional. We do not guarantee loan approval, rates, or terms.

© 2026 The MLS™ - Combined L.A. Westside MLS (CLAW). All rights reserved. Based on information from The MLS™ - Combined L.A. Westside MLS (CLAW) as of 10/12/2026, 4:37:46 PM. All data, including all measurements and calculations of area, is obtained from various sources and has not been, and will not be, verified by broker or MLS. All information should be independently reviewed and verified for accuracy. Properties may or may not be listed by the office/agent presenting the information. IDX information is provided exclusively for personal, non-commercial use, and may not be used for any purpose other than to identify prospective properties consumers may be interested in purchasing. Information is deemed reliable but not guaranteed.
Tony O'Brien DRE #02200838 | The Sher Group DRE #02022464
Equal Housing Opportunity
Nearby Homes For Sale
Contact a Buyer's Agent
Connect with Tony O'Brien — REALTOR, The Sher Group & LOCALLA
Consent not required to use LOCALLA. See our Privacy Policy.
The Sher Group and Tony O'Brien are not mortgage brokers or lenders and do not provide financing. If you opt in, we may refer you to a third-party licensed mortgage professional. We do not guarantee loan approval, rates, or terms.
© 2026 The MLS™ - Combined L.A. Westside MLS (CLAW). All rights reserved. Based on information from The MLS™ - Combined L.A. Westside MLS (CLAW) as of 10/12/2026, 4:37:46 PM. All data, including all measurements and calculations of area, is obtained from various sources and has not been, and will not be, verified by broker or MLS. All information should be independently reviewed and verified for accuracy. Properties may or may not be listed by the office/agent presenting the information. IDX information is provided exclusively for personal, non-commercial use, and may not be used for any purpose other than to identify prospective properties consumers may be interested in purchasing. Information is deemed reliable but not guaranteed.
Tony O'Brien DRE #02200838 | The Sher Group DRE #02022464
Equal Housing Opportunity