LOCALLA






$1,765,000
11731 Canoga Ave Chatsworth CA 91311
Residential
Built 2024
N/A
$446/sqft
No HOA
N/A
What's Special
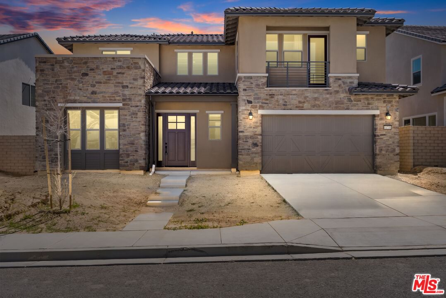
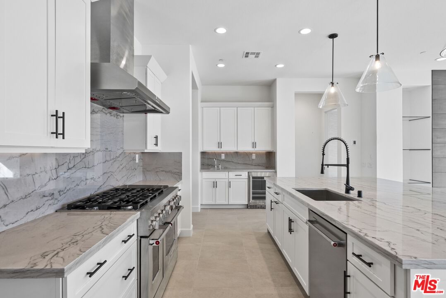
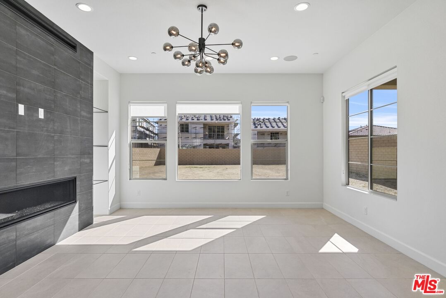
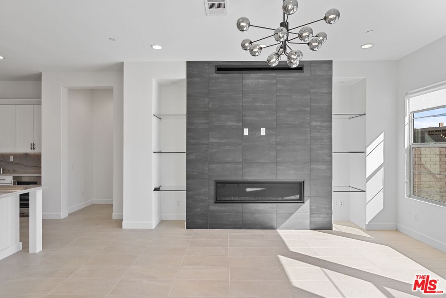
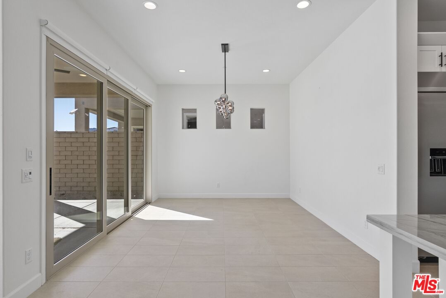
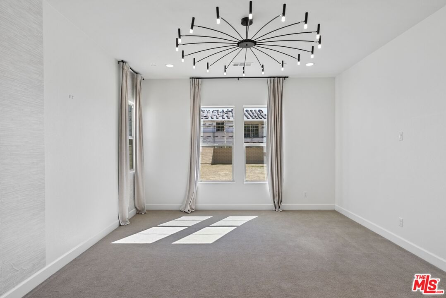
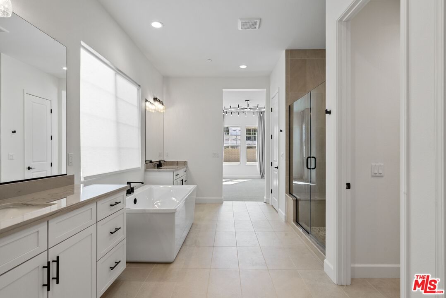
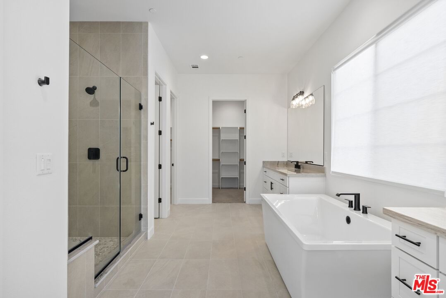
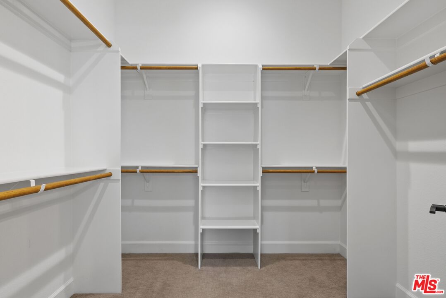
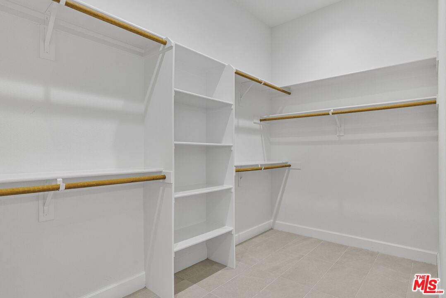
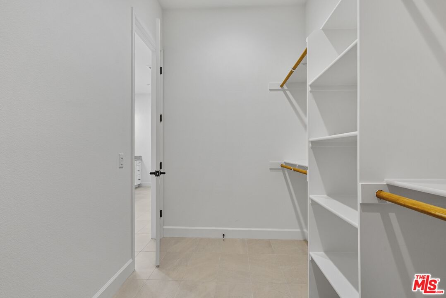
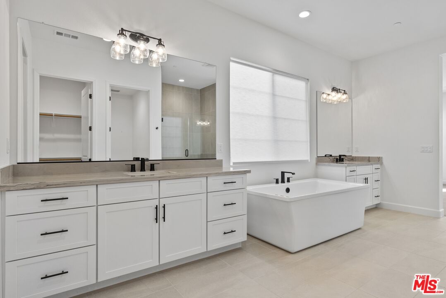
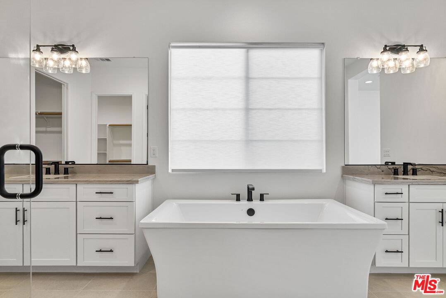
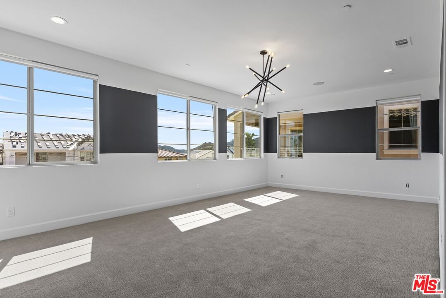
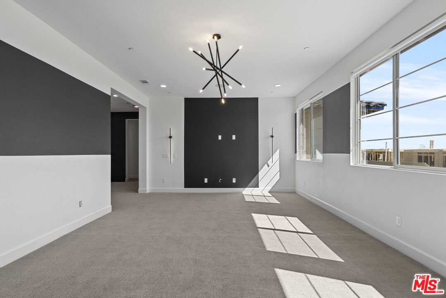
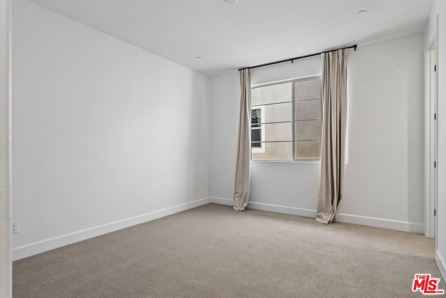
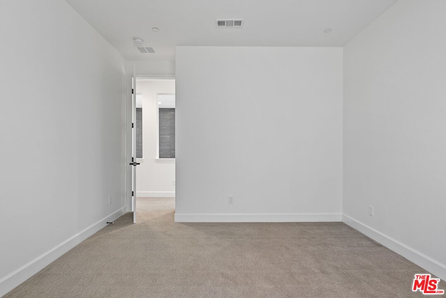
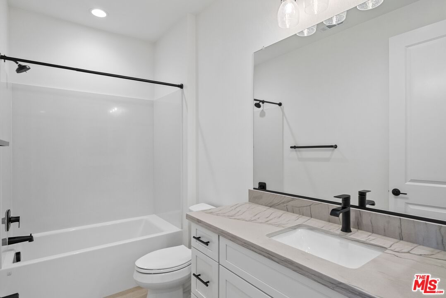
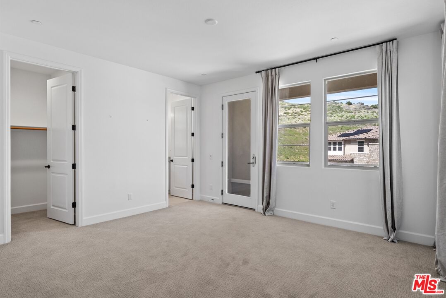
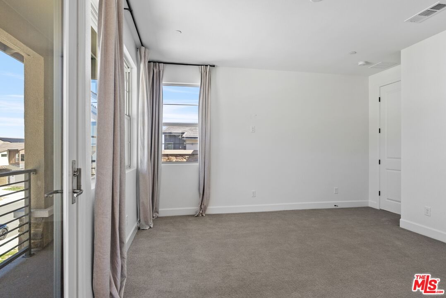
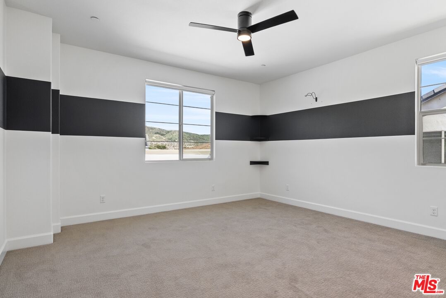
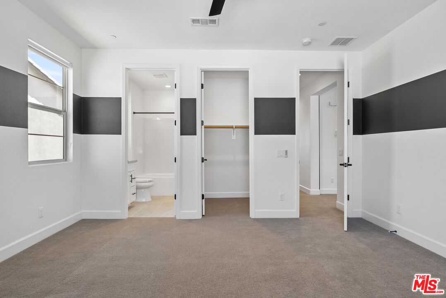
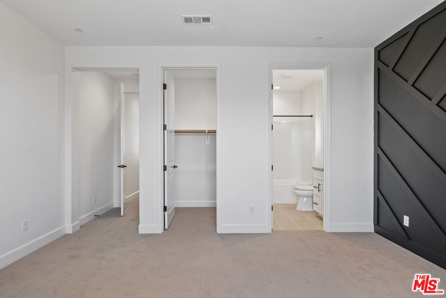
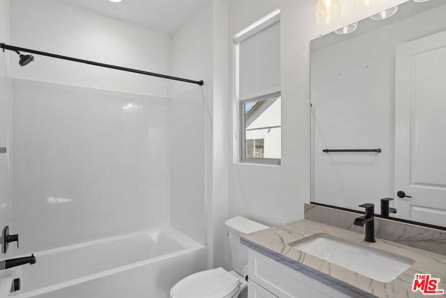
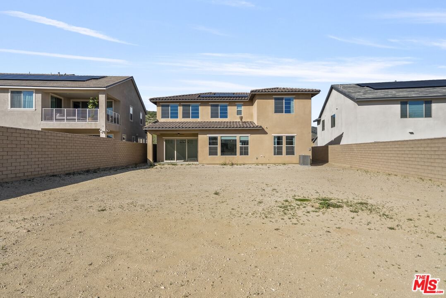
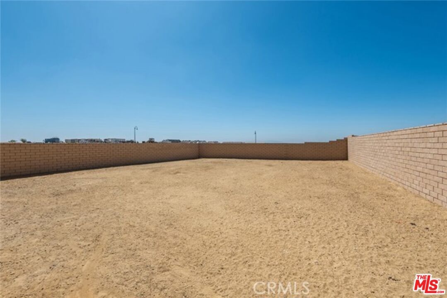
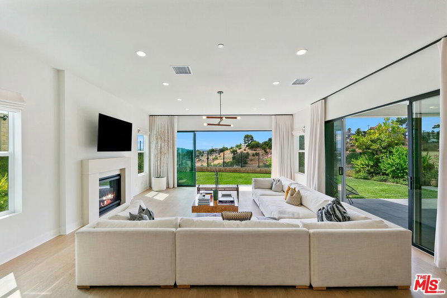
Exceptional Luxury Living in the Exclusive Gated Community of Horizon at Deer lake Ranch. Welcome to a rare opportunity to own an exquisitely upgraded residence in the prestigious, newer-built enclave. Situated on a premium lot, this stunning Venice model boasts a highly desirable open-concept layout with the primary suite thoughtfully located on the main level for ultimate convenience and privacy. Showcasing impeccable designer finishes throughout, the home features custom window treatments, striking floor-to-ceiling tile accent walls, sophisticated lighting, and sleek custom sliding glass doors that seamlessly blend indoor-outdoor living. The expansive backyard offers ample space to bring your vision of a private outdoor oasis to life. Additional highlights include fully owned solar panels, a cozy fireplace in the great room, a dedicated home office, soaring ceilings, and four spacious en-suite bedrooms upstairs. A spacious game room, stylish laundry room, and a three-car garage with epoxy floors complete the impressive interior. The chef-inspired kitchen is the heart of the home, featuring an oversized island with bar seating, a chic wet bar with a beverage refrigerator, and a large walk-in pantry perfect for both casual entertaining and elevated gatherings. Residents of Deer Lake Ranch enjoy access to a luxurious clubhouse with panoramic views, a resort-style pool, outdoor fireplace, game rooms, community fire pits, and scenic gathering areas. Miles of hiking, biking, and horseback riding trails connect directly to the serene Santa Monica Conservancy, offering a lifestyle immersed in both nature and elegance. This is California luxury living at its finest.
Days On Market: 8
Listing updated: May 28, 2025 at 10:12 PM
Listed by: Rod Watson DRE #01891044, Distinct Concierge Real Estate
Laura Watson DRE #02176534, Distinct Concierge Real Estate

Features & Facts
Interior
- Bedrooms: 5
- Bathrooms: 6 full, 1 half
- Square Feet: 3954
- Year Built: 2024
- Flooring: Tile, Carpet
- Fireplaces: 1
- Family Room: Yes
Recently Sold Nearby

Similar Homes for Sale

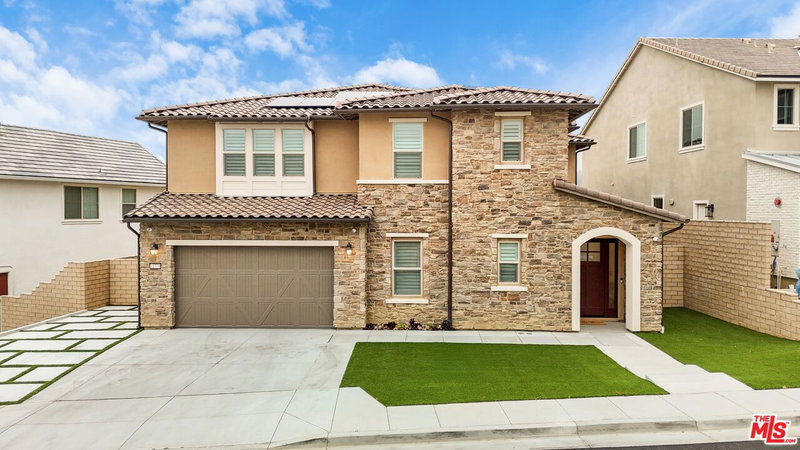
$1,950,000
11967 Carabella Ct, Porter Ranch

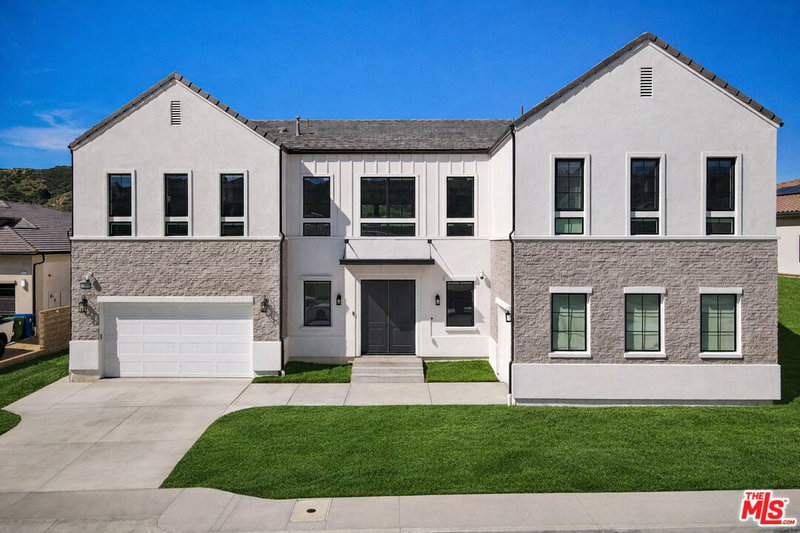
$2,099,000
20362 Via Galileo, Porter Ranch

$1,995,000
20264 Via Galileo, Porter Ranch

$1,620,000
19270 Ludlow St, Porter Ranch

$1,450,000
10401 Amigo Ave, Porter Ranch

$1,800,000
670 Bryant Dr, Canoga Park
Contact a Buyer's Agent
Connect with Tony O'Brien — REALTOR, The Sher Group & LOCALLA
Consent not required to use LOCALLA. See our Privacy Policy.
The Sher Group and Tony O'Brien are not mortgage brokers or lenders and do not provide financing. If you opt in, we may refer you to a third-party licensed mortgage professional. We do not guarantee loan approval, rates, or terms.
Nearby Homes For Sale


© 2026 The MLS™ - Combined L.A. Westside MLS (CLAW). All rights reserved. Based on information from The MLS™ - Combined L.A. Westside MLS (CLAW) as of 10/12/2026, 4:23:33 PM. All data, including all measurements and calculations of area, is obtained from various sources and has not been, and will not be, verified by broker or MLS. All information should be independently reviewed and verified for accuracy. Properties may or may not be listed by the office/agent presenting the information. IDX information is provided exclusively for personal, non-commercial use, and may not be used for any purpose other than to identify prospective properties consumers may be interested in purchasing. Information is deemed reliable but not guaranteed.
Tony O'Brien DRE #02200838 | The Sher Group DRE #02022464
Equal Housing Opportunity
Nearby Homes For Sale
Contact a Buyer's Agent
Connect with Tony O'Brien — REALTOR, The Sher Group & LOCALLA
Consent not required to use LOCALLA. See our Privacy Policy.
The Sher Group and Tony O'Brien are not mortgage brokers or lenders and do not provide financing. If you opt in, we may refer you to a third-party licensed mortgage professional. We do not guarantee loan approval, rates, or terms.
© 2026 The MLS™ - Combined L.A. Westside MLS (CLAW). All rights reserved. Based on information from The MLS™ - Combined L.A. Westside MLS (CLAW) as of 10/12/2026, 4:23:33 PM. All data, including all measurements and calculations of area, is obtained from various sources and has not been, and will not be, verified by broker or MLS. All information should be independently reviewed and verified for accuracy. Properties may or may not be listed by the office/agent presenting the information. IDX information is provided exclusively for personal, non-commercial use, and may not be used for any purpose other than to identify prospective properties consumers may be interested in purchasing. Information is deemed reliable but not guaranteed.
Tony O'Brien DRE #02200838 | The Sher Group DRE #02022464
Equal Housing Opportunity