LOCALLA

$699,000
22208 Frontier Pl Chatsworth CA 91311
Residential
Built 1988
N/A
$422/sqft
No HOA
N/A
What's Special
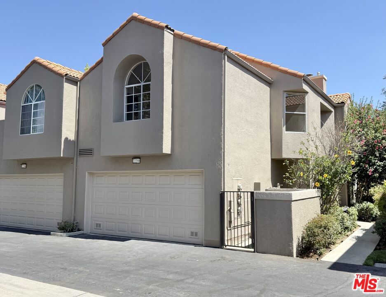
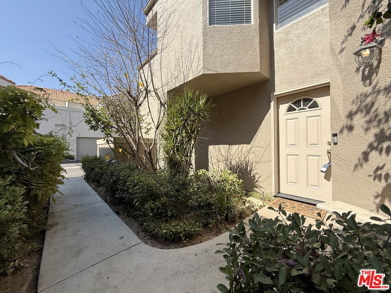
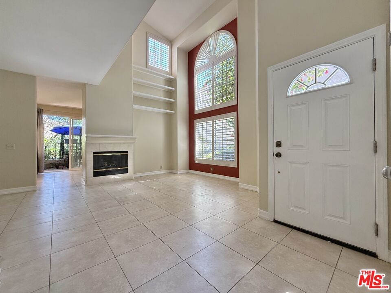
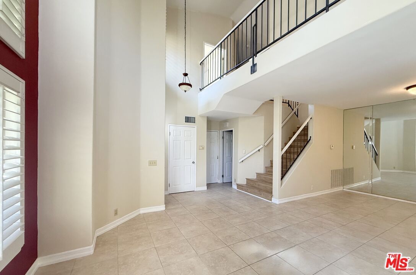
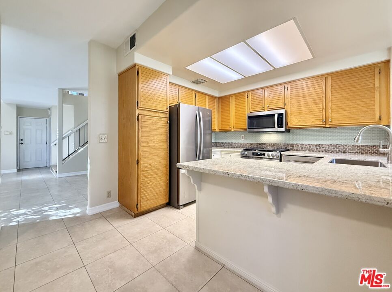
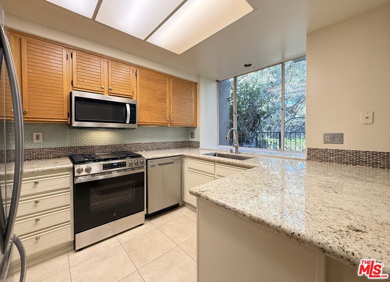
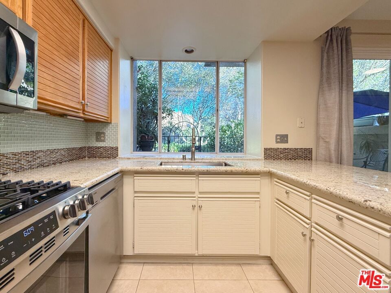
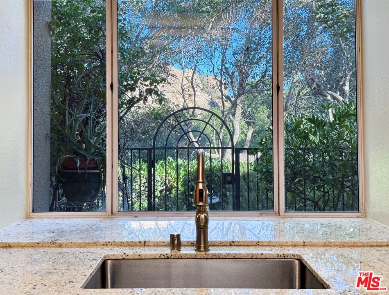
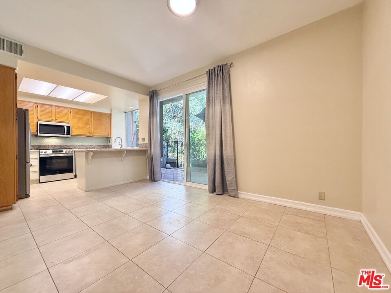
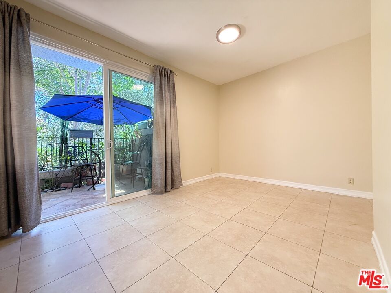
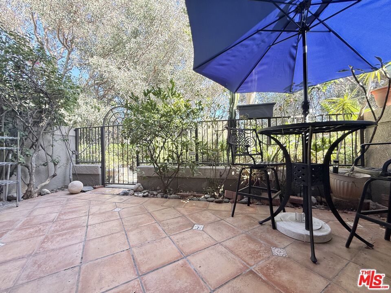
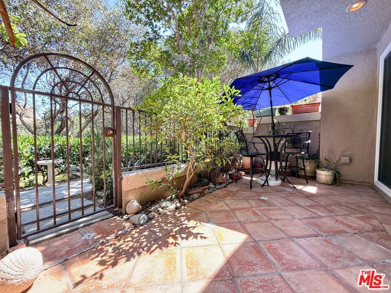
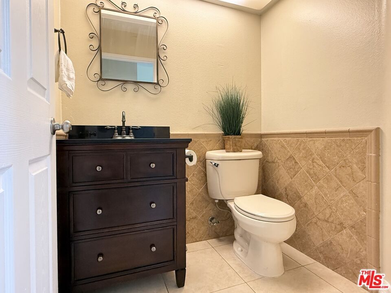
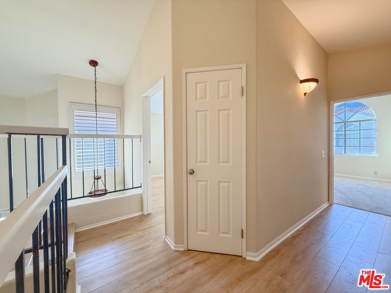
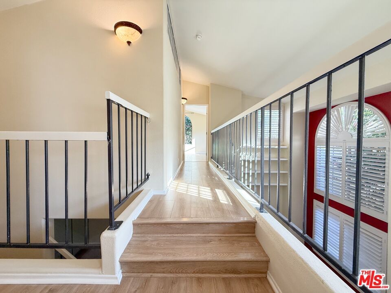
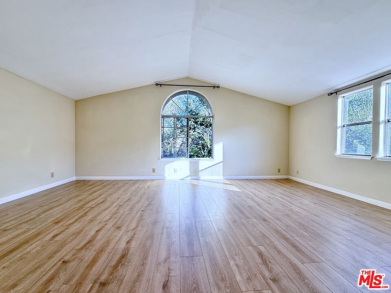
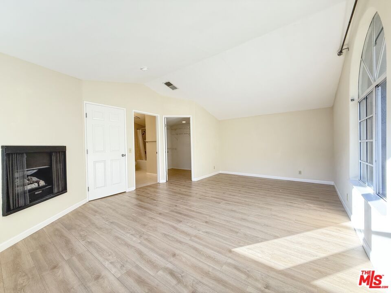
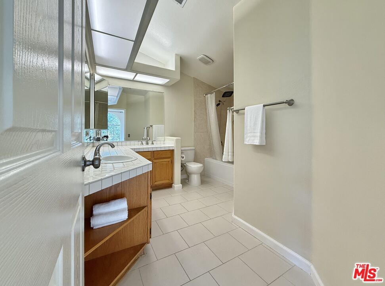
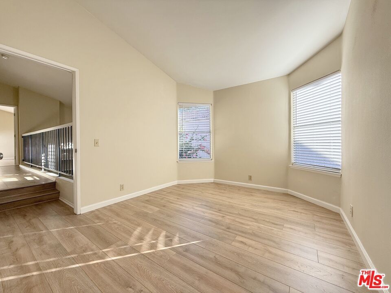
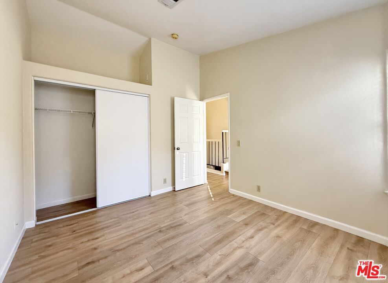
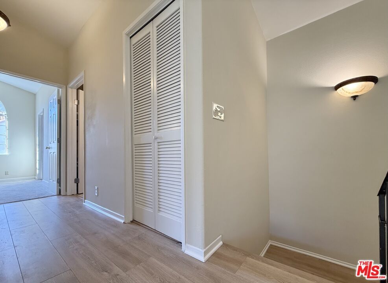
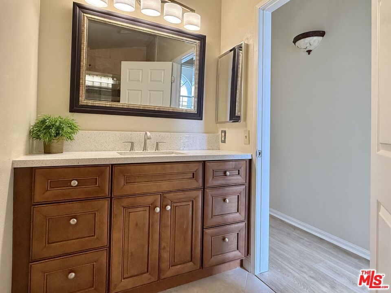
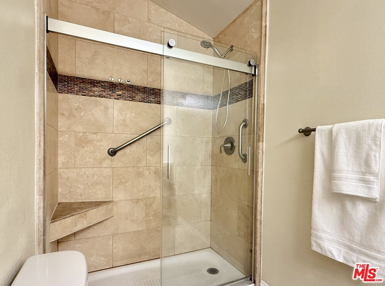
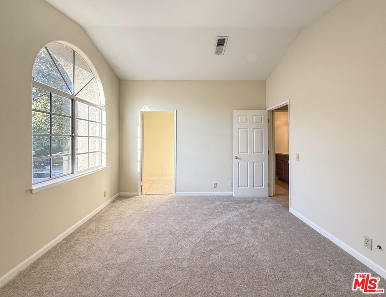
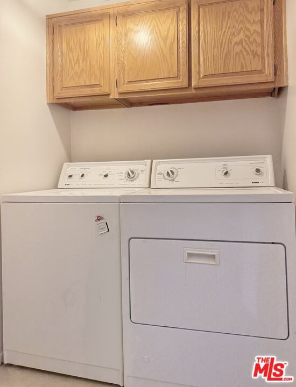
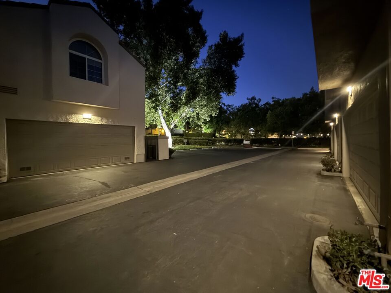
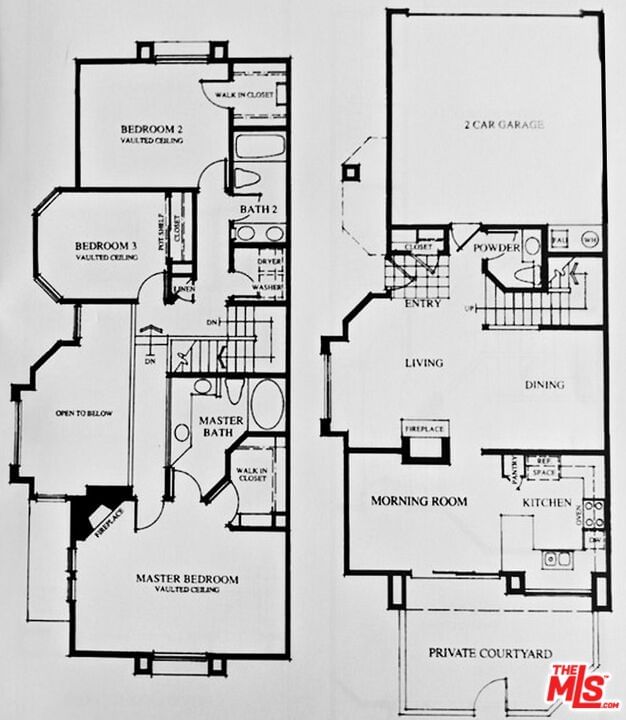
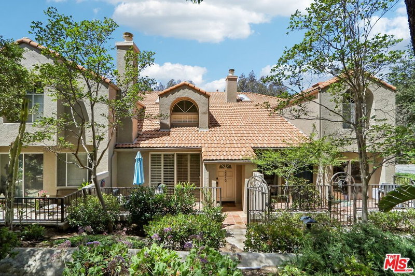
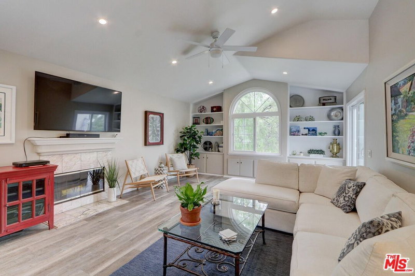
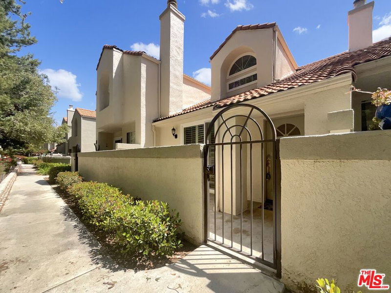
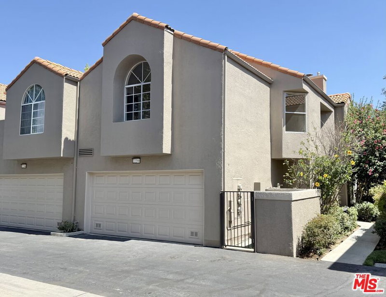
One of the larger 3 bedroom units rarely on the market. Arguably the best floor plan at Cal West with no steps on entry, dramatic soaring ceilings and large bedrooms. This is an end unit well positioned in the center of the community with views of nature to the South. Double attached garage with direct entry. The first floor has terrific volume and natural sunlight consisting of a 1/2 guest bath, living room with fireplace, dining area, kitchen with breakfast bar that's open to the adjacent family room and peaceful back patio. The kitchen features granite counters, SS appliances, new gas range, deep farm sink, and calming views. All bedrooms are located on the second floor with the primary occupying the South wing toward terrific views. The suite has a walk-in closet and generously sized full bathroom with dual sink vanities. The other two bedrooms are spacious and share an updated hall bath adjacent to the laundry room. Even the second floor features high ceilings and interesting architectural details. Cal West is well maintained and offers two community pools, multiple spas, reservable club room, and nature trails steps from your unit. It's hidden from the world inside Santa Susana Pass and definitely should not be overlooked. HOA insurance includes Earthquake coverage.
Days On Market: 48
Listing updated: October 24, 2025 at 08:58 PM
Listed by: Tom Sardo DRE #01056835, The ONE Luxury Properties

Features & Facts
Interior
- Bedrooms: 3
- Bathrooms: 3 full, 1 half
- Square Feet: 1655
- Year Built: 1988
- Flooring: Tile, Vinyl Plank, Carpet
- Fireplaces: 2
- Family Room: Yes
Recently Sold Nearby

Similar Homes for Sale

$669,000
22365 Golden Canyon Cir, Chatsworth

$760,000
6733 Bernal St, Simi Valley

$575,000
11311 Tampa Ave, Porter Ranch

$599,000
19547 Rinaldi St, Porter Ranch

$629,000
6020 Peppertree Ln, Simi Valley

$799,000
10543 Yolanda Ave, Porter Ranch
Contact a Buyer's Agent
Connect with Tony O'Brien — REALTOR, The Sher Group & LOCALLA
Consent not required to use LOCALLA. See our Privacy Policy.
The Sher Group and Tony O'Brien are not mortgage brokers or lenders and do not provide financing. If you opt in, we may refer you to a third-party licensed mortgage professional. We do not guarantee loan approval, rates, or terms.

© 2026 The MLS™ - Combined L.A. Westside MLS (CLAW). All rights reserved. Based on information from The MLS™ - Combined L.A. Westside MLS (CLAW) as of 10/12/2026, 4:03:28 PM. All data, including all measurements and calculations of area, is obtained from various sources and has not been, and will not be, verified by broker or MLS. All information should be independently reviewed and verified for accuracy. Properties may or may not be listed by the office/agent presenting the information. IDX information is provided exclusively for personal, non-commercial use, and may not be used for any purpose other than to identify prospective properties consumers may be interested in purchasing. Information is deemed reliable but not guaranteed.
Tony O'Brien DRE #02200838 | The Sher Group DRE #02022464
Equal Housing Opportunity
Nearby Homes For Sale
Contact a Buyer's Agent
Connect with Tony O'Brien — REALTOR, The Sher Group & LOCALLA
Consent not required to use LOCALLA. See our Privacy Policy.
The Sher Group and Tony O'Brien are not mortgage brokers or lenders and do not provide financing. If you opt in, we may refer you to a third-party licensed mortgage professional. We do not guarantee loan approval, rates, or terms.
© 2026 The MLS™ - Combined L.A. Westside MLS (CLAW). All rights reserved. Based on information from The MLS™ - Combined L.A. Westside MLS (CLAW) as of 10/12/2026, 4:03:28 PM. All data, including all measurements and calculations of area, is obtained from various sources and has not been, and will not be, verified by broker or MLS. All information should be independently reviewed and verified for accuracy. Properties may or may not be listed by the office/agent presenting the information. IDX information is provided exclusively for personal, non-commercial use, and may not be used for any purpose other than to identify prospective properties consumers may be interested in purchasing. Information is deemed reliable but not guaranteed.
Tony O'Brien DRE #02200838 | The Sher Group DRE #02022464
Equal Housing Opportunity