LOCALLA


$1,745,000
22074 Sagebrook Rd Chatsworth CA 91311
Residential
Built 2006
N/A
$388/sqft
No HOA
N/A
What's Special
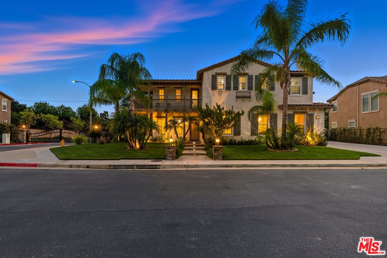
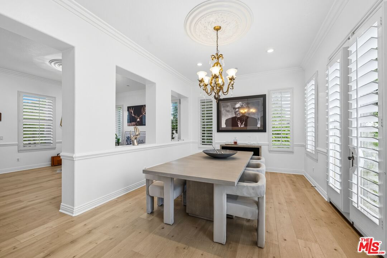
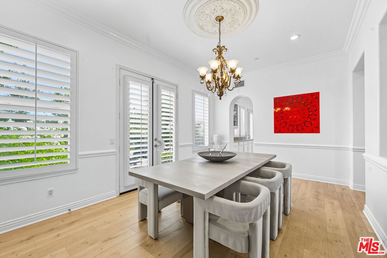
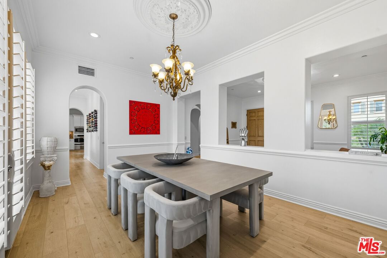
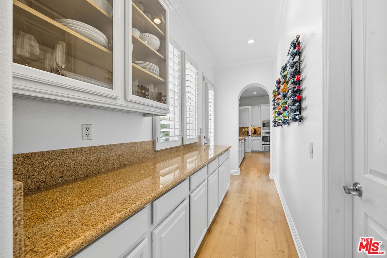
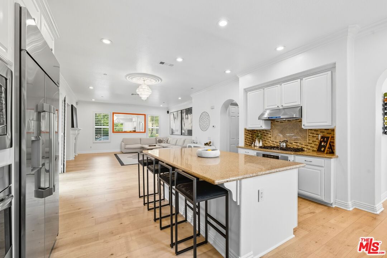
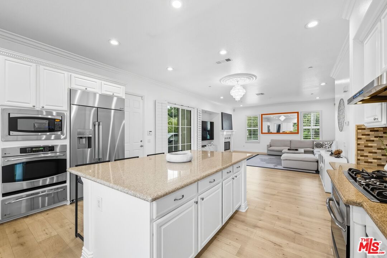
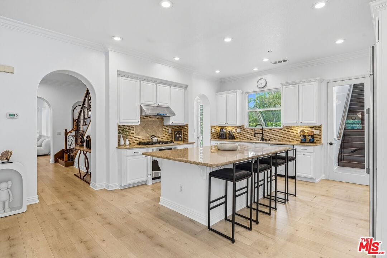
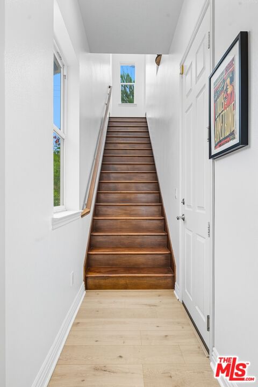
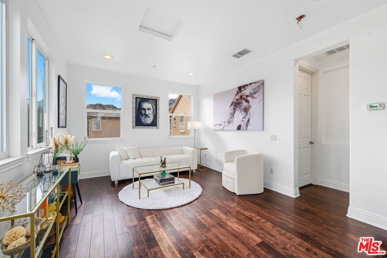
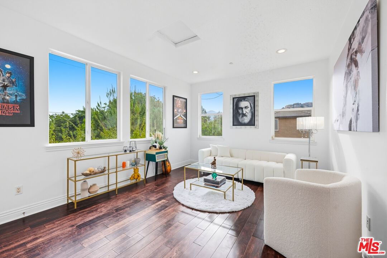
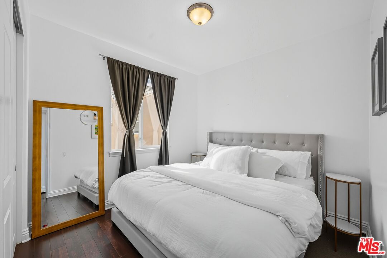
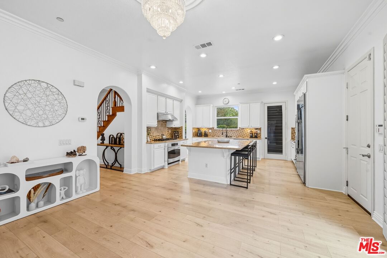
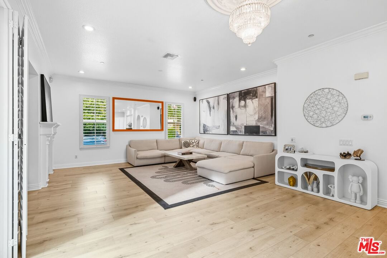
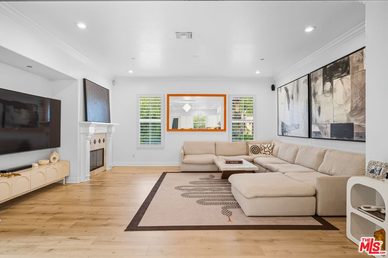
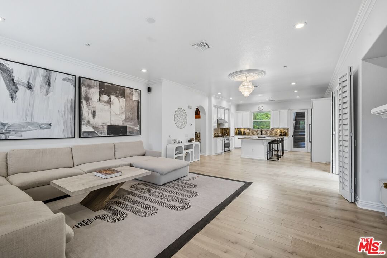
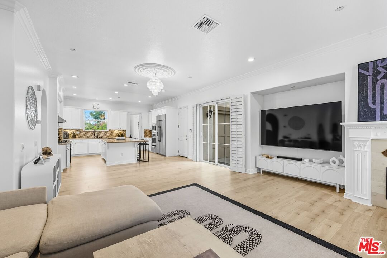
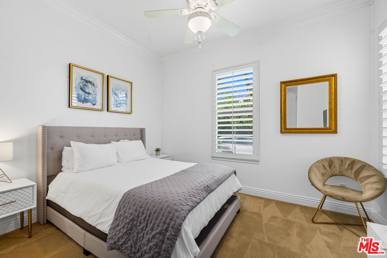
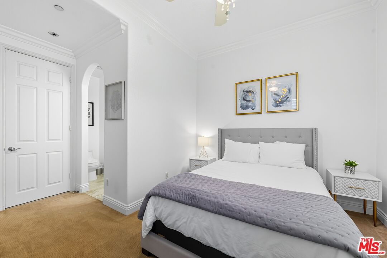
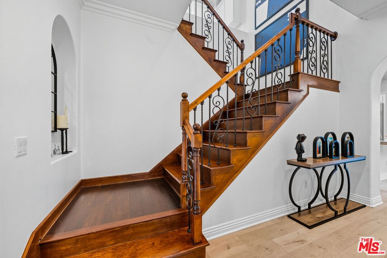
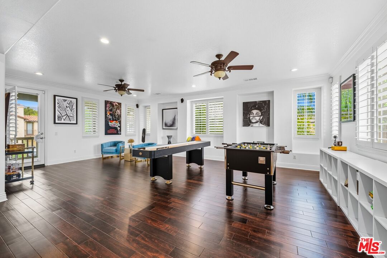
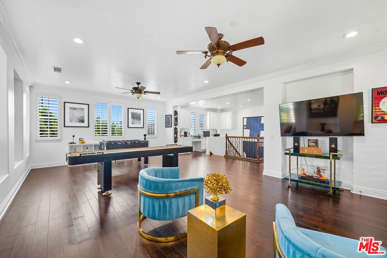
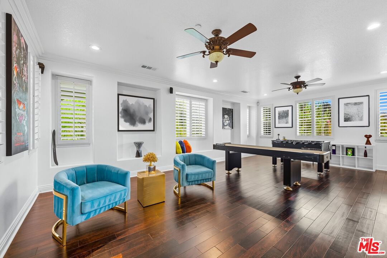
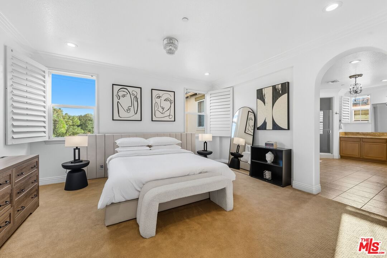
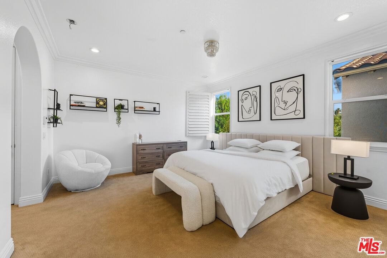
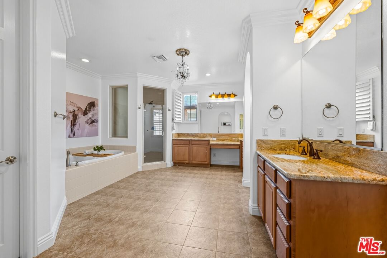
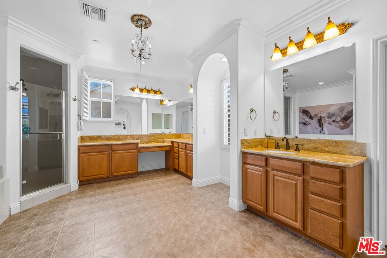
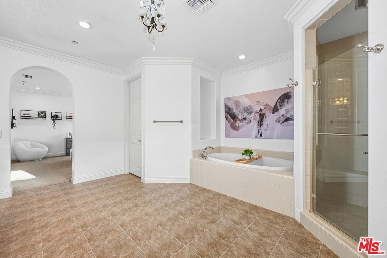
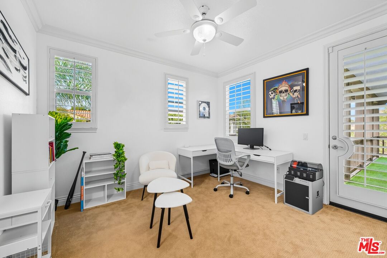
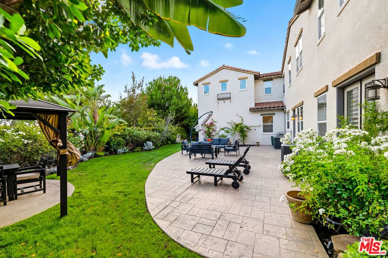
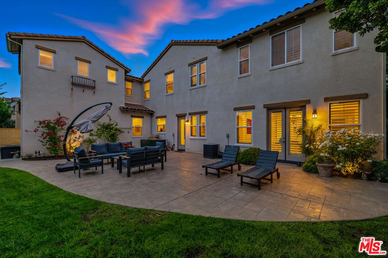
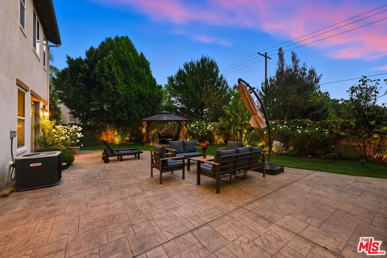
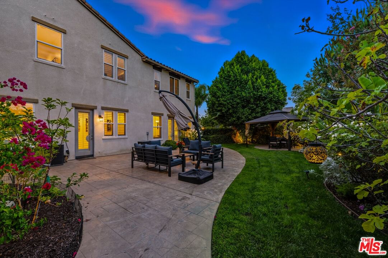
Step into this stunning 5-bedroom, 5.5-bathroom Chatsworth residence, nestled in the gated enclave of Stonehaven Estates. With just under 4,500 square feet of thoughtfully designed living space, this home blends luxury with everyday comfort. From the moment you enter, you notice the ceiling height sets a luxurious tone, guiding you into the elegant formal living and dining rooms, perfect for memorable gatherings and celebrations. The kitchen features upgraded stainless steel appliances, an oversized center island ready for culinary works, and a walk-in pantry large enough to make any chef swoon. Off the kitchen, discover a unique and private guest suite complete with its own living room, bedroom, and bathroom; ideal for visitors or extended family stays. The kitchen opens seamlessly into a sprawling family room, anchored by a beautiful entertainment center and fireplace. A chic powder room and an additional guest bedroom with a full bathroom complete the main floor. Head upstairs to find a spacious family lounge; your future game room, play area, or home theater awaits. The light-filled primary suite is a luxurious retreat with a generous walk-in closet and a spa-inspired bathroom. Three additional guest bedrooms and an upstairs balcony provide ample space, rounding out the second level. Step out back to your personal oasis; beautifully landscaped grounds and a charming gazebo set the stage for unforgettable outdoor entertaining or peaceful relaxation.
Days On Market: 116
Listing updated: February 3, 2026 at 07:48 PM
Listed by: Angel Salvador DRE #01794155, The Beverly Hills Estates

Features & Facts
Interior
- Bedrooms: 5
- Bathrooms: 6 full, 1 half
- Square Feet: 4496
- Year Built: 2006
- Flooring: Wood, Mixed, Tile
- Fireplaces: 1
- Family Room: Yes


Similar Homes for Sale

$1,950,000
11967 Carabella Ct, Porter Ranch

$1,800,000
670 Bryant Dr, Canoga Park

$1,995,000
20264 Via Galileo, Porter Ranch

$1,620,000
19270 Ludlow St, Porter Ranch

$1,450,000
10401 Amigo Ave, Porter Ranch

$1,480,000
7636 Balasiano Ave, West Hills
Contact a Buyer's Agent
Connect with Tony O'Brien — REALTOR, The Sher Group & LOCALLA
Consent not required to use LOCALLA. See our Privacy Policy.
The Sher Group and Tony O'Brien are not mortgage brokers or lenders and do not provide financing. If you opt in, we may refer you to a third-party licensed mortgage professional. We do not guarantee loan approval, rates, or terms.


© 2026 The MLS™ - Combined L.A. Westside MLS (CLAW). All rights reserved. Based on information from The MLS™ - Combined L.A. Westside MLS (CLAW) as of 10/12/2026, 3:51:37 PM. All data, including all measurements and calculations of area, is obtained from various sources and has not been, and will not be, verified by broker or MLS. All information should be independently reviewed and verified for accuracy. Properties may or may not be listed by the office/agent presenting the information. IDX information is provided exclusively for personal, non-commercial use, and may not be used for any purpose other than to identify prospective properties consumers may be interested in purchasing. Information is deemed reliable but not guaranteed.
Tony O'Brien DRE #02200838 | The Sher Group DRE #02022464
Equal Housing Opportunity
Nearby Homes For Sale
Contact a Buyer's Agent
Connect with Tony O'Brien — REALTOR, The Sher Group & LOCALLA
Consent not required to use LOCALLA. See our Privacy Policy.
The Sher Group and Tony O'Brien are not mortgage brokers or lenders and do not provide financing. If you opt in, we may refer you to a third-party licensed mortgage professional. We do not guarantee loan approval, rates, or terms.
© 2026 The MLS™ - Combined L.A. Westside MLS (CLAW). All rights reserved. Based on information from The MLS™ - Combined L.A. Westside MLS (CLAW) as of 10/12/2026, 3:51:37 PM. All data, including all measurements and calculations of area, is obtained from various sources and has not been, and will not be, verified by broker or MLS. All information should be independently reviewed and verified for accuracy. Properties may or may not be listed by the office/agent presenting the information. IDX information is provided exclusively for personal, non-commercial use, and may not be used for any purpose other than to identify prospective properties consumers may be interested in purchasing. Information is deemed reliable but not guaranteed.
Tony O'Brien DRE #02200838 | The Sher Group DRE #02022464
Equal Housing Opportunity