LOCALLA




$680,000
22342 James Alan Cir Chatsworth CA 91311
Residential
Built 1969
N/A
$384/sqft
No HOA
N/A
What's Special
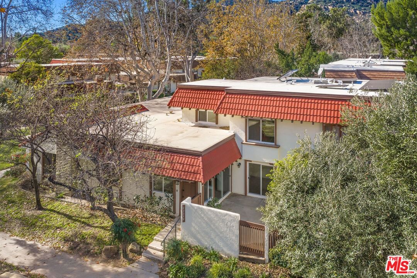
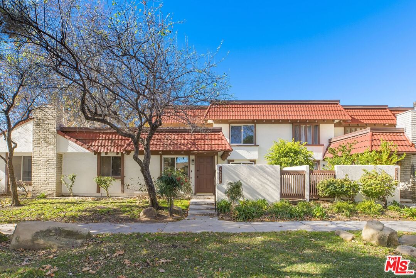
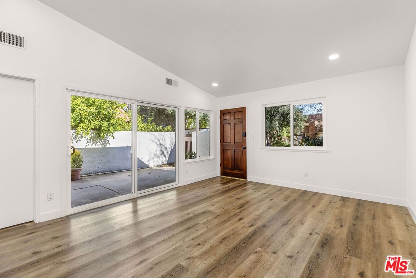
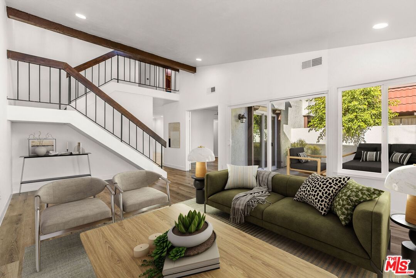
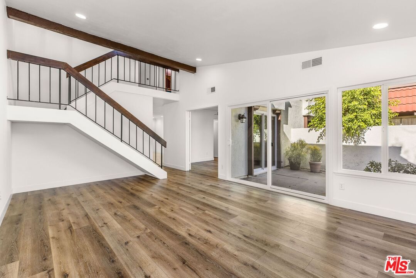
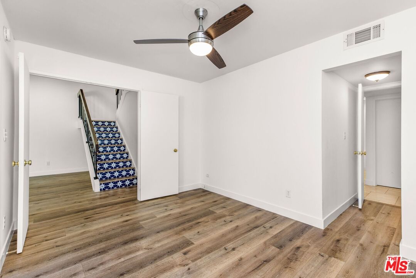
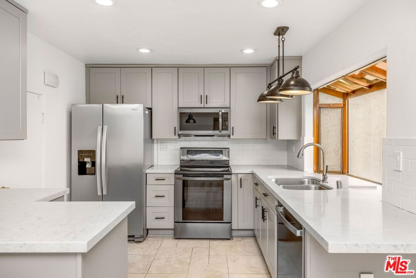
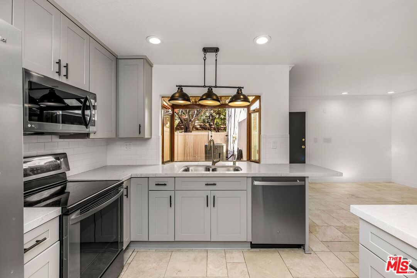
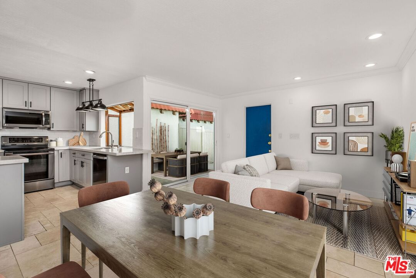
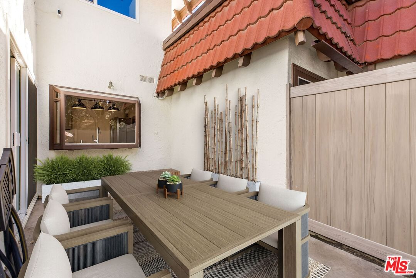
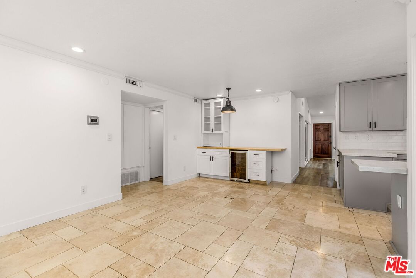
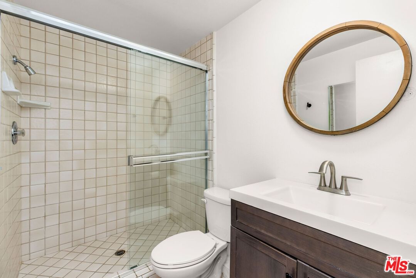
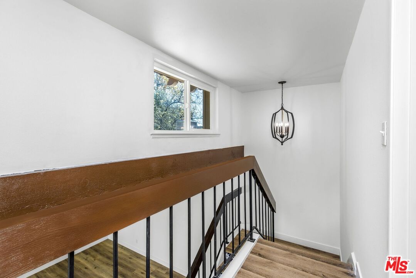
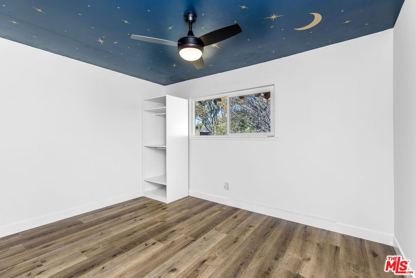
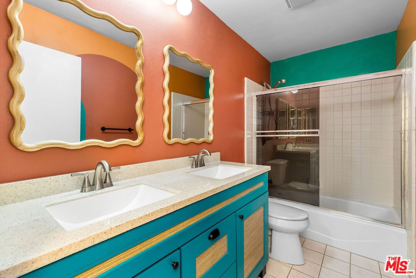
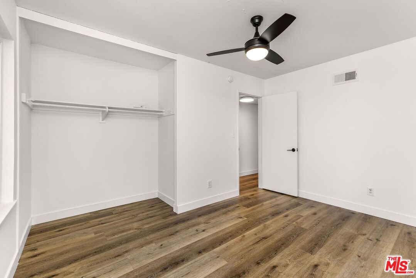
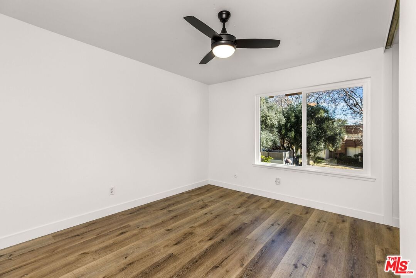
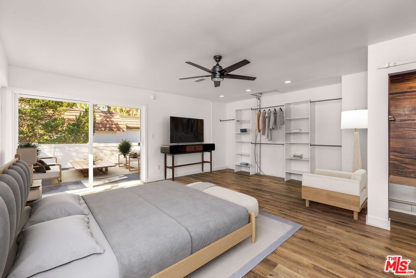
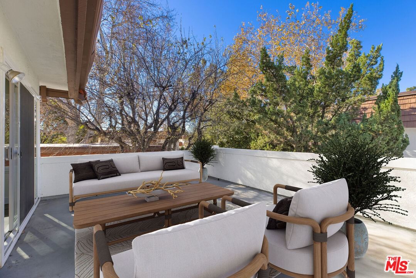
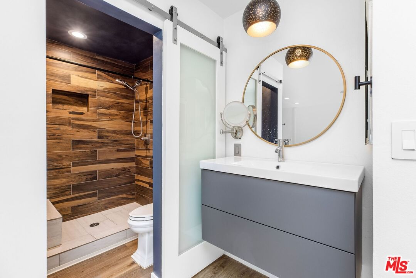
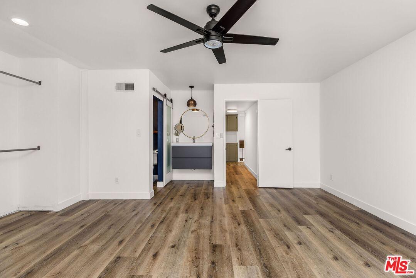
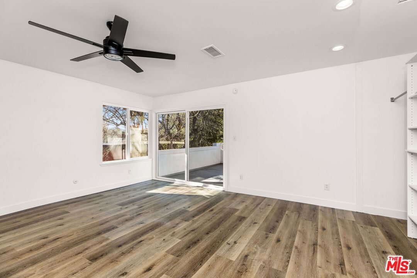
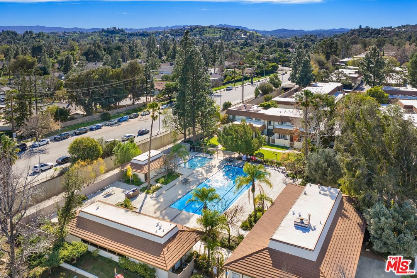
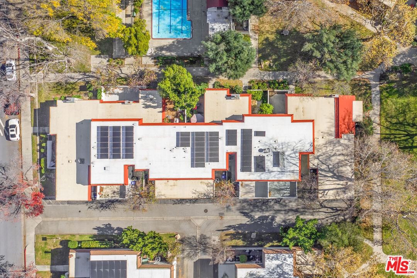
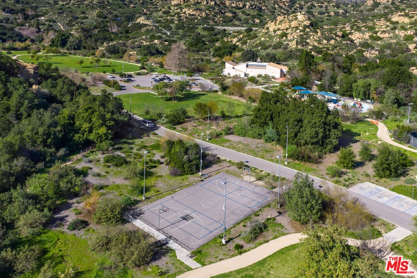
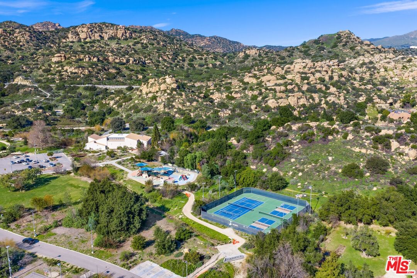
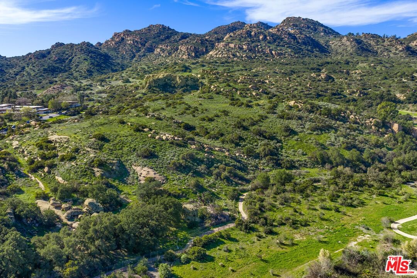
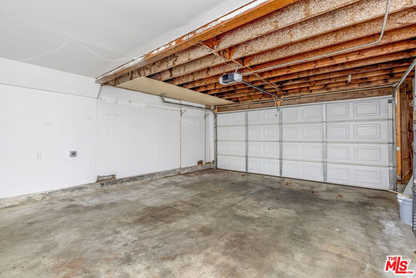
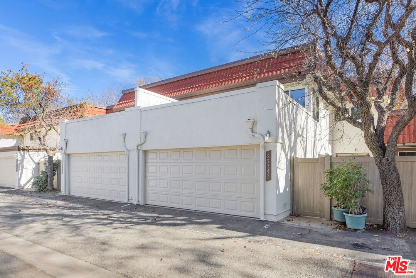
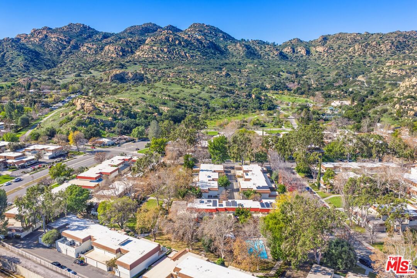
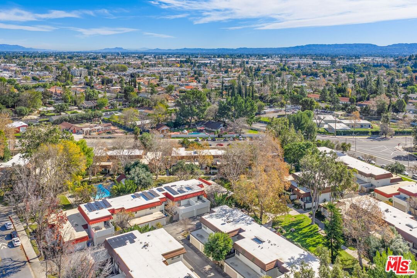
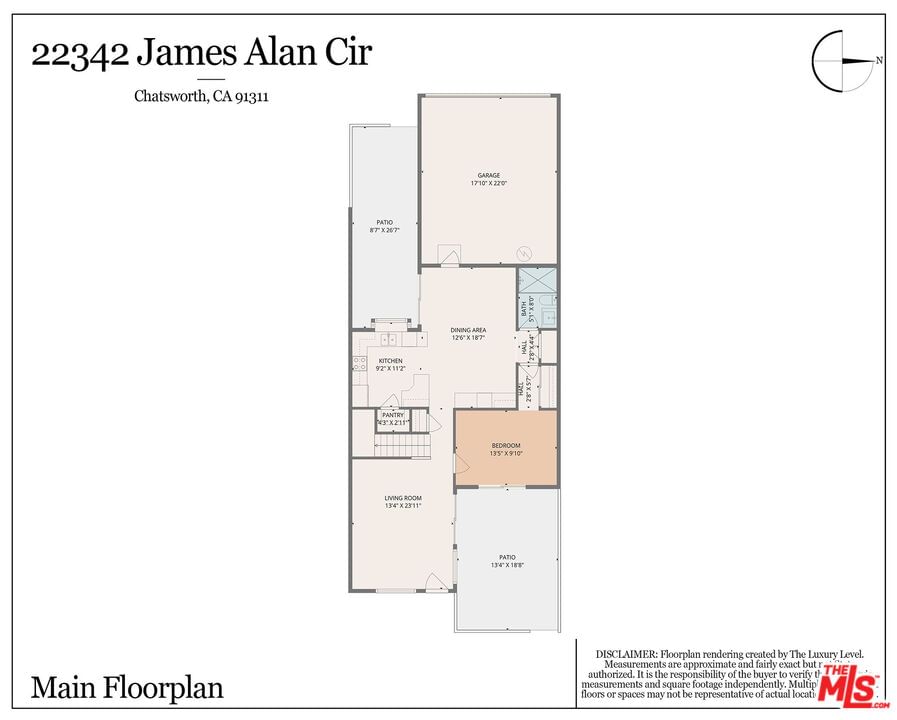
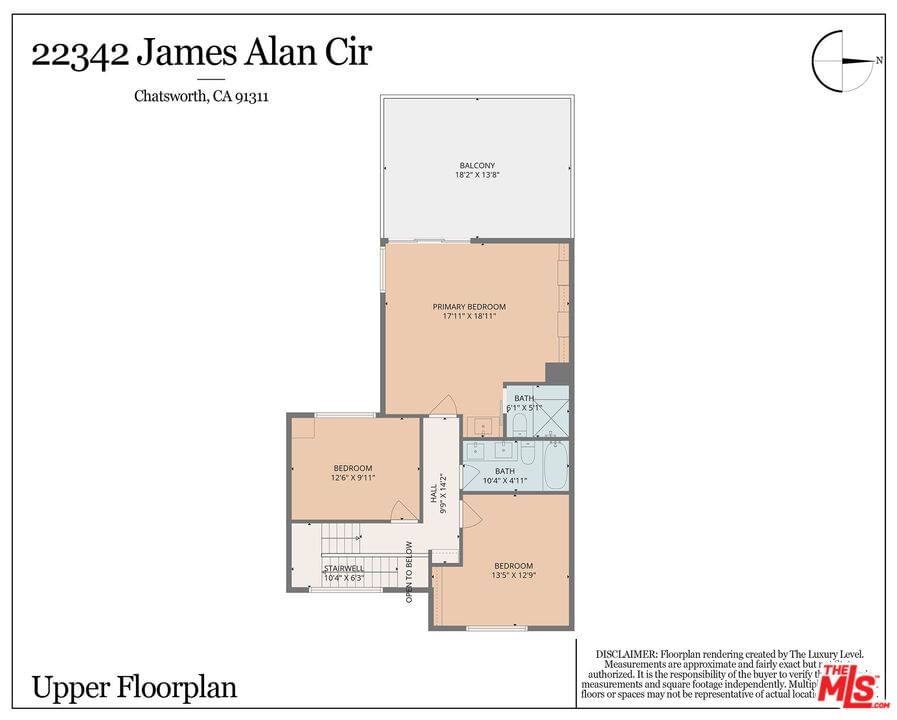
Welcome to 22342 James Alan Circle, nestled in Chatsworth's sought-after Rockpointe community! This stylish La Costa floorplan townhouse features 4 bedrooms, 3 baths, and 1,773 square feet of thoughtfully designed living space. Perfectly located near a sparkling community pool and just steps from a play area, this home is move-in ready and primed for both comfort and convenience.Inside, enjoy soaring vaulted ceilings, abundant natural light, and updated recessed lighting throughout. The refreshed kitchen boasts modern finishes, a pantry, a charming bay window that adds character and warmth, and a built-in wine fridge for the ultimate in entertaining ease. It opens to flexible spaces for dining and relaxing, with seamless access to one of three private outdoor areas. Picture yourself dining al fresco under the stars or enjoying your morning coffee surrounded by serenity. A versatile downstairs bedroom and adjacent 3/4 bathroom offer ideal options for guests or a home office. Upstairs, the spacious primary suite features an updated en-suite bath, generous closets, and its own private balcony. Two additional bedrooms and a full hall bath complete the upper level, providing flexibility for family or visitors.This home has been thoughtfully upgraded with dual-pane windows, new flooring in most areas, a two-year-old HVAC system, and an EV outlet conveniently located in the direct-access garage, which also includes the laundry area.The Rockpointe community offers resort-style amenities, including 4 heated pools, a spa, clubhouse, playgrounds, and lush greenbelts. Outdoor enthusiasts will love the nearby Chatsworth Park South and North, featuring basketball courts, tennis/pickleball courts, trails, and more. With easy freeway access, ample guest parking, and proximity to Chatsworth Park Community Magnet School, this home truly has it all. Plus, the HOA includes both earthquake and fire insurance, providing added peace of mind.
Days On Market: 15
Listing updated: March 10, 2026 at 06:14 PM
Listed by: Jeremy Kaiser DRE #01725819, Compass

Features & Facts
Interior
- Bedrooms: 4
- Bathrooms: 3
- Square Feet: 1773
- Year Built: 1969
- Flooring: Mixed
- Family Room: Yes

Similar Homes for Sale


Contact a Buyer's Agent
Connect with Tony O'Brien — REALTOR, The Sher Group & LOCALLA
Consent not required to use LOCALLA. See our Privacy Policy.
The Sher Group and Tony O'Brien are not mortgage brokers or lenders and do not provide financing. If you opt in, we may refer you to a third-party licensed mortgage professional. We do not guarantee loan approval, rates, or terms.

© 2026 The MLS™ - Combined L.A. Westside MLS (CLAW). All rights reserved. Based on information from The MLS™ - Combined L.A. Westside MLS (CLAW) as of 10/12/2026, 3:51:38 PM. All data, including all measurements and calculations of area, is obtained from various sources and has not been, and will not be, verified by broker or MLS. All information should be independently reviewed and verified for accuracy. Properties may or may not be listed by the office/agent presenting the information. IDX information is provided exclusively for personal, non-commercial use, and may not be used for any purpose other than to identify prospective properties consumers may be interested in purchasing. Information is deemed reliable but not guaranteed.
Tony O'Brien DRE #02200838 | The Sher Group DRE #02022464
Equal Housing Opportunity
Nearby Homes For Sale
Contact a Buyer's Agent
Connect with Tony O'Brien — REALTOR, The Sher Group & LOCALLA
Consent not required to use LOCALLA. See our Privacy Policy.
The Sher Group and Tony O'Brien are not mortgage brokers or lenders and do not provide financing. If you opt in, we may refer you to a third-party licensed mortgage professional. We do not guarantee loan approval, rates, or terms.
© 2026 The MLS™ - Combined L.A. Westside MLS (CLAW). All rights reserved. Based on information from The MLS™ - Combined L.A. Westside MLS (CLAW) as of 10/12/2026, 3:51:38 PM. All data, including all measurements and calculations of area, is obtained from various sources and has not been, and will not be, verified by broker or MLS. All information should be independently reviewed and verified for accuracy. Properties may or may not be listed by the office/agent presenting the information. IDX information is provided exclusively for personal, non-commercial use, and may not be used for any purpose other than to identify prospective properties consumers may be interested in purchasing. Information is deemed reliable but not guaranteed.
Tony O'Brien DRE #02200838 | The Sher Group DRE #02022464
Equal Housing Opportunity