LOCALLA

$2,579,000
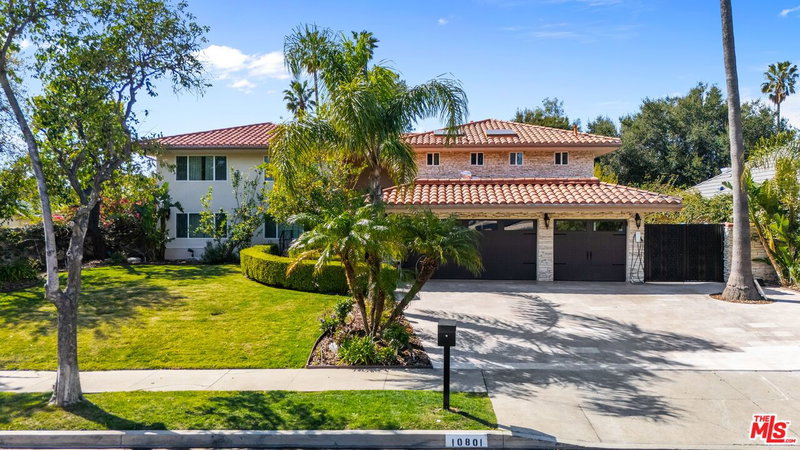
10801 Bothwell Rd Chatsworth CA 91311
Residential
Built 1967
N/A
$603/sqft
No HOA
N/A
What's Special
Exquisite Mediterranean Estate in Chatsworth! Welcome to this elegant, reimagined beauty in the heart of Chatsworth! Nestled on an expansive 18,000+ SQFT lot, this luxurious 5-bedroom, 4-bathroom residence offers nearly 4,300 SQFT of living space, showcasing high-end finishes and impeccable craftsmanship.From the moment you enter, you'll be captivated by soaring ceilings, stunning custom arches, and gleaming marble floors bathed in natural light. The state-of-the-art chef's kitchen is a true masterpiece, featuring a 6-burner gas Wolf range, built-in custom Sub-Zero refrigerator, oversized eat-in island, skylight, dramatic marble backsplash, and stainless steel farmhouse sink. Designed for grand entertaining, the formal living and dining areas boast coffered ceilings, Roman/Greek columns, dazzling chandeliers, and an elegant White Carrara marble fireplace. A second living room on the lower level offers a full wet bar, Italian-inspired fireplace, and custom sliding doors leading to the breathtaking backyard.Step outside to your private oasis, where travertine floors, an expansive patio, and a full outdoor kitchen create the ultimate indoor-outdoor living experience. Take a dip in the sparkling pool, surrounded by lush greenery and resort-style landscaping. The luxurious primary suite features a private balcony, generous walk-in closet, sunken jetted tub, glass-enclosed shower, and dual vanities with a makeup counter. With two additional bedrooms upstairs and two on the lower level, this home offers ample privacy and space for family and guests. Owned Solar! A custom 3-car garage with a workbench and storage completes this extraordinary home. This estate truly has it all elegance, space, and resort-style living! Don't miss this rare opportunity! Schedule your private showing today! CLICK ON THE VIRTUAL TOUR LINK FOR A FULL VIDEO.
Days On Market: 82
Listing updated: January 29, 2026 at 10:26 PM
Listed by: Omar Helmand DRE #01456635, Christie's International Real Estate SoCal

Features & Facts
Interior
- Bedrooms: 5
- Bathrooms: 4
- Square Feet: 4278
- Year Built: 1967
- Flooring: Stone Tile, Wood, Marble
- Fireplaces: 2
- Family Room: Yes


Similar Homes for Sale

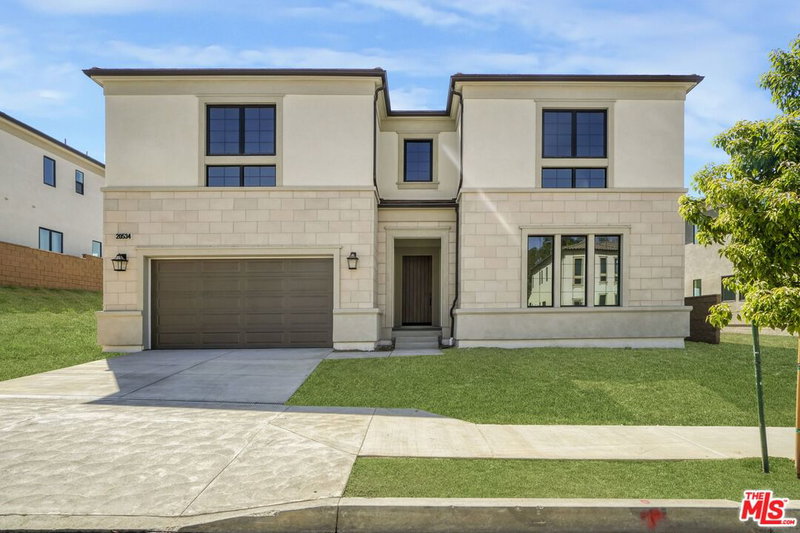
$2,399,000
20534 Edgewood Ct, Chatsworth

$2,749,000
11734 Manchester Way, Porter Ranch

$2,099,000
20362 Via Galileo, Porter Ranch

$2,395,000
11728 Canoga Ave, Chatsworth

$2,990,000
12061 Northstar Ln, Porter Ranch

$2,150,000
12316 Finch Ct, Porter Ranch
Contact a Buyer's Agent
Connect with Tony O'Brien — REALTOR, The Sher Group & LOCALLA
Consent not required to use LOCALLA. See our Privacy Policy.
The Sher Group and Tony O'Brien are not mortgage brokers or lenders and do not provide financing. If you opt in, we may refer you to a third-party licensed mortgage professional. We do not guarantee loan approval, rates, or terms.
© 2026 The MLS™ - Combined L.A. Westside MLS (CLAW). All rights reserved. Based on information from The MLS™ - Combined L.A. Westside MLS (CLAW) as of 10/12/2026, 3:32:02 PM. All data, including all measurements and calculations of area, is obtained from various sources and has not been, and will not be, verified by broker or MLS. All information should be independently reviewed and verified for accuracy. Properties may or may not be listed by the office/agent presenting the information. IDX information is provided exclusively for personal, non-commercial use, and may not be used for any purpose other than to identify prospective properties consumers may be interested in purchasing. Information is deemed reliable but not guaranteed.
Tony O'Brien DRE #02200838 | The Sher Group DRE #02022464
Equal Housing Opportunity
Nearby Homes For Sale
Contact a Buyer's Agent
Connect with Tony O'Brien — REALTOR, The Sher Group & LOCALLA
Consent not required to use LOCALLA. See our Privacy Policy.
The Sher Group and Tony O'Brien are not mortgage brokers or lenders and do not provide financing. If you opt in, we may refer you to a third-party licensed mortgage professional. We do not guarantee loan approval, rates, or terms.
© 2026 The MLS™ - Combined L.A. Westside MLS (CLAW). All rights reserved. Based on information from The MLS™ - Combined L.A. Westside MLS (CLAW) as of 10/12/2026, 3:32:02 PM. All data, including all measurements and calculations of area, is obtained from various sources and has not been, and will not be, verified by broker or MLS. All information should be independently reviewed and verified for accuracy. Properties may or may not be listed by the office/agent presenting the information. IDX information is provided exclusively for personal, non-commercial use, and may not be used for any purpose other than to identify prospective properties consumers may be interested in purchasing. Information is deemed reliable but not guaranteed.
Tony O'Brien DRE #02200838 | The Sher Group DRE #02022464
Equal Housing Opportunity