LOCALLA







$2,265,000
10606 Melvin Ave Porter Ranch CA 91326
Residential
Built 1965
N/A
$733/sqft
No HOA
N/A
What's Special
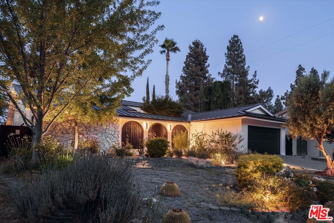
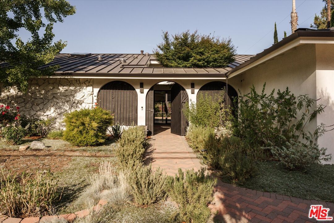
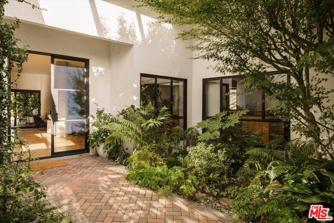
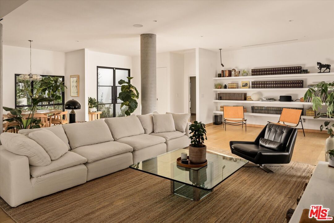
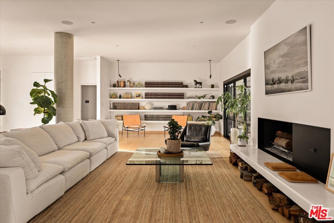
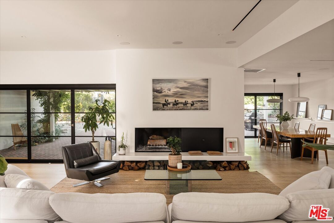
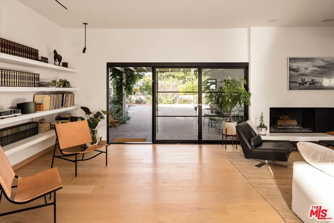
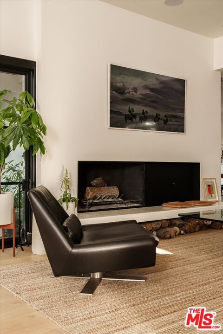
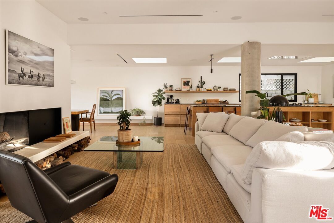
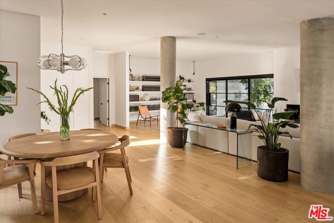
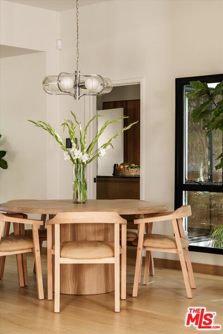
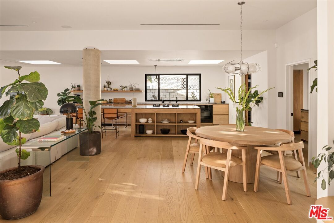
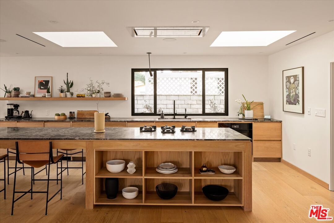
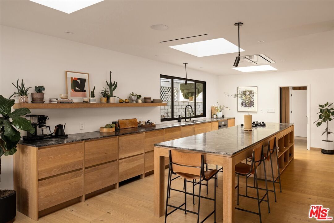
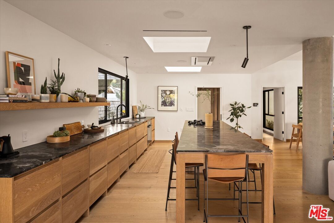
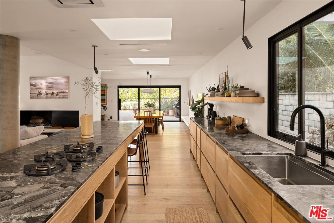
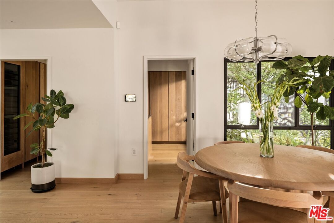
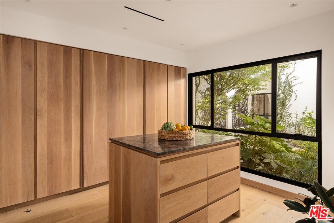
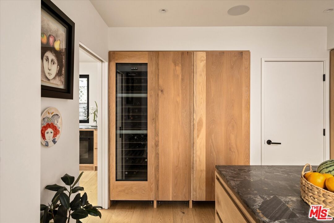
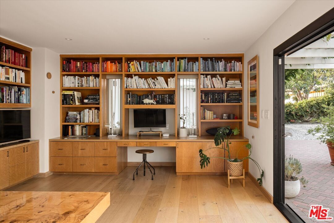
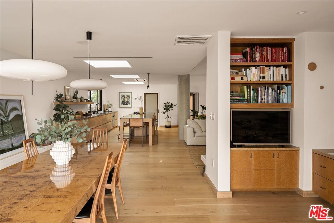
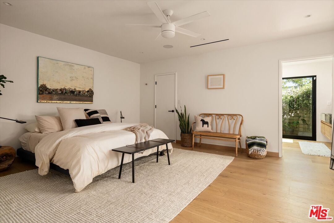
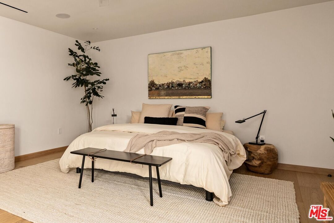
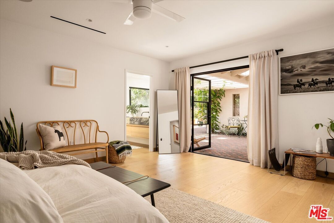
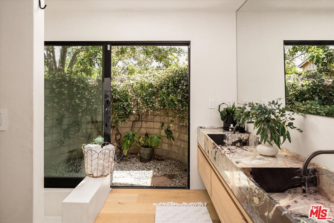
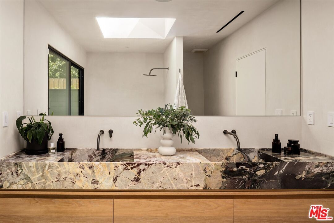
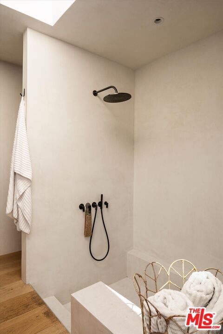
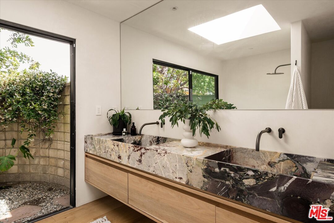
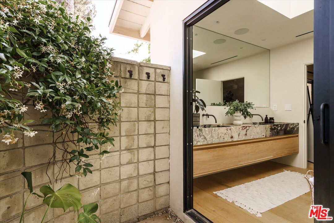
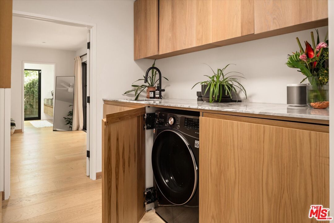
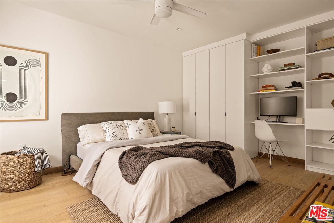
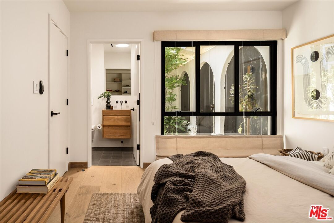
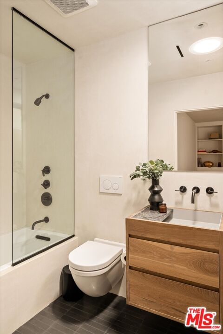
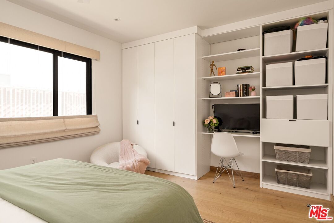
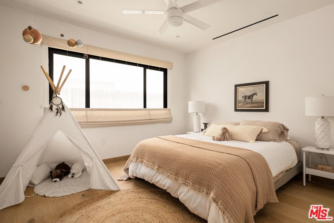
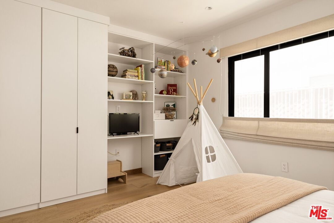
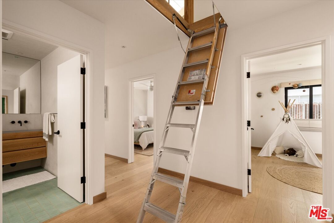
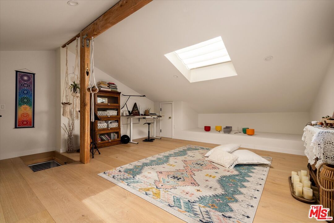
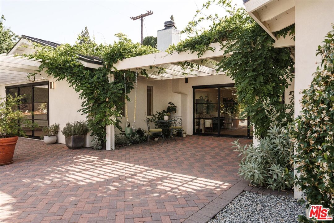
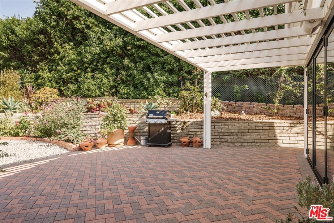
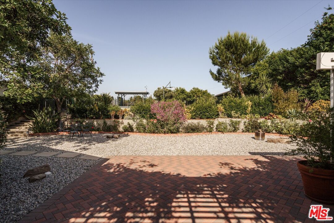
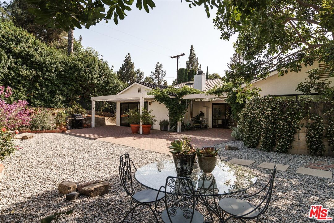
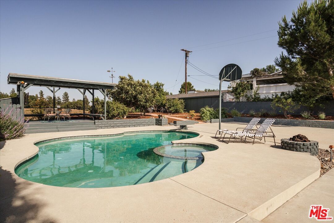
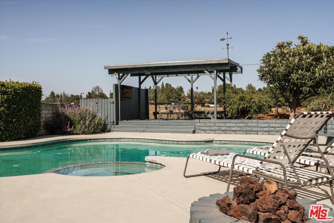
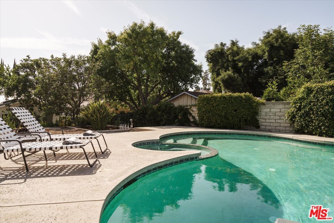
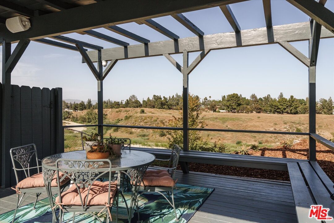
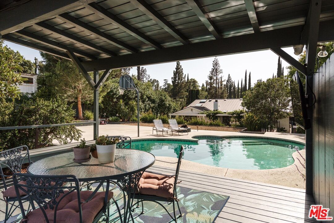
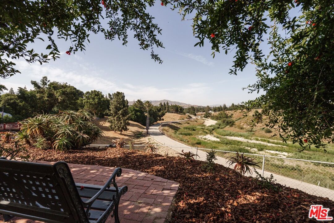
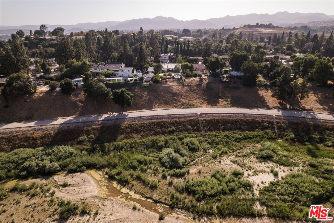
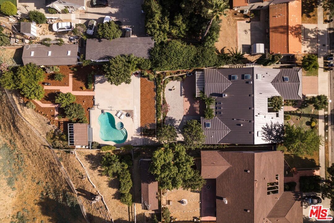
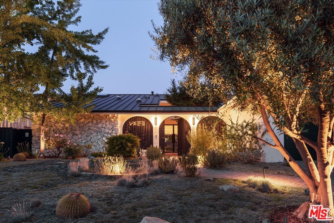
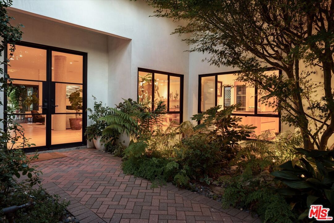
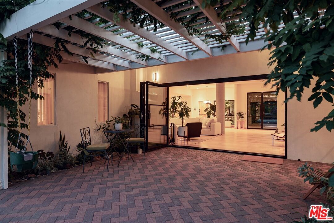
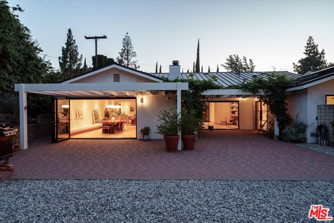
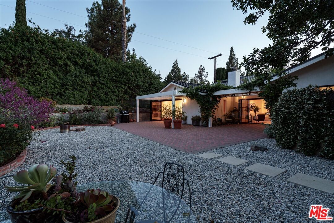
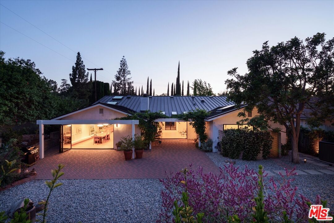
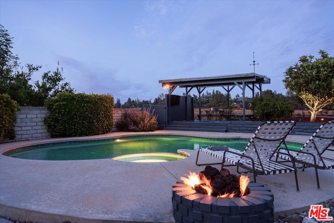
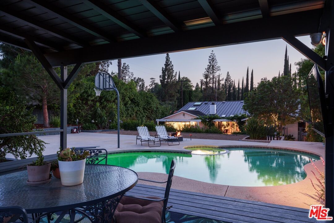
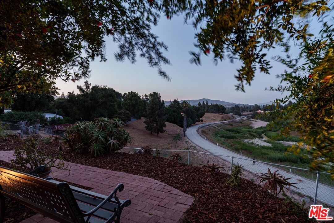
The epitome of quiet luxury on an expansive lot in Porter Ranch. Redesigned by the current owners in collaboration with the Klein Agency, this Mid Century ranch home, bathed in a palette of natural elements, is breathtaking from the very start. A verdant courtyard provides a discreet entry into this sophisticated home, which manages to be both elevated and approachable. A true embodiment of an open floor plan, the primary entertaining spaces are voluminous with two concrete columns providing the anchor for the living room with a wood burning fireplace and built-in bookshelves, all illuminated by custom bi-fold doors which open fully to the patio beyond. The kitchen was masterfully designed ensuring the line of sight is never interrupted, with under counter cabinets, Italian marble counters and Miele appliances. The neighboring walk-in pantry features a panel ready Miele fridge, wine cooler, loads of overflow storage and a center island. Meticulously crafted design elements continue into to the bed & bath spaces with wide-plank hardwood floors, tonal Zia tile, tadelakt plaster shower surrounds, bespoke cabinetry and custom sinks. The primary ensuite, bathed in natural light, has all of the essential components including a walk-in closet, patio access from a set of French Doors and an ensuite bath with custom French marble counters and dual integrated sinks. The Japanese-style soaking tub and tadelakt shower enjoy a view into a private courtyard with easy access to the pool level. The bonus attic offers a peaceful spot for meditation or play, plus additional storage. Sited on an oversized lot with room for future development of an ADU, the outdoor spaces are well defined with a main level patio, an elevated garden level with pool and hot tub, cabana, basketball court and a grove of fruit trees, all of which back to Limekiln Canyon Trail, offering unsuppressed views of the mountains. This stunning home is an exemplar of refined design and a true labor of love!
Days On Market: 160
Listing updated: February 26, 2025 at 06:57 PM
Listed by: Alyssa Valentine DRE #01517618, Compass
Anselm Clinard DRE #01872344, Compass

Features & Facts
Interior
- Bedrooms: 4
- Bathrooms: 4
- Square Feet: 3089
- Year Built: 1965
- Flooring: Hardwood, Tile
- Fireplaces: 1
- Family Room: Yes

Similar Homes for Sale

$2,399,000
20534 Edgewood Ct, Chatsworth

$1,950,000
10547 Oklahoma Ave, Los Angeles

$1,950,000
11967 Carabella Ct, Porter Ranch

$1,995,000
20264 Via Galileo, Porter Ranch

$2,099,000
20362 Via Galileo, Porter Ranch

$2,395,000
11728 Canoga Ave, Chatsworth
Contact a Buyer's Agent
Connect with Tony O'Brien — REALTOR, The Sher Group & LOCALLA
Consent not required to use LOCALLA. See our Privacy Policy.
The Sher Group and Tony O'Brien are not mortgage brokers or lenders and do not provide financing. If you opt in, we may refer you to a third-party licensed mortgage professional. We do not guarantee loan approval, rates, or terms.
© 2026 The MLS™ - Combined L.A. Westside MLS (CLAW). All rights reserved. Based on information from The MLS™ - Combined L.A. Westside MLS (CLAW) as of 10/12/2026, 3:30:03 PM. All data, including all measurements and calculations of area, is obtained from various sources and has not been, and will not be, verified by broker or MLS. All information should be independently reviewed and verified for accuracy. Properties may or may not be listed by the office/agent presenting the information. IDX information is provided exclusively for personal, non-commercial use, and may not be used for any purpose other than to identify prospective properties consumers may be interested in purchasing. Information is deemed reliable but not guaranteed.
Tony O'Brien DRE #02200838 | The Sher Group DRE #02022464
Equal Housing Opportunity
Nearby Homes For Sale
Contact a Buyer's Agent
Connect with Tony O'Brien — REALTOR, The Sher Group & LOCALLA
Consent not required to use LOCALLA. See our Privacy Policy.
The Sher Group and Tony O'Brien are not mortgage brokers or lenders and do not provide financing. If you opt in, we may refer you to a third-party licensed mortgage professional. We do not guarantee loan approval, rates, or terms.
© 2026 The MLS™ - Combined L.A. Westside MLS (CLAW). All rights reserved. Based on information from The MLS™ - Combined L.A. Westside MLS (CLAW) as of 10/12/2026, 3:30:03 PM. All data, including all measurements and calculations of area, is obtained from various sources and has not been, and will not be, verified by broker or MLS. All information should be independently reviewed and verified for accuracy. Properties may or may not be listed by the office/agent presenting the information. IDX information is provided exclusively for personal, non-commercial use, and may not be used for any purpose other than to identify prospective properties consumers may be interested in purchasing. Information is deemed reliable but not guaranteed.
Tony O'Brien DRE #02200838 | The Sher Group DRE #02022464
Equal Housing Opportunity