LOCALLA







$2,995,000
22515 La Quilla Dr Chatsworth CA 91311
Residential
Built 1992
N/A
$339/sqft
No HOA
N/A
What's Special
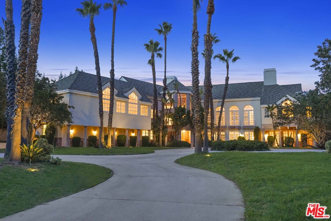
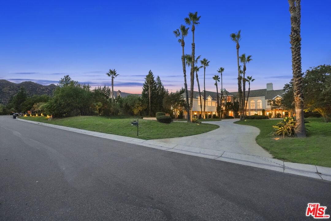
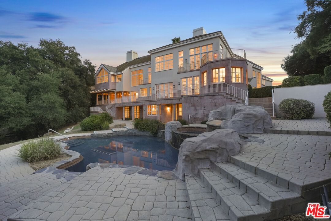
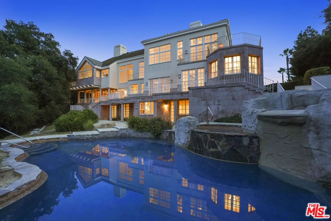
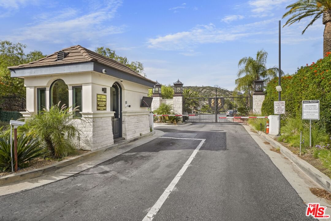
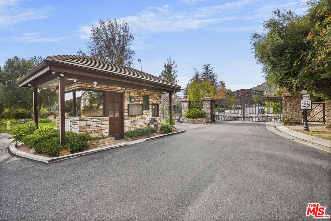
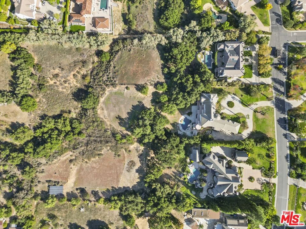
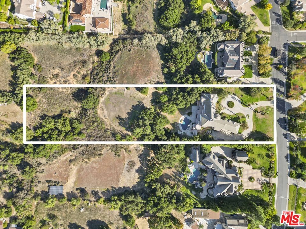
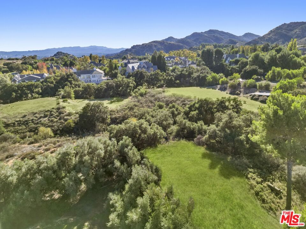
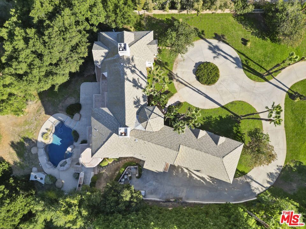
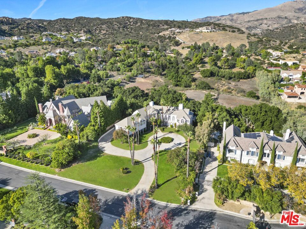
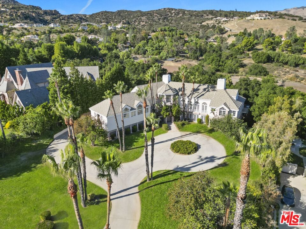
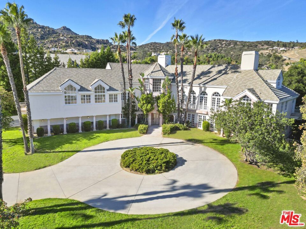
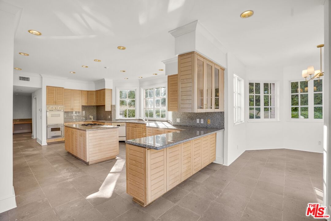
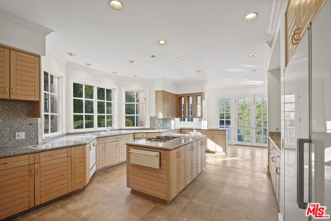
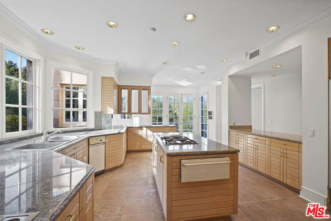
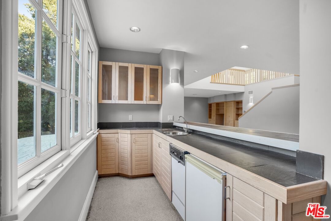
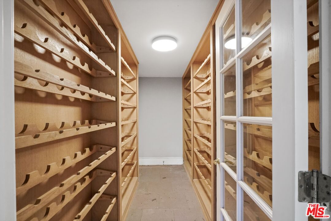
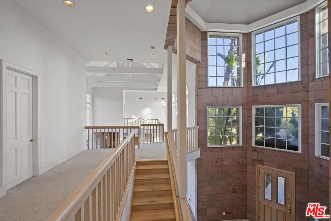
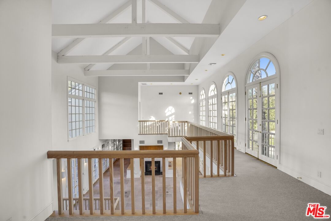
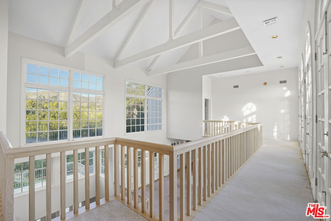
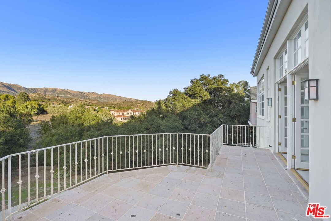
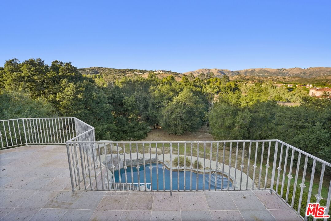
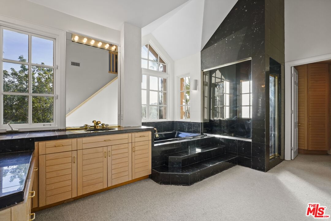
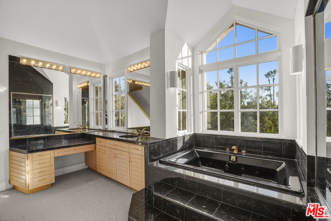
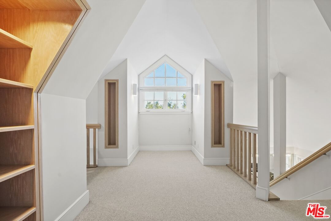
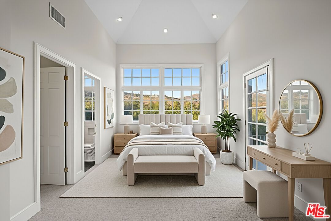
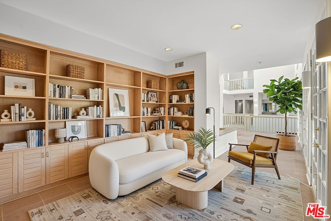
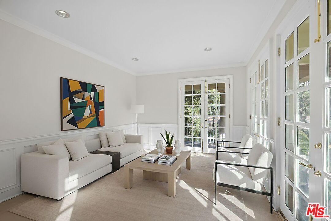
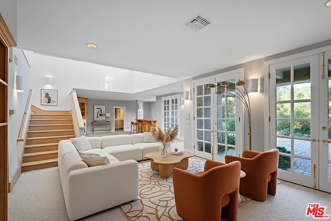
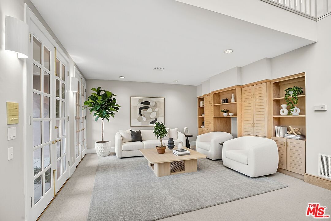
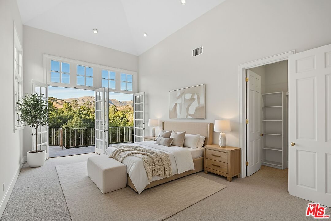
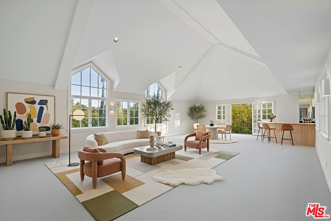
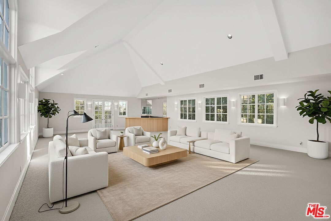
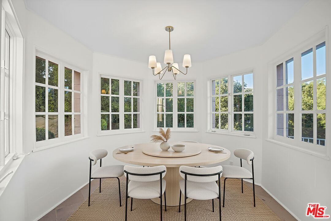
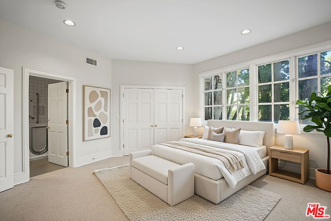
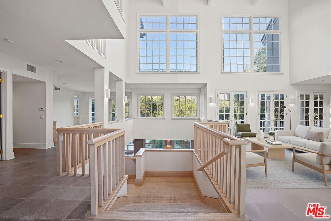
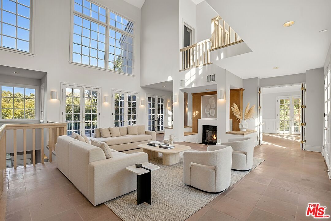
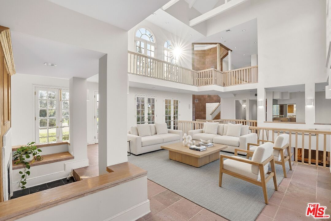
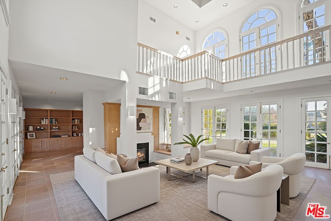
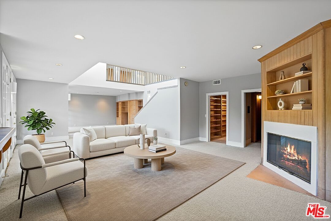
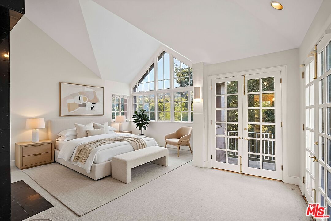
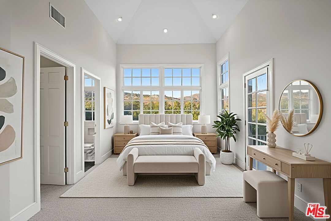
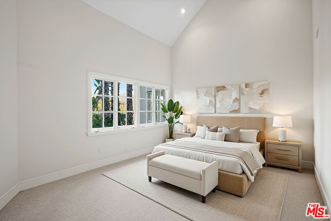
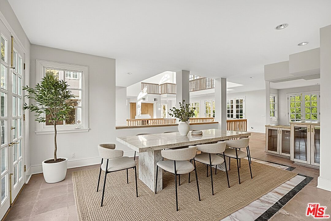
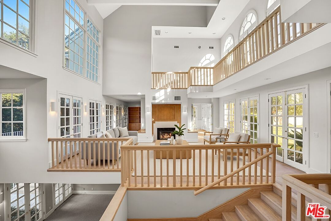
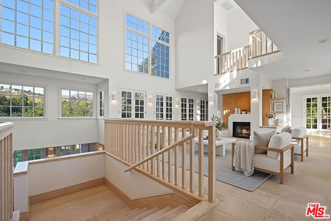
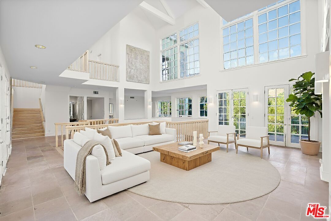
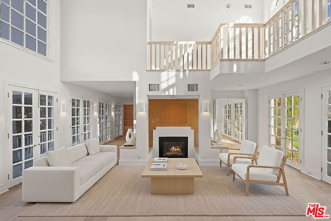
Presenting a home of notable distinction; an extraordinary post-modern architectural estate nestled within the exclusive, 24-hour guard-gated community of Indian Springs Estates. A rare sanctuary renowned for its commanding privacy and security, lifestyle of luxury and long-standing reputation as home to celebrities, sports figures, music moguls and high-profile professionals alike. Crowing a sprawling, over 2.6 acre lot the home is a destination, located behind the coveted 2nd gate and residing in divine harmony with its organic environment of mature trees, verdant greenery and spectacular Santa Susana Mountain backdrop. A sweeping circular driveway and expansive motor court set the tone for the home's impressive scale, leading to dramatic architecture defined by its bold, clean lines. Inside, grand volumes of space and massive use of glass and Neo-Palladian windows flood the interiors with natural light. Wood beamed ceilings soar above rich stone flooring with an open floor plan that provides gracious transition from room to room, optimally designed for easy, relaxed living and entertaining on a grand scale. Boundless views of the rolling hills and mountain range beyond are showcased through expansive view decks. A continuum of French paned doors bring the outdoors in and give way to a resort style setting with sparkling pool, spa and waterfall that embody the coveted Southern California lifestyle of endless al fresco leisure. Set against lush, mature landscaping enhancing the privacy of the grounds, a tranquil solitude abounds, elevating the living experience to new heights. An array of amenities include multi-use flex space bonus rooms including upper and lower level family and rec rooms with wet bars, walk-in closets, sauna, wine cellar, lux primary suite with private view deck and loft space and 4-car garage. Located in the Chatsworth Park Elementary Magnet school district and minutes from the premier entertainment, shopping and dining destination of The Vineyards, here is a rare and valued opportunity with unlimited potential to place your own design mark and create an iconic dream estate in one of the Valley's most prestigious communities. Welcome!
Days On Market: 24
Listing updated: January 9, 2026 at 12:18 AM
Listed by: Michael J. Okun DRE #01430979, Sotheby's International Realty

Features & Facts
Interior
- Bedrooms: 5
- Bathrooms: 7 full, 1 half
- Square Feet: 8835
- Year Built: 1992
- Flooring: Stone, Carpet
- Family Room: Yes
Recently Sold Nearby


Similar Homes for Sale

$2,990,000
12061 Northstar Ln, Porter Ranch

$2,449,000
20779 Liana Ct, Porter Ranch

$3,170,000
20448 Liverpool Way, Porter Ranch

$2,399,000
20534 Edgewood Ct, Chatsworth

$3,150,000
20254 Liverpool Way, Porter Ranch

$2,450,000
20517 Deer Grass Ct, Porter Ranch
Contact a Buyer's Agent
Connect with Tony O'Brien — REALTOR, The Sher Group & LOCALLA
Consent not required to use LOCALLA. See our Privacy Policy.
The Sher Group and Tony O'Brien are not mortgage brokers or lenders and do not provide financing. If you opt in, we may refer you to a third-party licensed mortgage professional. We do not guarantee loan approval, rates, or terms.
© 2026 The MLS™ - Combined L.A. Westside MLS (CLAW). All rights reserved. Based on information from The MLS™ - Combined L.A. Westside MLS (CLAW) as of 10/12/2026, 4:16:57 PM. All data, including all measurements and calculations of area, is obtained from various sources and has not been, and will not be, verified by broker or MLS. All information should be independently reviewed and verified for accuracy. Properties may or may not be listed by the office/agent presenting the information. IDX information is provided exclusively for personal, non-commercial use, and may not be used for any purpose other than to identify prospective properties consumers may be interested in purchasing. Information is deemed reliable but not guaranteed.
Tony O'Brien DRE #02200838 | The Sher Group DRE #02022464
Equal Housing Opportunity
Contact a Buyer's Agent
Connect with Tony O'Brien — REALTOR, The Sher Group & LOCALLA
Consent not required to use LOCALLA. See our Privacy Policy.
The Sher Group and Tony O'Brien are not mortgage brokers or lenders and do not provide financing. If you opt in, we may refer you to a third-party licensed mortgage professional. We do not guarantee loan approval, rates, or terms.
© 2026 The MLS™ - Combined L.A. Westside MLS (CLAW). All rights reserved. Based on information from The MLS™ - Combined L.A. Westside MLS (CLAW) as of 10/12/2026, 4:16:57 PM. All data, including all measurements and calculations of area, is obtained from various sources and has not been, and will not be, verified by broker or MLS. All information should be independently reviewed and verified for accuracy. Properties may or may not be listed by the office/agent presenting the information. IDX information is provided exclusively for personal, non-commercial use, and may not be used for any purpose other than to identify prospective properties consumers may be interested in purchasing. Information is deemed reliable but not guaranteed.
Tony O'Brien DRE #02200838 | The Sher Group DRE #02022464
Equal Housing Opportunity