LOCALLA

















$4,795,000
22510 La Quilla Dr Chatsworth CA 91311
Residential
Built 1989
N/A
$642/sqft
No HOA
N/A
What's Special
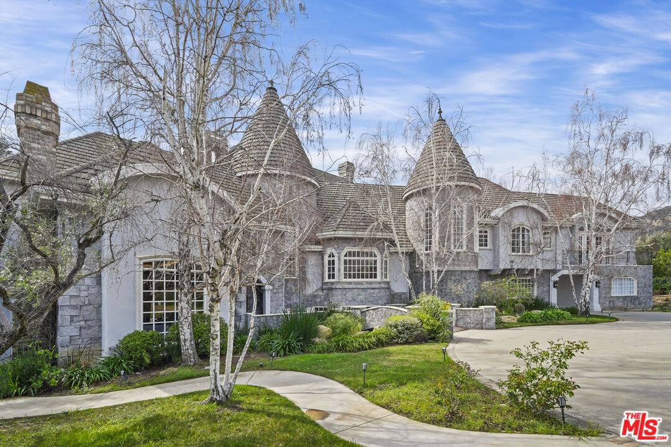
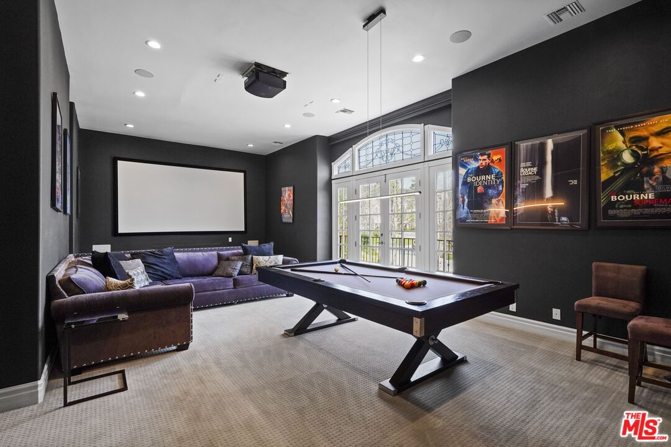
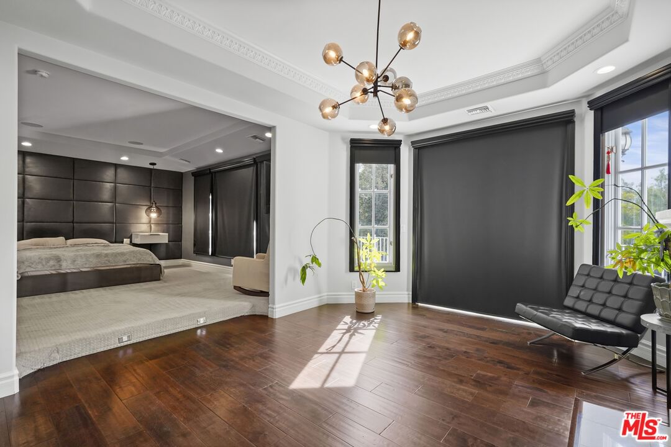
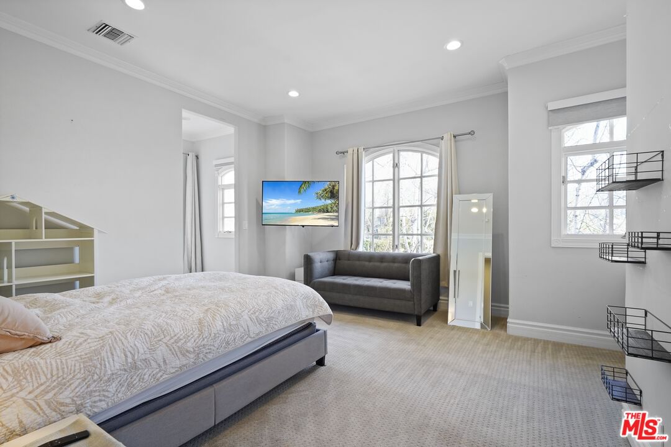
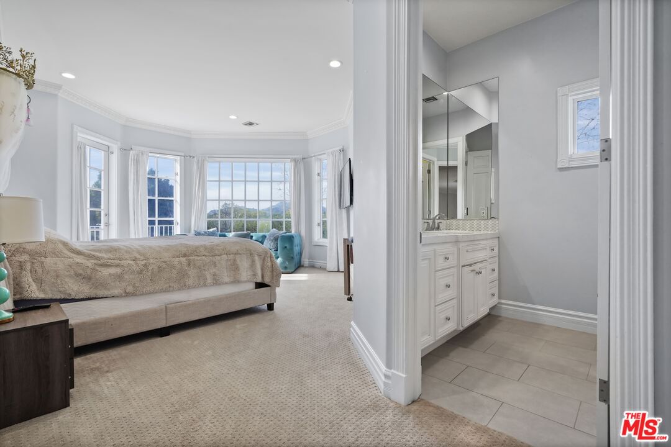
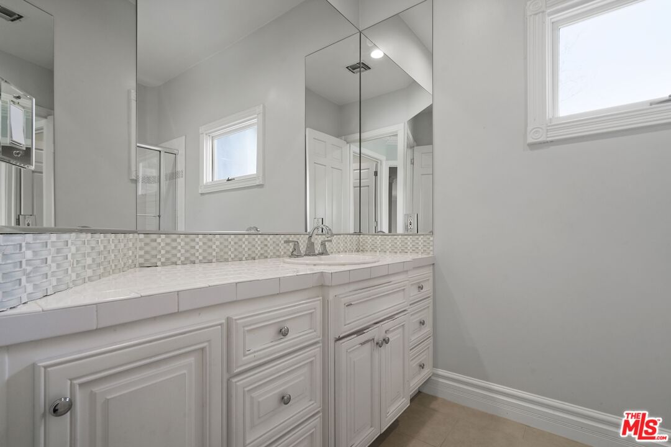
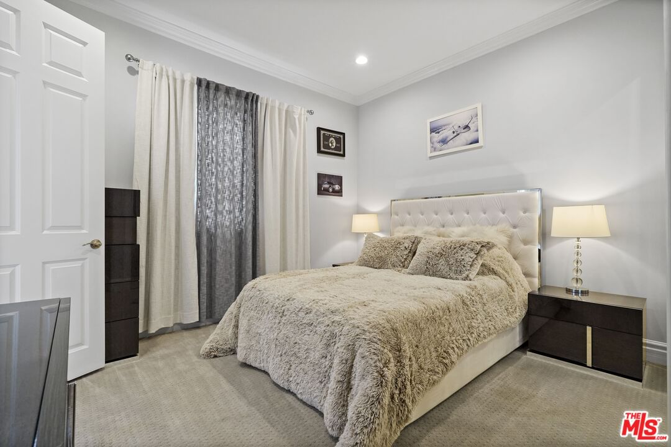
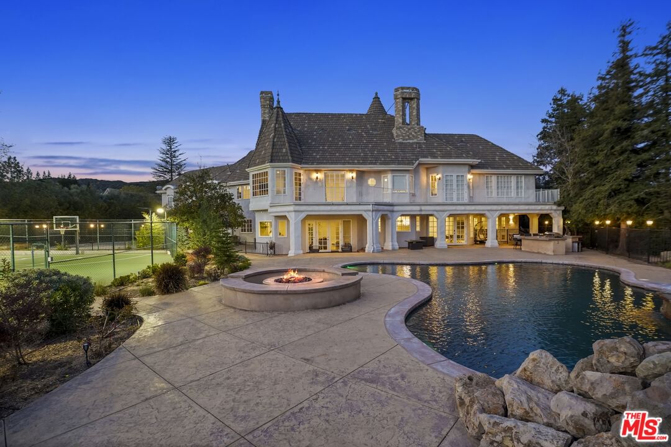
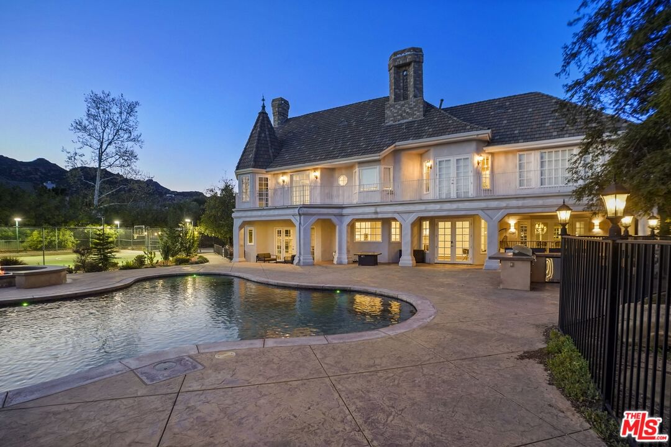
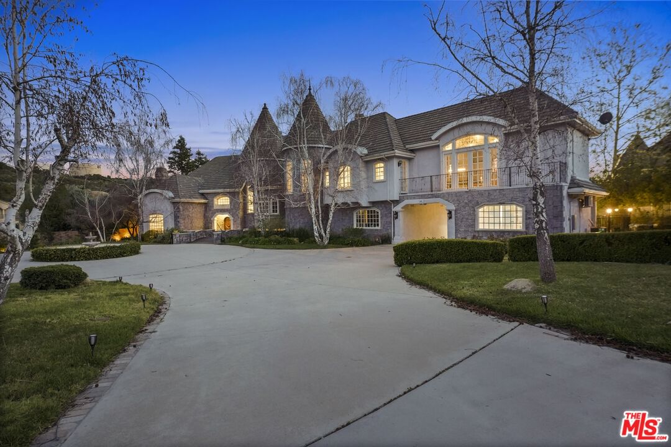
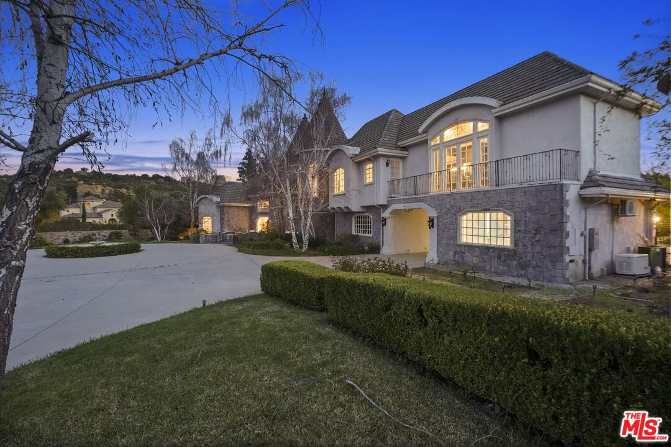
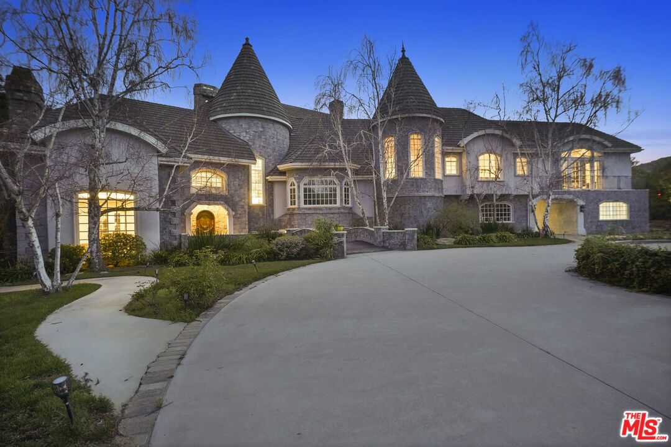
BIG PRICE REDUCTION! Chateaux Loire, Indian Springs Estates Behind the gates of one of the Valley's most prestigious 24-hour guard-secured enclaves sits an estate that captures the romance of the French countryside and the scale of a true Southern California compound. Set on approximately two acres of lush, park-like grounds, this residence delivers privacy, presence, and architectural elegance rarely offered. From the moment you enter, the home reveals a level of craftsmanship reserved for luxury estates with rich hardwood flooring, custom artisan millwork, dramatic ceiling heights, and curated designer lighting create a warm yet grand atmosphere throughout. At the heart of the home is a showpiece gourmet chef's kitchen, equipped with premium Thermador appliances, custom cabinetry, and striking Carrara marble counters and backsplash. Designed for both entertaining and everyday living, the kitchen flows seamlessly into expansive living and family spaces, all opening through French doors to the resort grounds beyond. The backyard lives like a private retreat: a sparkling pool and spa, statement fountain, fire-pit lounge, outdoor kitchen with BBQ, multiple entertaining terraces, mature fruit trees, and unobstructed views of the Santa Susana Mountains all complemented by a full-size tennis court, creating a true resort experience equally suited for large gatherings or peaceful evenings at home.
Days On Market: 164
Listing updated: July 31, 2026 at 11:44 PM
Listed by: Ilia Shapiro DRE #01195587, Rodeo Realty
Vladimir Sandoval DRE #01966048, Rodeo Realty

Features & Facts
Interior
- Bedrooms: 5
- Bathrooms: 6
- Square Feet: 7467
- Year Built: 1989
- Flooring: Wood, Carpet
- Fireplaces: 2
- Family Room: Yes
Recently Sold Nearby

Similar Homes for Sale


Contact a Buyer's Agent
Connect with Tony O'Brien — REALTOR, The Sher Group & LOCALLA
Consent not required to use LOCALLA. See our Privacy Policy.
The Sher Group and Tony O'Brien are not mortgage brokers or lenders and do not provide financing. If you opt in, we may refer you to a third-party licensed mortgage professional. We do not guarantee loan approval, rates, or terms.
© 2026 The MLS™ - Combined L.A. Westside MLS (CLAW). All rights reserved. Based on information from The MLS™ - Combined L.A. Westside MLS (CLAW) as of 10/12/2026, 4:30:18 PM. All data, including all measurements and calculations of area, is obtained from various sources and has not been, and will not be, verified by broker or MLS. All information should be independently reviewed and verified for accuracy. Properties may or may not be listed by the office/agent presenting the information. IDX information is provided exclusively for personal, non-commercial use, and may not be used for any purpose other than to identify prospective properties consumers may be interested in purchasing. Information is deemed reliable but not guaranteed.
Tony O'Brien DRE #02200838 | The Sher Group DRE #02022464
Equal Housing Opportunity
Contact a Buyer's Agent
Connect with Tony O'Brien — REALTOR, The Sher Group & LOCALLA
Consent not required to use LOCALLA. See our Privacy Policy.
The Sher Group and Tony O'Brien are not mortgage brokers or lenders and do not provide financing. If you opt in, we may refer you to a third-party licensed mortgage professional. We do not guarantee loan approval, rates, or terms.
© 2026 The MLS™ - Combined L.A. Westside MLS (CLAW). All rights reserved. Based on information from The MLS™ - Combined L.A. Westside MLS (CLAW) as of 10/12/2026, 4:30:18 PM. All data, including all measurements and calculations of area, is obtained from various sources and has not been, and will not be, verified by broker or MLS. All information should be independently reviewed and verified for accuracy. Properties may or may not be listed by the office/agent presenting the information. IDX information is provided exclusively for personal, non-commercial use, and may not be used for any purpose other than to identify prospective properties consumers may be interested in purchasing. Information is deemed reliable but not guaranteed.
Tony O'Brien DRE #02200838 | The Sher Group DRE #02022464
Equal Housing Opportunity