LOCALLA












$3,499,000
1047 Pomello Dr Claremont CA 91711
Residential
Built 1989
N/A
$495/sqft
No HOA
N/A
What's Special
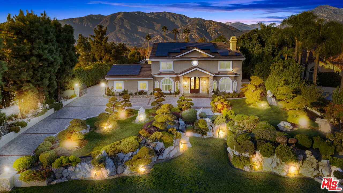
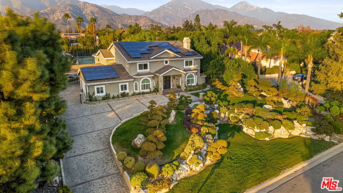
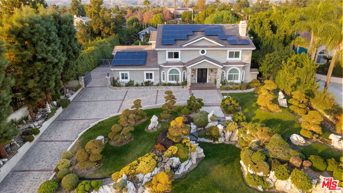
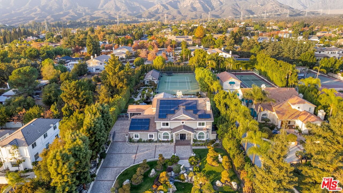
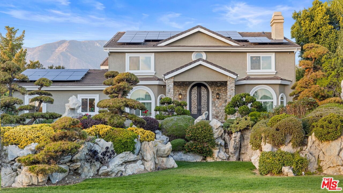
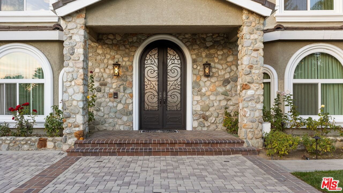
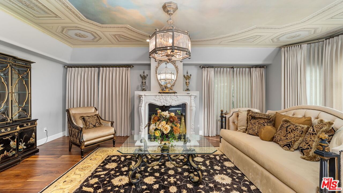
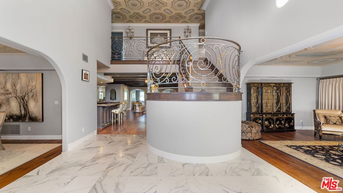
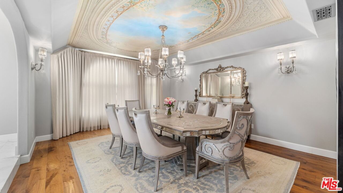
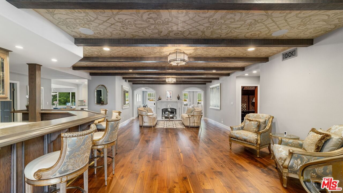
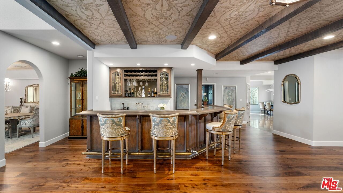
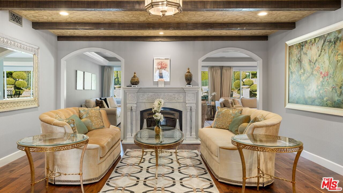
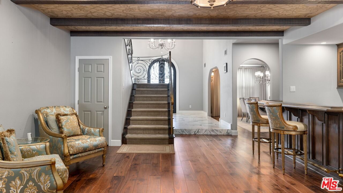
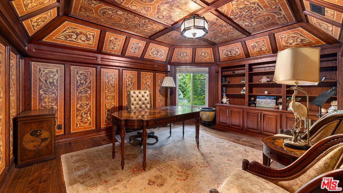
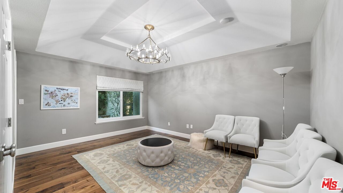
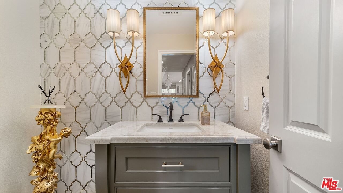
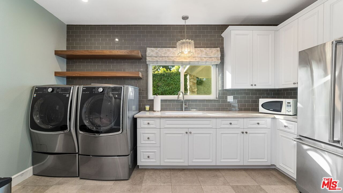
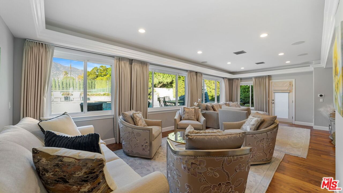
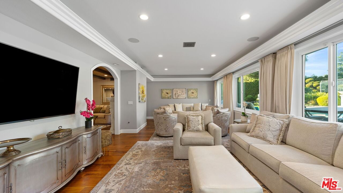
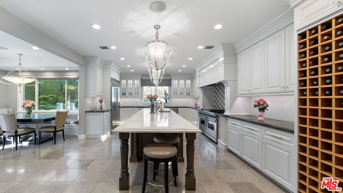
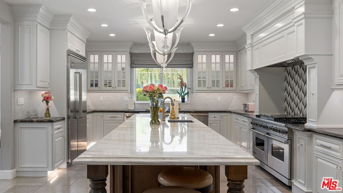
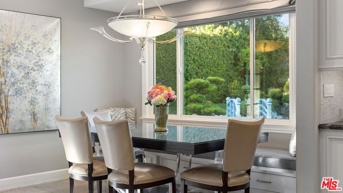
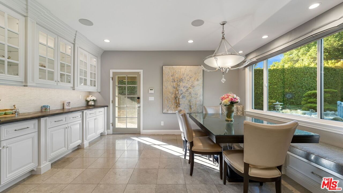
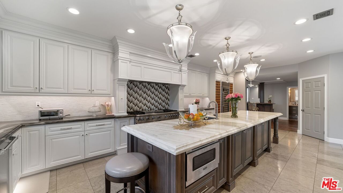
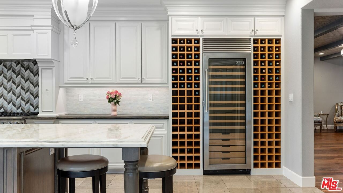
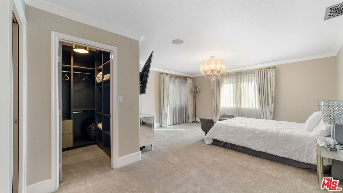
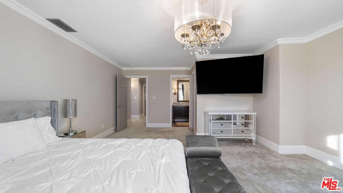
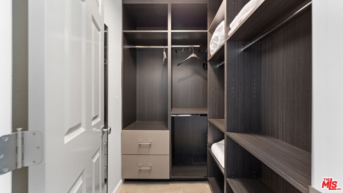
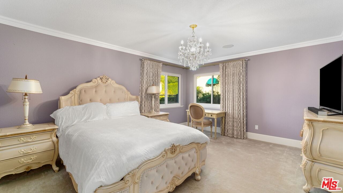
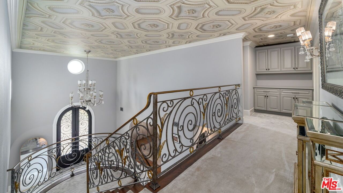
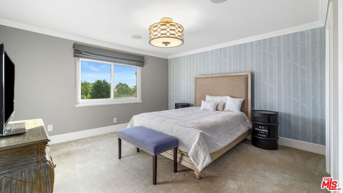
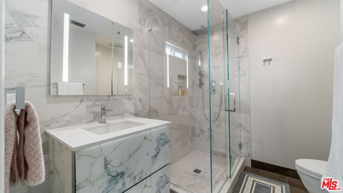
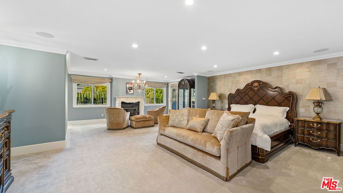
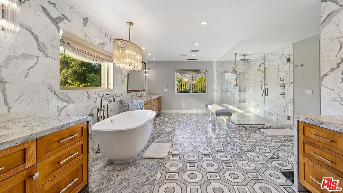
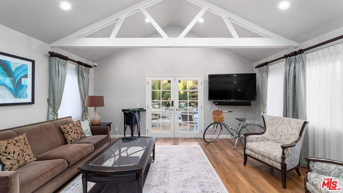
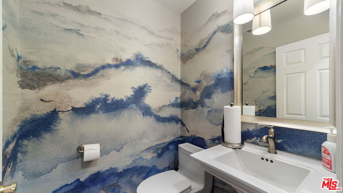
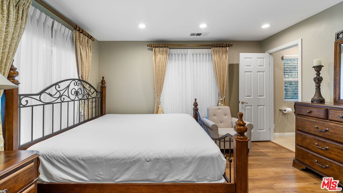
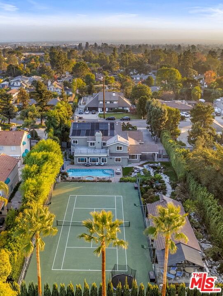
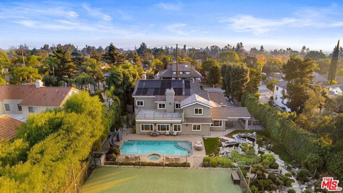
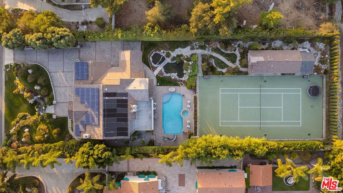
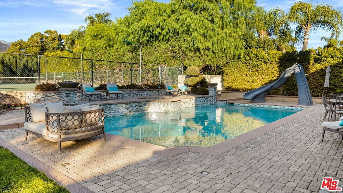
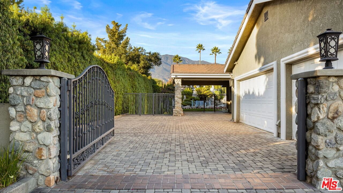
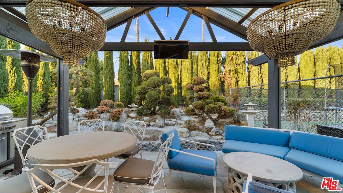
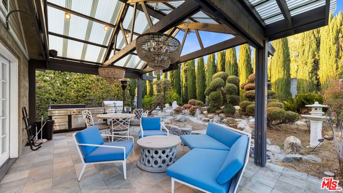
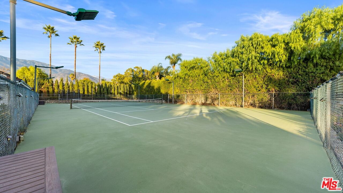
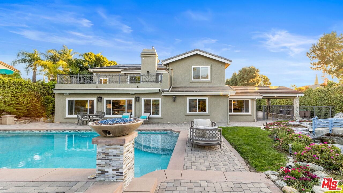
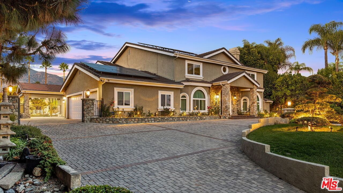
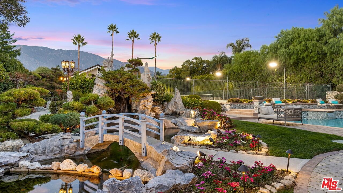
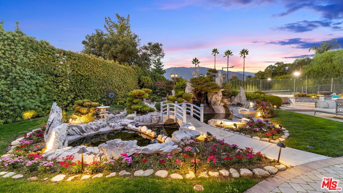
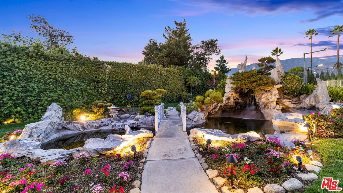
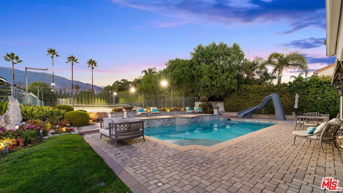
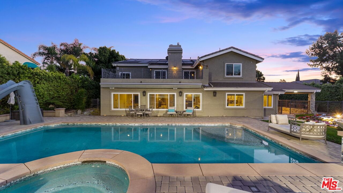
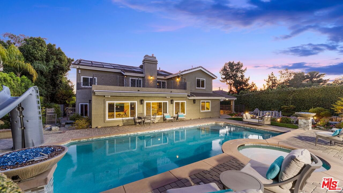
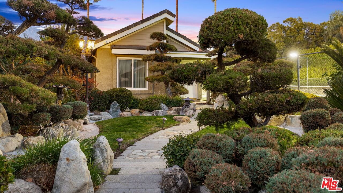
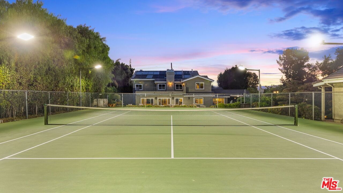
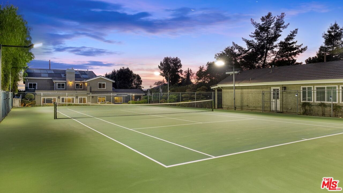
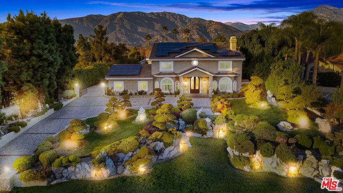
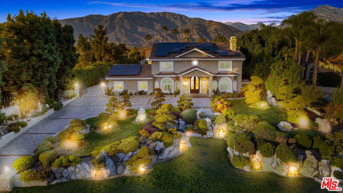
Claremont's Finest Property, a rare opportunity and unparalleled tennis court estate located in within the heart of the San Gabriel Valley on a very large 34,000 SF Lot. This extraordinary property has been meticulously renovated with some of the finest finishes and boasts Japanese gardens with harmonious landscaping, lightscaping which has been a labor of love for many years transforming it into a masterpiece estate. As you step inside, you'll be immediately captivated by the exquisite craftsmanship and thoughtful design having worked with a Feng Shui master all the elements just flow. The spacious kitchen and primary bedroom are designed to elevate both functionality and beauty, while custom-made cabinetry graces every room, seamlessly blending elegance with practicality. Upon entering the foyer, you'll find the dining room to your left, ideally positioned across from the stunning living room. Each area of the home, from the luxurious bathrooms to every living space, exudes a sense of tranquility and sophistocation. For the utmost peace of mind, a state-of-the-art 4K electronic surveillance system keeps the estate secure, allowing you to monitor the property remotely via your phone. The home also includes a Control4 smart home system, making it easy to manage lighting, entertainment, and climate across the main house, guest house, and even the tennis court. The expansive backyard is a private oasis, offering everything you could imagine for relaxation and recreation. A solar-powered, saltwater swimming pool, spa, waterfall, and waterslide await, as does a tranquil koi pond. The grounds are meticulously landscaped, drawing inspiration from asian botanical gardens, blending nature and design seamlessly. The LED-lit tennis court is perfect for evening matches, adding an extra layer of luxury to the property. At the rear of the estate, a fully permitted 785-square-foot guest house offers one bedroom, a bathroom, and a living room, kitchen and beautiful patio overlooking the gardens and tennis court. An ideal retreat for guests or extended family. The property is also equipped with an air-conditioned garage and a complete solar power system for added sustainability and efficiency. This estate represents a rare opportunity to own a property where modern luxury, serene landscapes, and cutting-edge technology converge to create a lifestyle like no other. Please call to schedule your private tour and experience the harmony and grandeur of 1047 Pomello Drive in person.
Days On Market: 189
Listing updated: June 13, 2025 at 07:27 PM
Listed by: George Kahwaji DRE #01450521, LA Estate Brokerage

Features & Facts
Interior
- Bedrooms: 6
- Bathrooms: 8 full, 2 half
- Square Feet: 7062
- Year Built: 1989
- Flooring: Carpet, Stone Tile, Hardwood
- Family Room: Yes
Recently Sold Nearby


Contact a Buyer's Agent
Connect with Tony O'Brien — REALTOR, The Sher Group & LOCALLA
Consent not required to use LOCALLA. See our Privacy Policy.
The Sher Group and Tony O'Brien are not mortgage brokers or lenders and do not provide financing. If you opt in, we may refer you to a third-party licensed mortgage professional. We do not guarantee loan approval, rates, or terms.
© 2026 The MLS™ - Combined L.A. Westside MLS (CLAW). All rights reserved. Based on information from The MLS™ - Combined L.A. Westside MLS (CLAW) as of 10/9/2026, 10:42:02 AM. All data, including all measurements and calculations of area, is obtained from various sources and has not been, and will not be, verified by broker or MLS. All information should be independently reviewed and verified for accuracy. Properties may or may not be listed by the office/agent presenting the information. IDX information is provided exclusively for personal, non-commercial use, and may not be used for any purpose other than to identify prospective properties consumers may be interested in purchasing. Information is deemed reliable but not guaranteed.
Tony O'Brien DRE #02200838 | The Sher Group DRE #02022464
Equal Housing Opportunity
Contact a Buyer's Agent
Connect with Tony O'Brien — REALTOR, The Sher Group & LOCALLA
Consent not required to use LOCALLA. See our Privacy Policy.
The Sher Group and Tony O'Brien are not mortgage brokers or lenders and do not provide financing. If you opt in, we may refer you to a third-party licensed mortgage professional. We do not guarantee loan approval, rates, or terms.
© 2026 The MLS™ - Combined L.A. Westside MLS (CLAW). All rights reserved. Based on information from The MLS™ - Combined L.A. Westside MLS (CLAW) as of 10/9/2026, 10:42:02 AM. All data, including all measurements and calculations of area, is obtained from various sources and has not been, and will not be, verified by broker or MLS. All information should be independently reviewed and verified for accuracy. Properties may or may not be listed by the office/agent presenting the information. IDX information is provided exclusively for personal, non-commercial use, and may not be used for any purpose other than to identify prospective properties consumers may be interested in purchasing. Information is deemed reliable but not guaranteed.
Tony O'Brien DRE #02200838 | The Sher Group DRE #02022464
Equal Housing Opportunity