LOCALLA












$3,398,000
1047 Pomello Dr Claremont CA 91711
Residential
Built 1989
N/A
$469/sqft
No HOA
N/A
What's Special
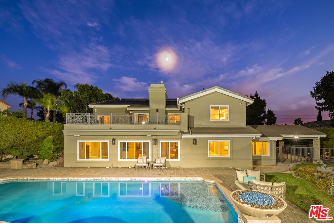
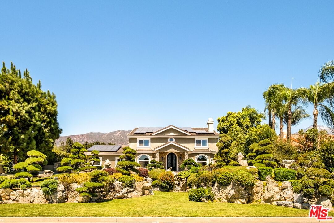
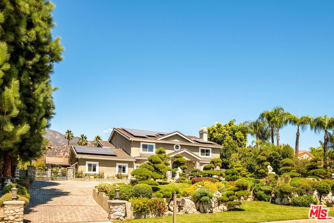
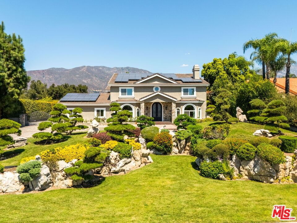
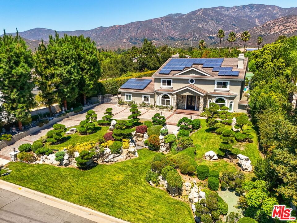
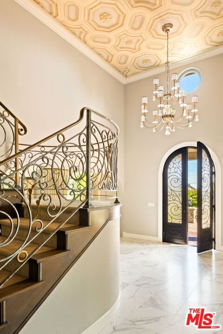
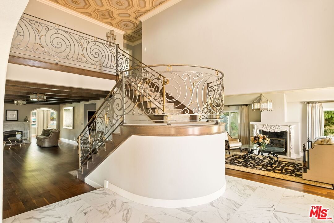
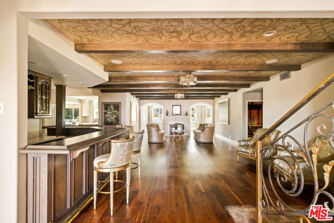
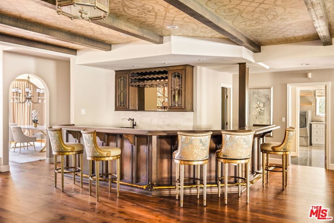
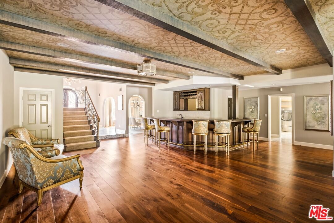
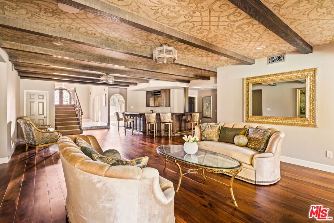
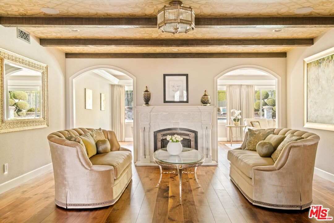
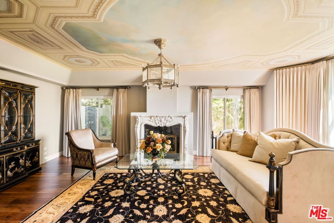
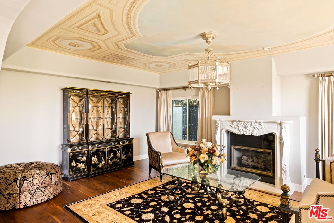
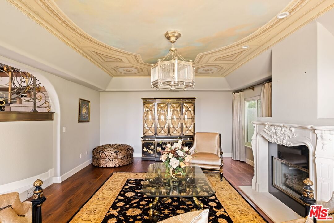
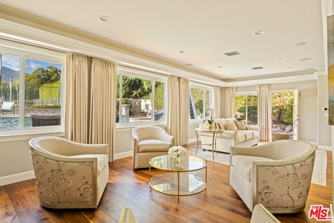
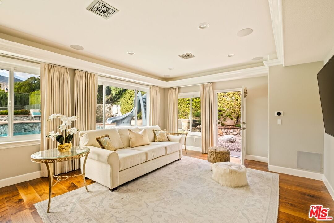
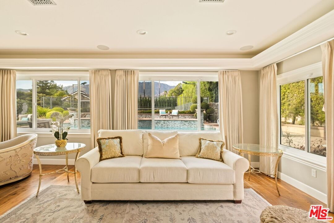
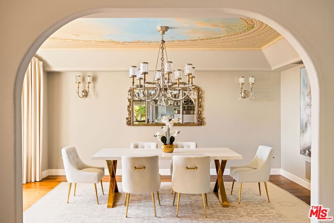
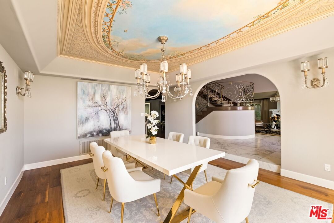
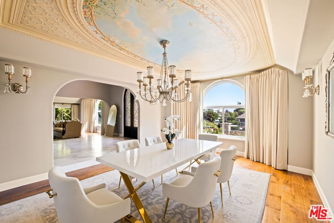
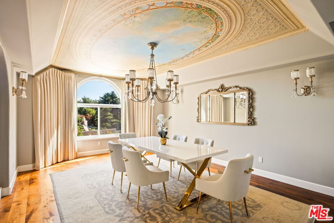
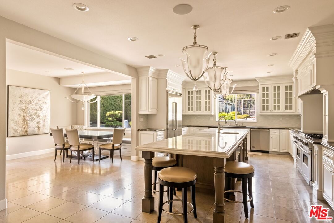
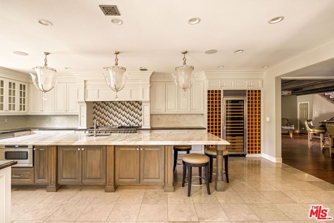
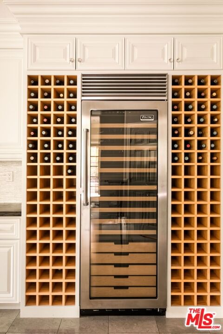
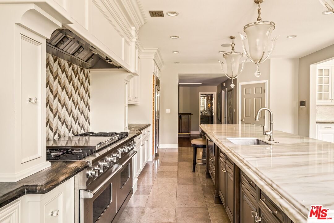
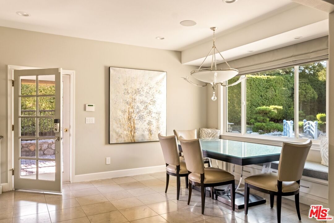
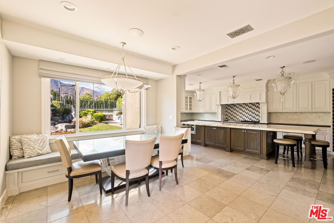
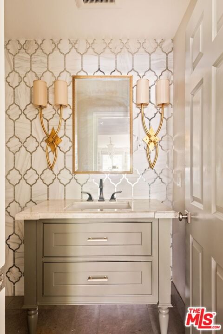
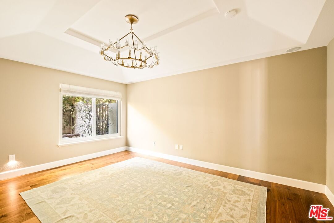
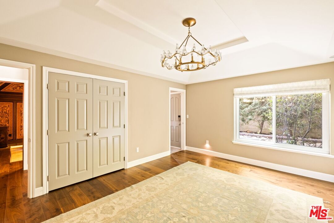
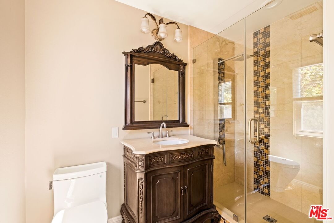
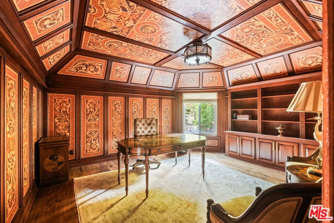
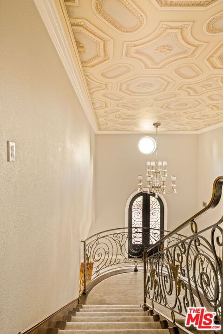
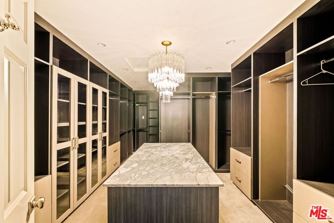
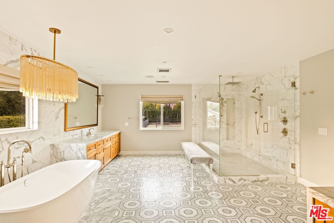
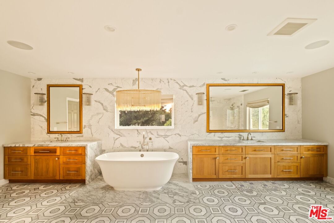
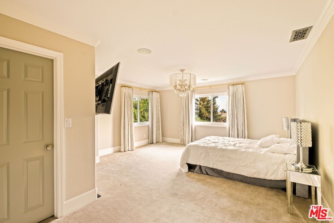
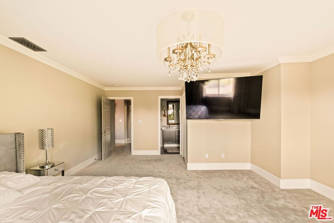
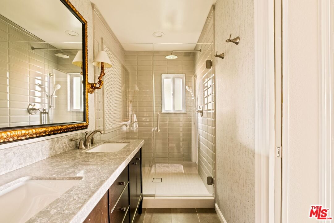
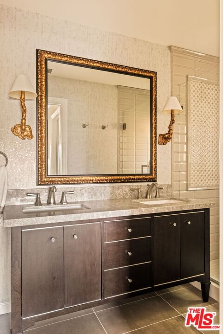
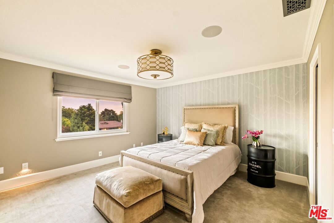
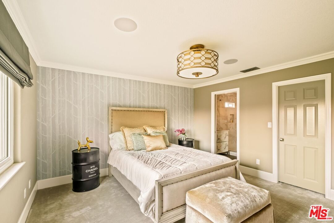
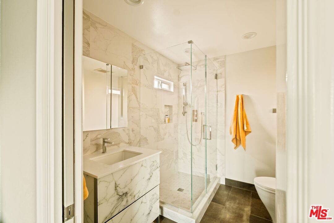
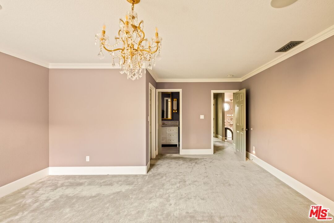
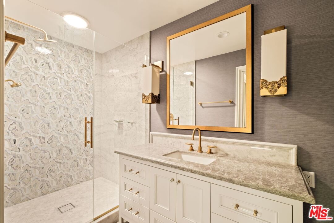
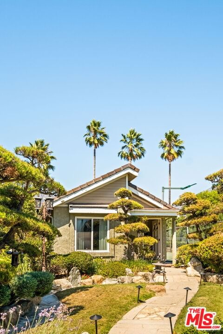
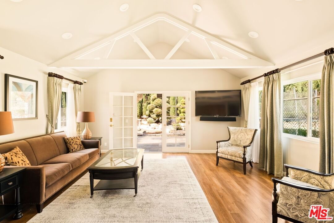
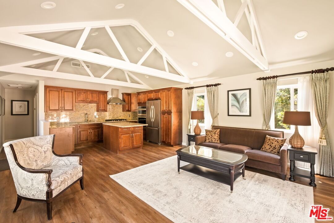
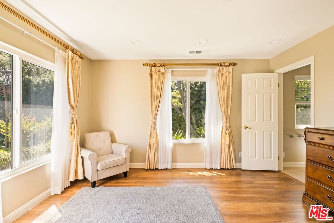
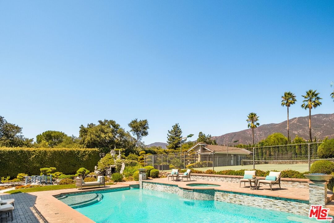
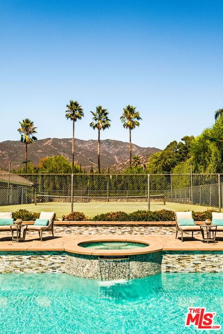
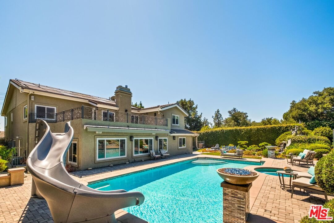
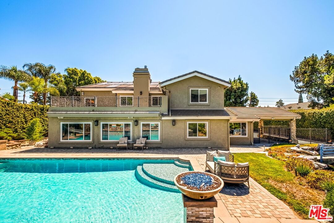
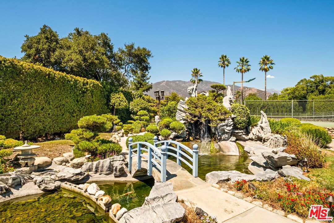
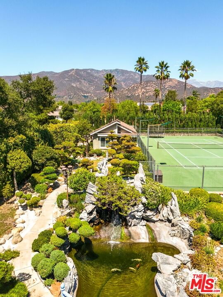
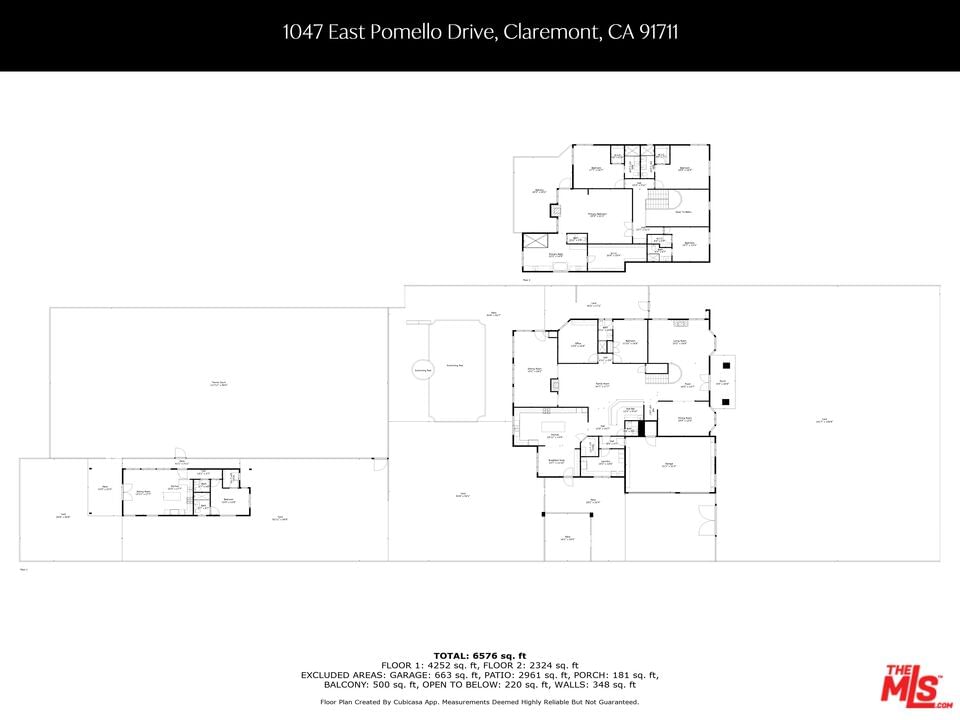
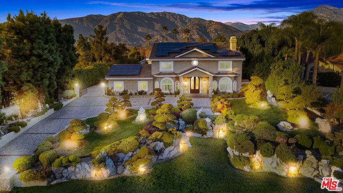
Welcome to 1047 Pomello Drive a fully furnished, architecturally refined 6-bedroom, 8-bathroom estate, complete with a guest house and private tennis court. Situated on an expansive 34,000 sq ft lot in the heart of the San Gabriel Valley, this remarkable property blends timeless elegance with modern luxury. Meticulously renovated with top-tier finishes, this home is surrounded by serene Japanese-inspired gardens and masterfully designed lightscaping a true labor of love, years in the making. The result is a harmonious sanctuary that exudes peace, beauty, and balance. Working in collaboration with a Feng Shui master, the layout and design were thoughtfully crafted to ensure a natural and effortless flow of energy throughout. Inside, you'll immediately notice the extraordinary craftsmanship and attention to detail. The spacious chef's kitchen and luxurious primary suite are both functional and beautiful, while custom cabinetry adds refined sophistication to every room. Upon entering the grand foyer, the formal dining room sits to the left, ideally positioned across from a breathtaking living room perfect for both intimate gatherings and large-scale entertaining. Each space within the home, from spa-like bathrooms to tranquil living areas, has been curated to inspire calm and comfort. State-of-the-art features include a 4K electronic surveillance system with mobile remote access, as well as a Control4 smart home system that allows you to control lighting, climate, and entertainment across the entire estate including the guest house and tennis court. Step outside into a private backyard oasis where relaxation and recreation go hand in hand. Enjoy a solar-powered, saltwater swimming pool complete with spa, waterfall, and waterslide, or unwind by the peaceful koi pond. The grounds, inspired by Asian botanical gardens, are meticulously landscaped to create a seamless blend of nature and design. For sports enthusiasts, the LED-lit tennis court allows for evening matches in a truly unique setting. At the rear of the property, a fully permitted 785 sq ft guest house offers 1 bedroom, 2 bathrooms, a full kitchen, living area, and a private patio overlooking the gardens and tennis court the perfect retreat for guests or extended family. Additional highlights include an air-conditioned garage and a full solar power system for energy efficiency and sustainability. This is more than just a home it's a rare opportunity to own a one-of-a-kind estate where modern luxury, tranquil landscaping, and smart technology converge to create an unparalleled living experience.
Days On Market: 95
Listing updated: January 5, 2026 at 11:37 PM
Listed by: Jacqueline Gunn DRE #01912797, Douglas Elliman
George Kahwaji DRE #01450521, LA Estate Brokerage

Features & Facts
Interior
- Bedrooms: 7
- Bathrooms: 8 full, 2 half
- Square Feet: 7239
- Year Built: 1989
- Flooring: Stone Tile, Tile, Wood
- Fireplaces: 2
- Family Room: Yes
Recently Sold Nearby


Contact a Buyer's Agent
Connect with Tony O'Brien — REALTOR, The Sher Group & LOCALLA
Consent not required to use LOCALLA. See our Privacy Policy.
The Sher Group and Tony O'Brien are not mortgage brokers or lenders and do not provide financing. If you opt in, we may refer you to a third-party licensed mortgage professional. We do not guarantee loan approval, rates, or terms.
© 2026 The MLS™ - Combined L.A. Westside MLS (CLAW). All rights reserved. Based on information from The MLS™ - Combined L.A. Westside MLS (CLAW) as of 10/9/2026, 10:41:57 AM. All data, including all measurements and calculations of area, is obtained from various sources and has not been, and will not be, verified by broker or MLS. All information should be independently reviewed and verified for accuracy. Properties may or may not be listed by the office/agent presenting the information. IDX information is provided exclusively for personal, non-commercial use, and may not be used for any purpose other than to identify prospective properties consumers may be interested in purchasing. Information is deemed reliable but not guaranteed.
Tony O'Brien DRE #02200838 | The Sher Group DRE #02022464
Equal Housing Opportunity
Contact a Buyer's Agent
Connect with Tony O'Brien — REALTOR, The Sher Group & LOCALLA
Consent not required to use LOCALLA. See our Privacy Policy.
The Sher Group and Tony O'Brien are not mortgage brokers or lenders and do not provide financing. If you opt in, we may refer you to a third-party licensed mortgage professional. We do not guarantee loan approval, rates, or terms.
© 2026 The MLS™ - Combined L.A. Westside MLS (CLAW). All rights reserved. Based on information from The MLS™ - Combined L.A. Westside MLS (CLAW) as of 10/9/2026, 10:41:57 AM. All data, including all measurements and calculations of area, is obtained from various sources and has not been, and will not be, verified by broker or MLS. All information should be independently reviewed and verified for accuracy. Properties may or may not be listed by the office/agent presenting the information. IDX information is provided exclusively for personal, non-commercial use, and may not be used for any purpose other than to identify prospective properties consumers may be interested in purchasing. Information is deemed reliable but not guaranteed.
Tony O'Brien DRE #02200838 | The Sher Group DRE #02022464
Equal Housing Opportunity