LOCALLA






$725,000
732 Paulsen Cir Compton CA 90220
Residential
Built 1988
N/A
$459/sqft
No HOA
N/A
What's Special
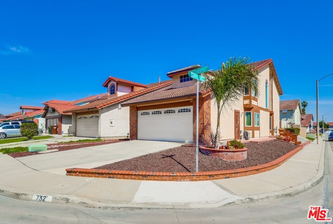
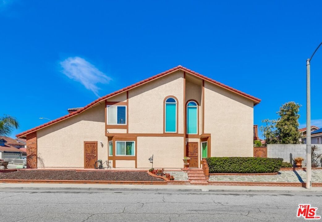
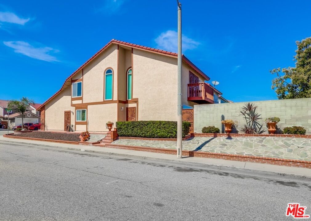
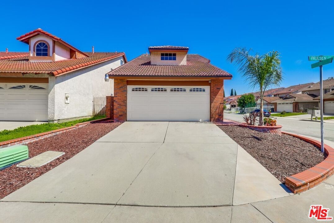
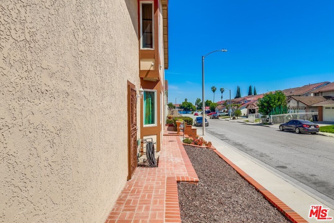
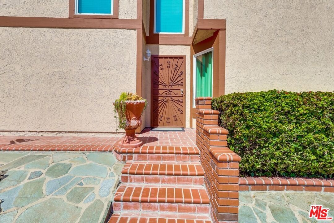
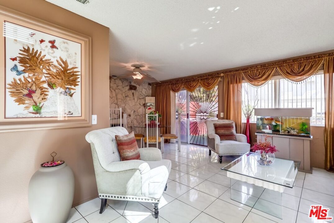
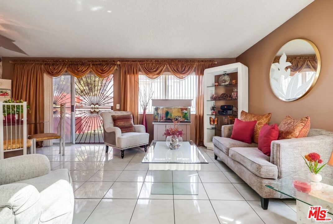
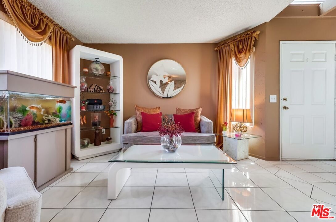
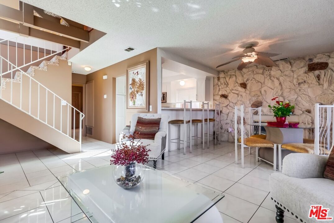
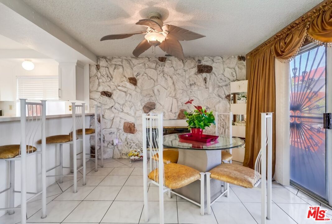
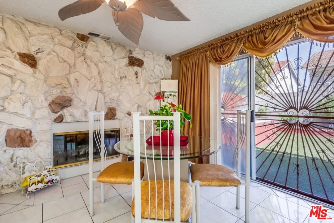
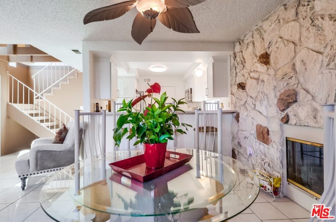
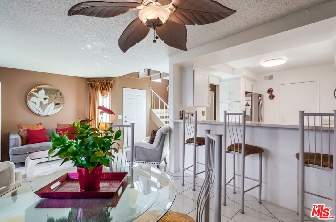
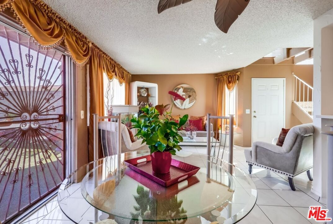
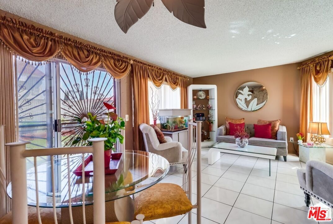
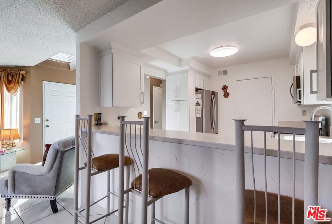
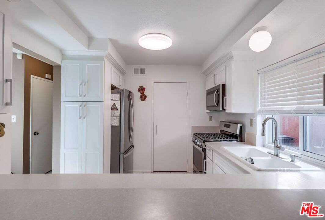
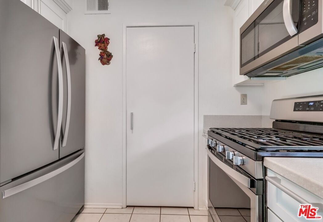
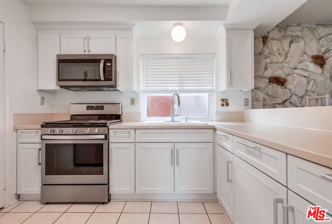
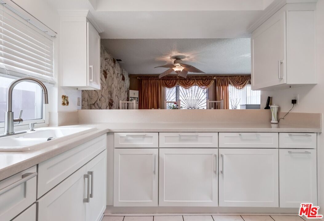
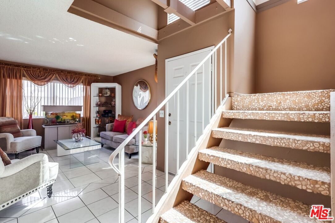
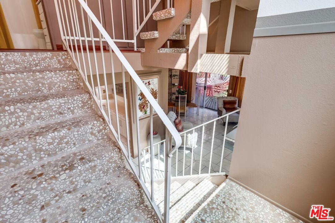
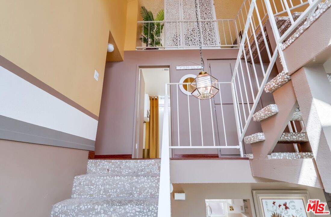
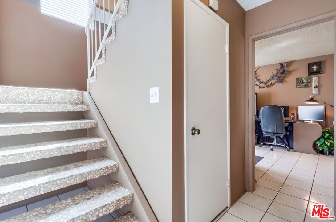
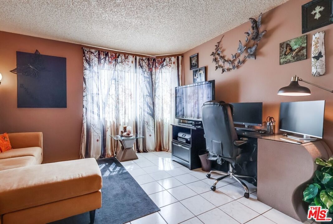
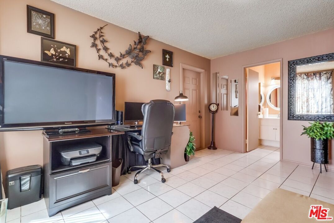
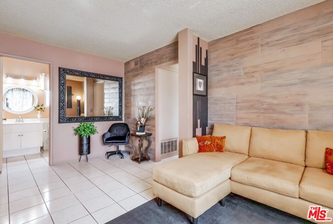
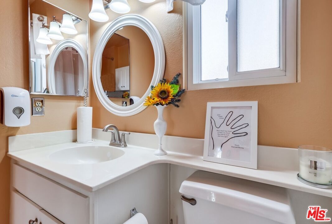
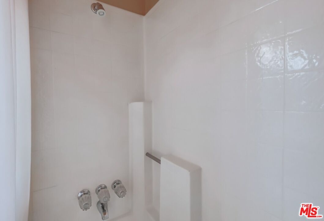
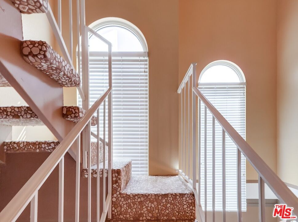
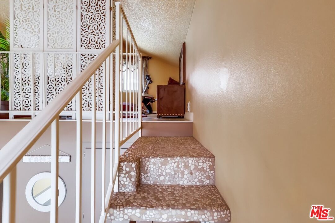
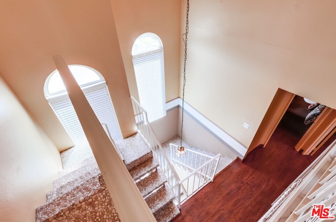
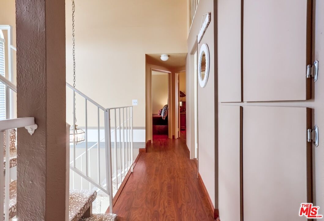
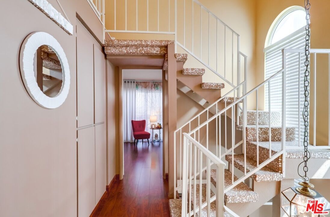
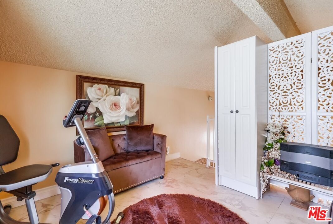
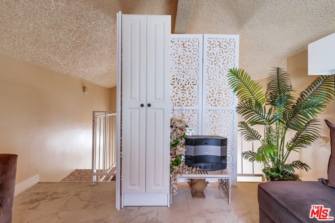
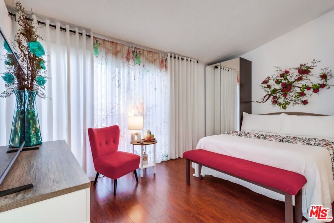
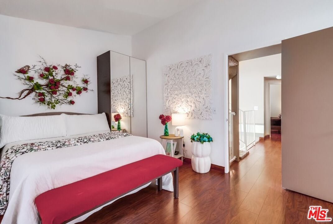
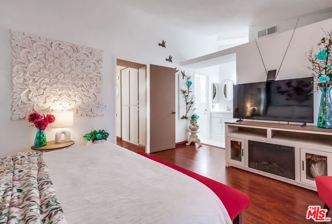
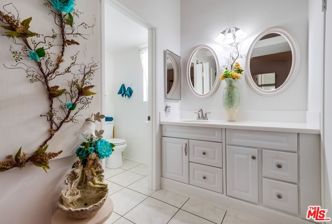
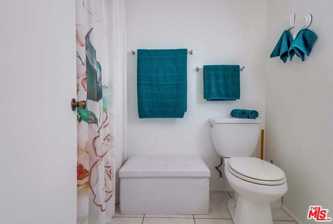
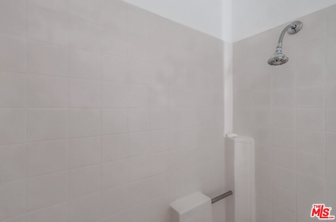
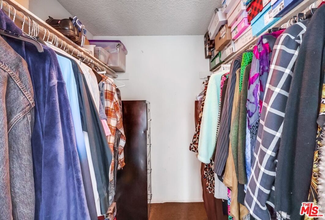
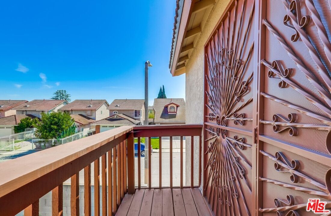
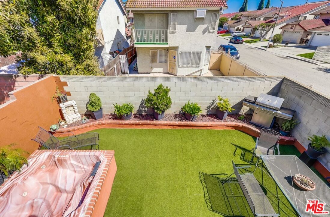
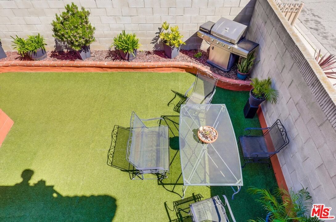
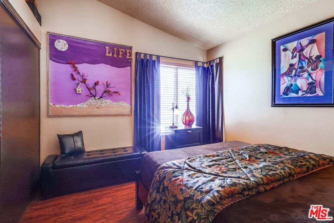
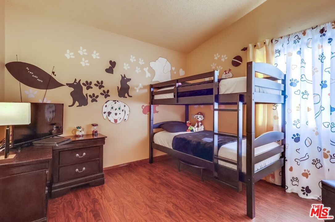
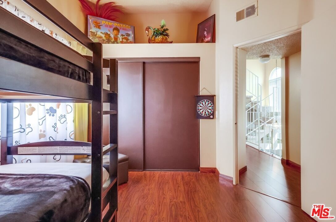
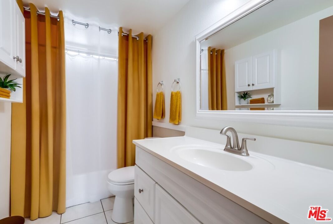
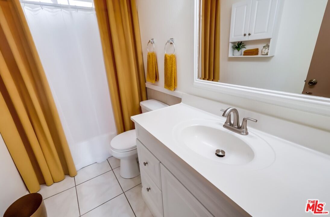
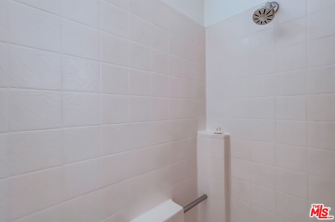
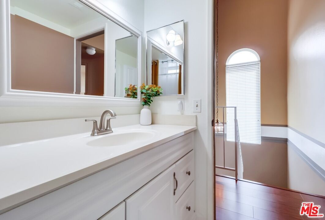
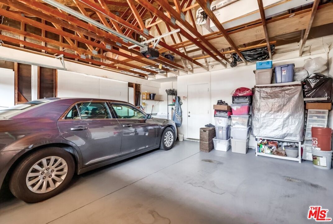
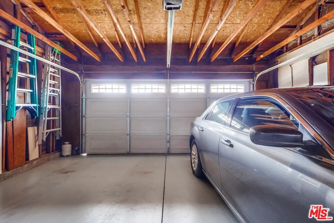
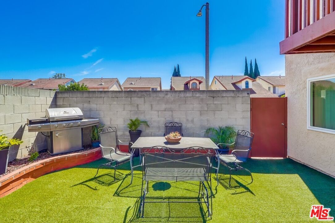
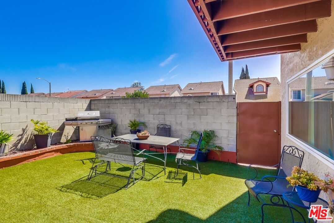
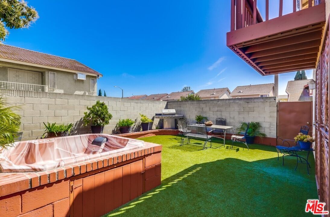
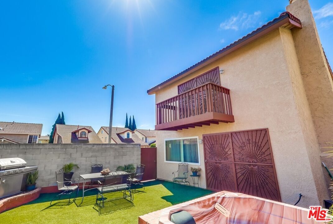
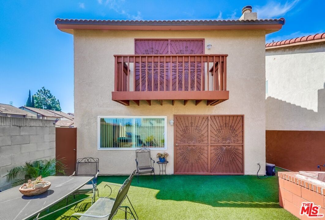
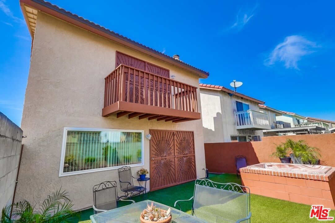
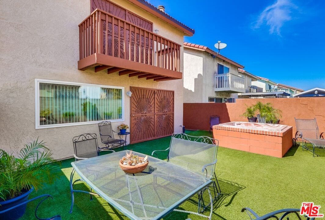
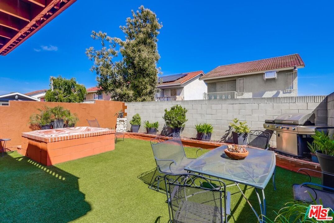
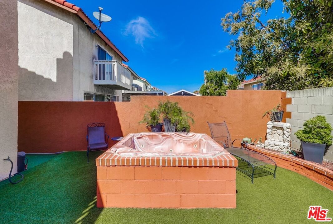
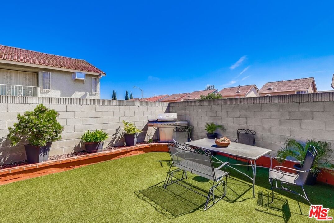
The One You've Been Waiting For! Welcome to this stunning 4-bedroom, 3-bathroom model home, perfectly situated in the highly desirable Sunny Cove community. Sold by the original owners, this home has been meticulously maintained and thoughtfully upgraded over the years. You'll be impressed from the moment you step inside, you'll be greeted by soaring high ceilings, creating an open and airy feel. Fresh paint, tile and wood flooring throughout, and modern finishes make this home completely move-in ready. The beautifully designed kitchen features ample counter space, a walk-in pantry, a stylish bar area, and stainless steel appliances, making it perfect for entertaining. The downstairs bedroom has been converted into a cozy den with wood-textured walls, adding warmth and character to the space. Upstairs, the primary suite boasts a walk-in closet and a luxurious en-suite bathroom, and a balcony offering the perfect retreat. The third floor has been thoughtfully opened up into a versatile loft area, providing additional living space to fit your needs. Step outside to your private backyard oasis, featuring lush turf, beautiful brick hardscaping and an above-ground jacuzzi, it's the perfect space for relaxation and gatherings. Homes exterior is in great condition, from drought tolerant landscaping and newer dual pane windows to name a few. Private two-car garage and a prime location, this home truly offers the best of comfort and convenience. Don't miss out on this incredible opportunity schedule your showing today!
Days On Market: 19
Listing updated: June 6, 2025 at 05:01 PM
Listed by: Tomas Johnson DRE #01963773, WLM Realty

Features & Facts
Interior
- Bedrooms: 4
- Bathrooms: 3
- Square Feet: 1581
- Year Built: 1988
- Flooring: Ceramic Tile, Laminate
- Fireplaces: 1
- Family Room: Yes
Recently Sold Nearby
Similar Homes for Sale


Contact a Buyer's Agent
Connect with Tony O'Brien — REALTOR, The Sher Group & LOCALLA
Consent not required to use LOCALLA. See our Privacy Policy.
The Sher Group and Tony O'Brien are not mortgage brokers or lenders and do not provide financing. If you opt in, we may refer you to a third-party licensed mortgage professional. We do not guarantee loan approval, rates, or terms.
Nearby Homes For Sale



© 2026 The MLS™ - Combined L.A. Westside MLS (CLAW). All rights reserved. Based on information from The MLS™ - Combined L.A. Westside MLS (CLAW) as of 10/9/2026, 10:03:10 AM. All data, including all measurements and calculations of area, is obtained from various sources and has not been, and will not be, verified by broker or MLS. All information should be independently reviewed and verified for accuracy. Properties may or may not be listed by the office/agent presenting the information. IDX information is provided exclusively for personal, non-commercial use, and may not be used for any purpose other than to identify prospective properties consumers may be interested in purchasing. Information is deemed reliable but not guaranteed.
Tony O'Brien DRE #02200838 | The Sher Group DRE #02022464
Equal Housing Opportunity
Nearby Homes For Sale
Contact a Buyer's Agent
Connect with Tony O'Brien — REALTOR, The Sher Group & LOCALLA
Consent not required to use LOCALLA. See our Privacy Policy.
The Sher Group and Tony O'Brien are not mortgage brokers or lenders and do not provide financing. If you opt in, we may refer you to a third-party licensed mortgage professional. We do not guarantee loan approval, rates, or terms.
© 2026 The MLS™ - Combined L.A. Westside MLS (CLAW). All rights reserved. Based on information from The MLS™ - Combined L.A. Westside MLS (CLAW) as of 10/9/2026, 10:03:10 AM. All data, including all measurements and calculations of area, is obtained from various sources and has not been, and will not be, verified by broker or MLS. All information should be independently reviewed and verified for accuracy. Properties may or may not be listed by the office/agent presenting the information. IDX information is provided exclusively for personal, non-commercial use, and may not be used for any purpose other than to identify prospective properties consumers may be interested in purchasing. Information is deemed reliable but not guaranteed.
Tony O'Brien DRE #02200838 | The Sher Group DRE #02022464
Equal Housing Opportunity