LOCALLA
















$599,999
616 Almond St Compton CA 90220
Residential
Built 1986
N/A
$384/sqft
No HOA
N/A
What's Special
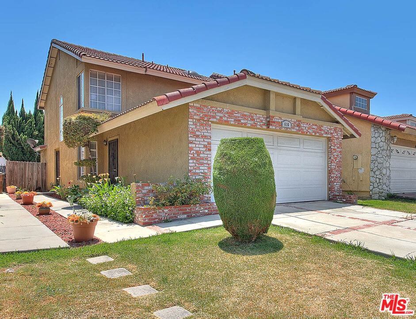
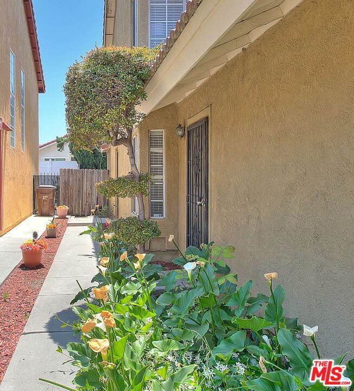
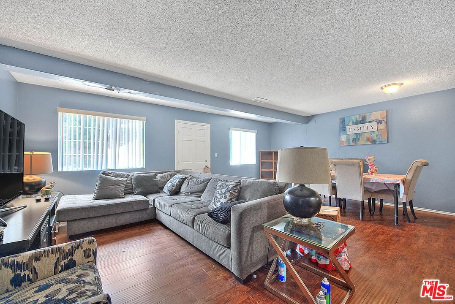
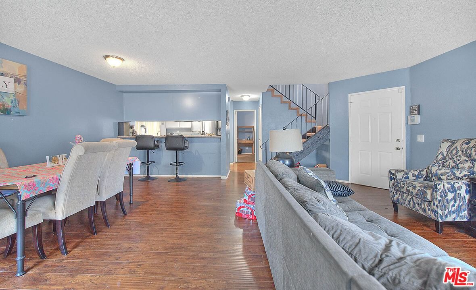
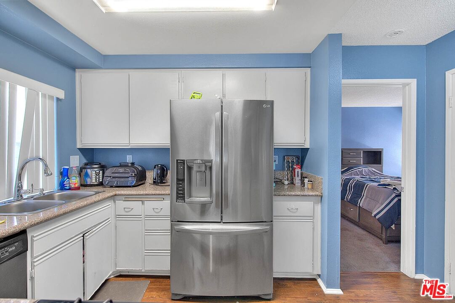
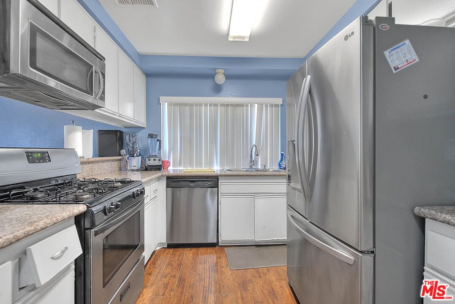
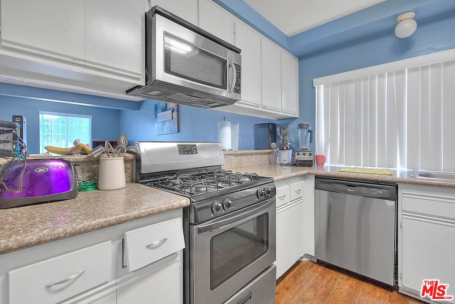
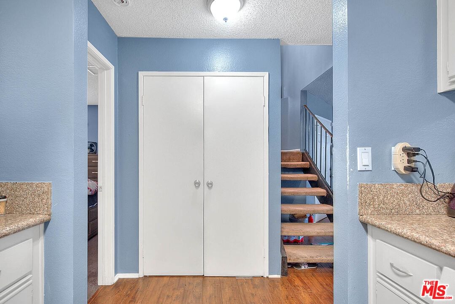
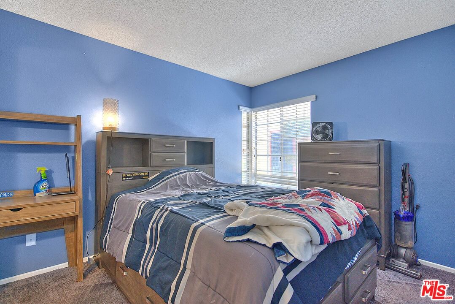
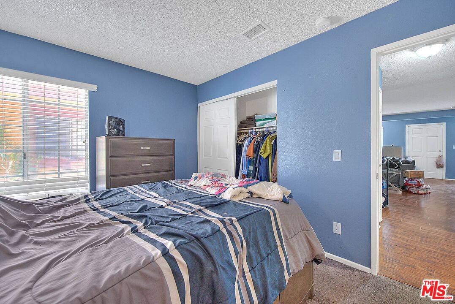
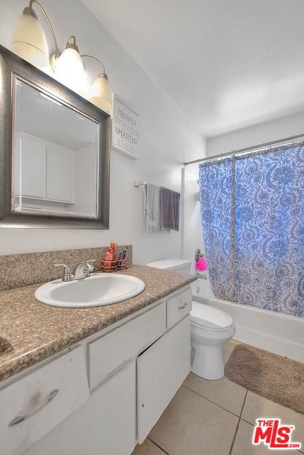
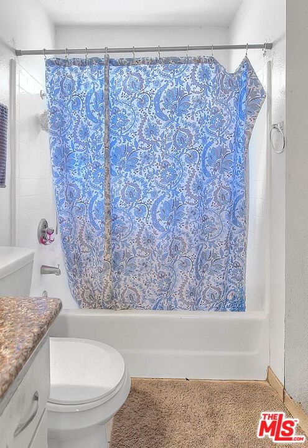
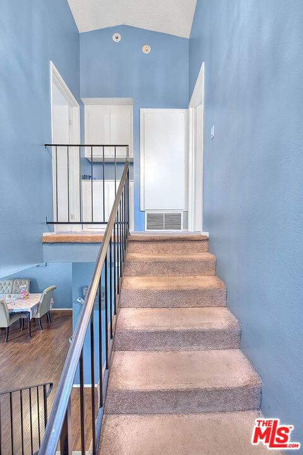
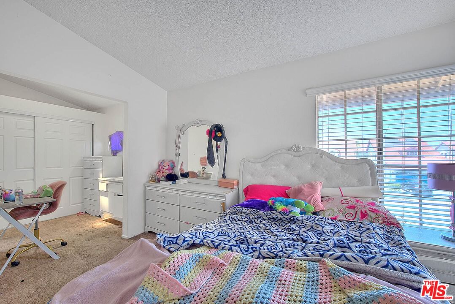
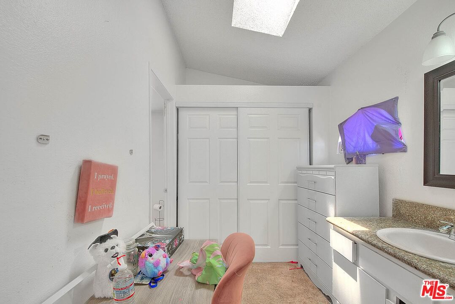
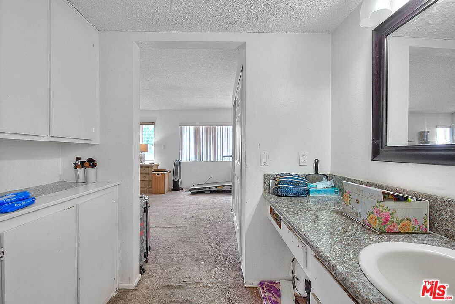
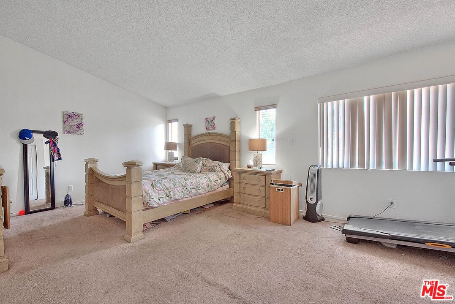
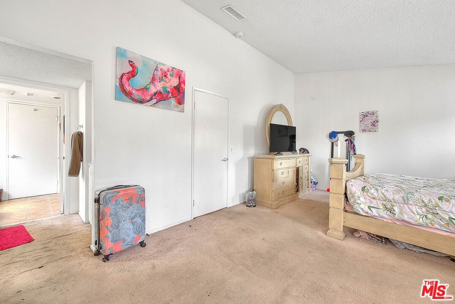
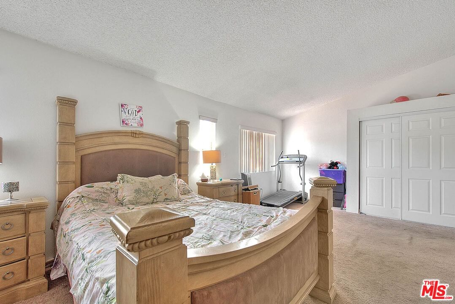
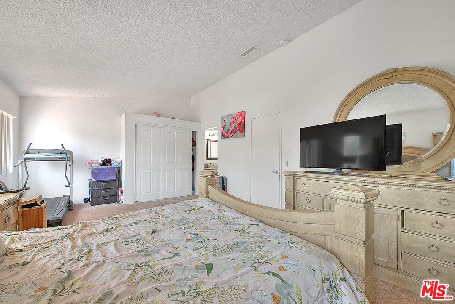
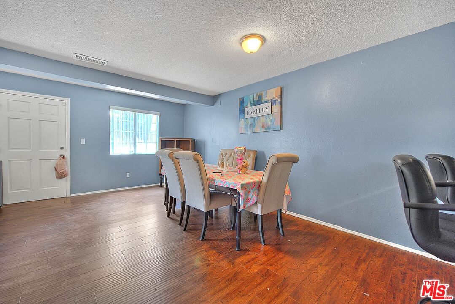
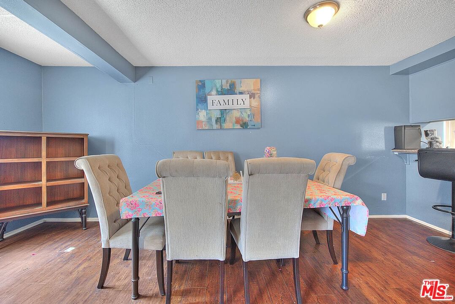
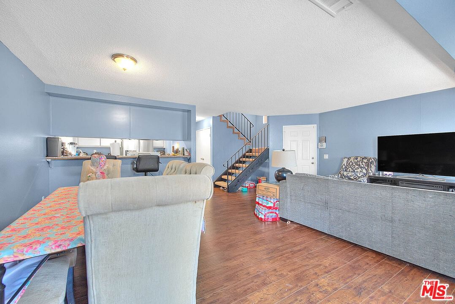
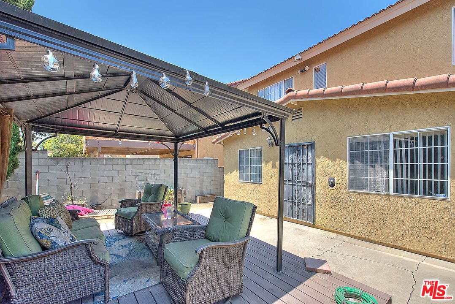
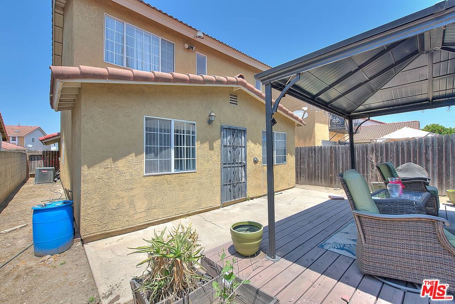
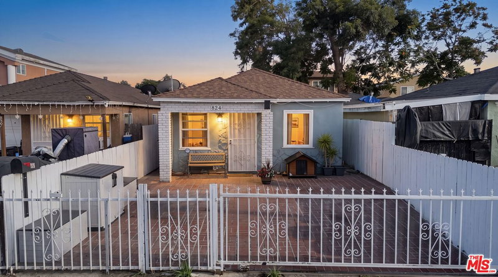
Welcome to this spacious and beautifully designed 3-bedroom, 2-bath home that perfectly blends comfort and convenience. Enjoy the convenience of two primary bedrooms, a layout offering exceptional flexibility, ideal for multi-generational living, guests, or a luxurious home office setup. Step inside to an open concept living area filled with natural light, creating a warm and inviting space for everyday living and entertaining. The kitchen flows seamlessly into the dining and living areas, making hosting a breeze. Enjoy the outdoors year-round on the covered wood deck, perfect for weekend barbecues, morning coffee, or evening gatherings with friends and family. Located in a prime location close to shopping, transportation, and top-rated schools, this home offers easy access to everything you need while nestled in a welcoming neighborhood. Don't miss the opportunity to make this versatile and beautifully maintained home yours!
Days On Market: 15
Listing updated: July 15, 2025 at 09:02 PM
Listed by: Gayle Barnes DRE #00873908, Next Level Properties

Features & Facts
Interior
- Bedrooms: 3
- Bathrooms: 2
- Square Feet: 1562
- Year Built: 1986
- Flooring: Mixed
- Family Room: Yes
Recently Sold Nearby
Similar Homes for Sale


Contact a Buyer's Agent
Connect with Tony O'Brien — REALTOR, The Sher Group & LOCALLA
Consent not required to use LOCALLA. See our Privacy Policy.
The Sher Group and Tony O'Brien are not mortgage brokers or lenders and do not provide financing. If you opt in, we may refer you to a third-party licensed mortgage professional. We do not guarantee loan approval, rates, or terms.
Nearby Homes For Sale



© 2026 The MLS™ - Combined L.A. Westside MLS (CLAW). All rights reserved. Based on information from The MLS™ - Combined L.A. Westside MLS (CLAW) as of 10/9/2026, 9:18:04 AM. All data, including all measurements and calculations of area, is obtained from various sources and has not been, and will not be, verified by broker or MLS. All information should be independently reviewed and verified for accuracy. Properties may or may not be listed by the office/agent presenting the information. IDX information is provided exclusively for personal, non-commercial use, and may not be used for any purpose other than to identify prospective properties consumers may be interested in purchasing. Information is deemed reliable but not guaranteed.
Tony O'Brien DRE #02200838 | The Sher Group DRE #02022464
Equal Housing Opportunity
Nearby Homes For Sale
Contact a Buyer's Agent
Connect with Tony O'Brien — REALTOR, The Sher Group & LOCALLA
Consent not required to use LOCALLA. See our Privacy Policy.
The Sher Group and Tony O'Brien are not mortgage brokers or lenders and do not provide financing. If you opt in, we may refer you to a third-party licensed mortgage professional. We do not guarantee loan approval, rates, or terms.
© 2026 The MLS™ - Combined L.A. Westside MLS (CLAW). All rights reserved. Based on information from The MLS™ - Combined L.A. Westside MLS (CLAW) as of 10/9/2026, 9:18:04 AM. All data, including all measurements and calculations of area, is obtained from various sources and has not been, and will not be, verified by broker or MLS. All information should be independently reviewed and verified for accuracy. Properties may or may not be listed by the office/agent presenting the information. IDX information is provided exclusively for personal, non-commercial use, and may not be used for any purpose other than to identify prospective properties consumers may be interested in purchasing. Information is deemed reliable but not guaranteed.
Tony O'Brien DRE #02200838 | The Sher Group DRE #02022464
Equal Housing Opportunity