LOCALLA













$995,000
1105 Meadow Wood Dr Covina CA 91724
Residential
Built 1977
N/A
$443/sqft
No HOA
N/A
What's Special
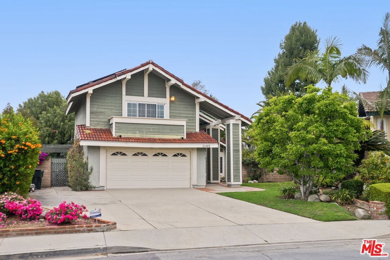
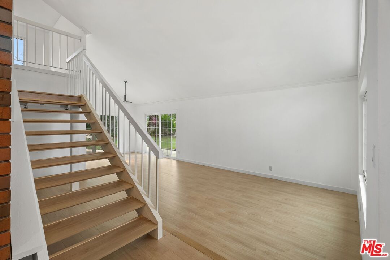
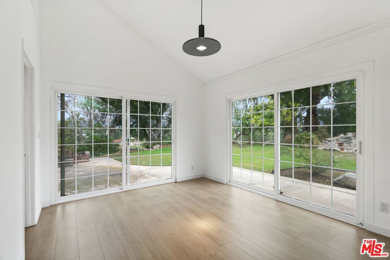
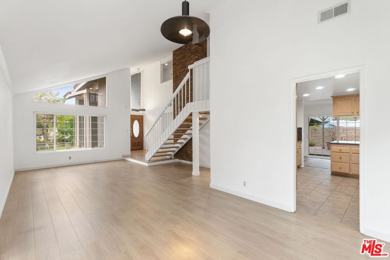
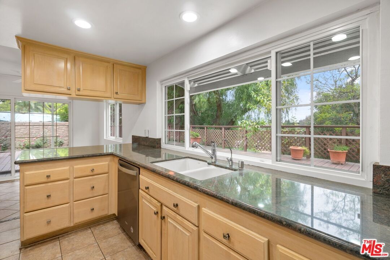
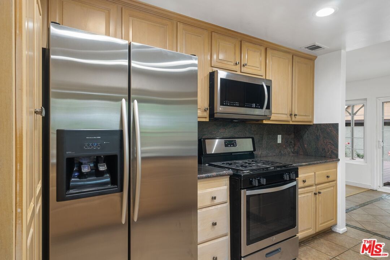
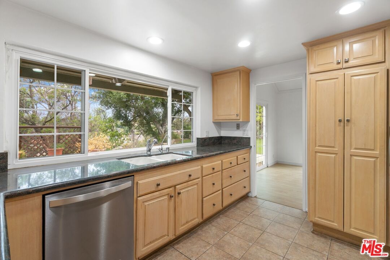
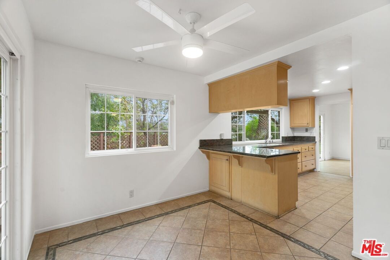
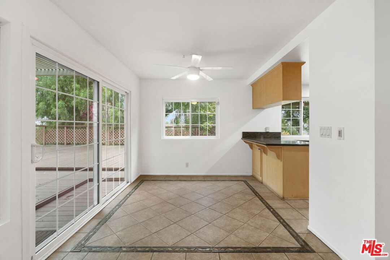
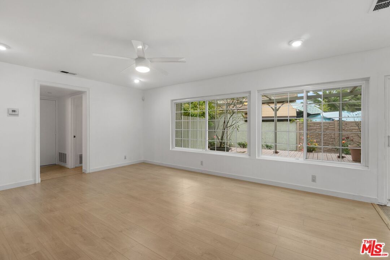
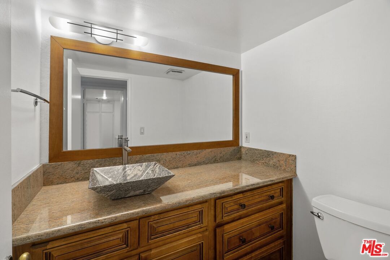
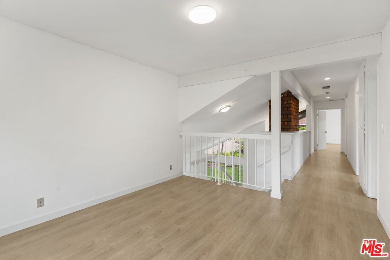
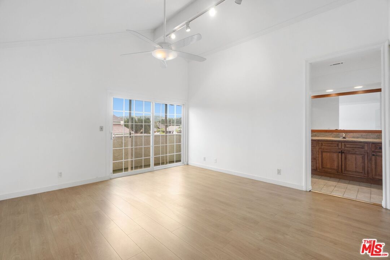
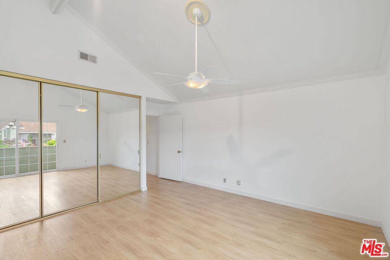
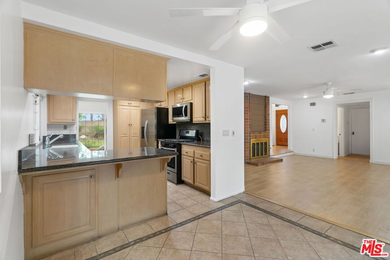
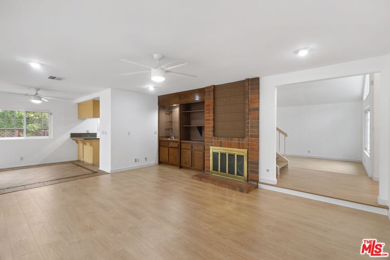
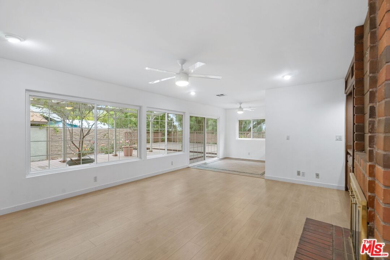
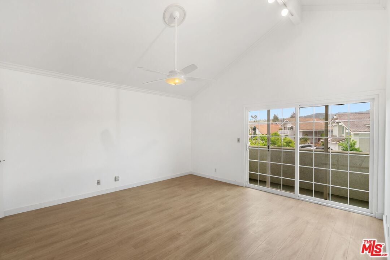
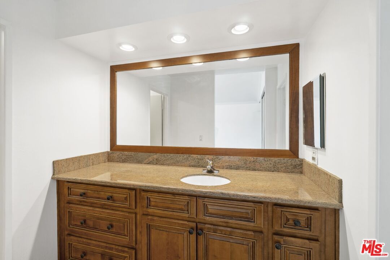
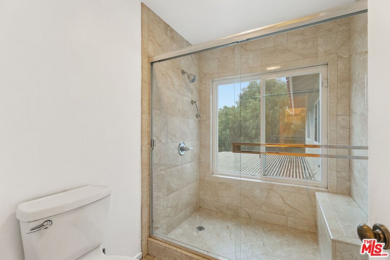
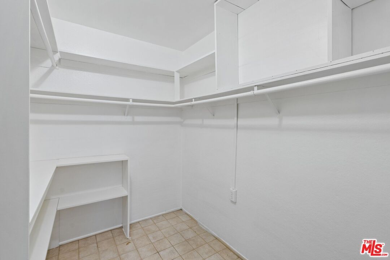
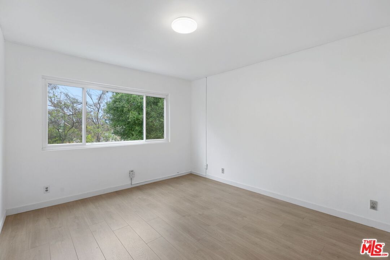
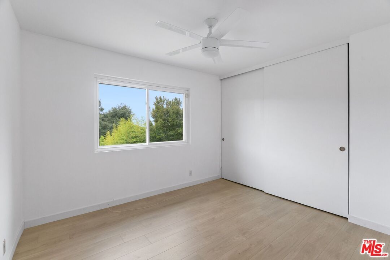
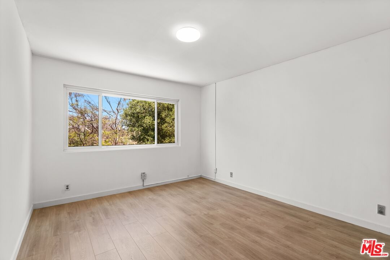
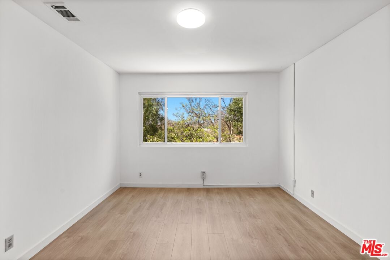
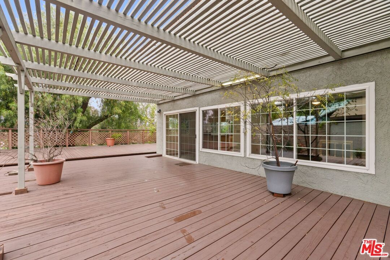
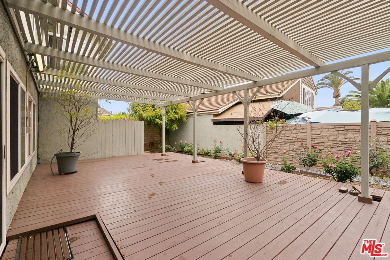
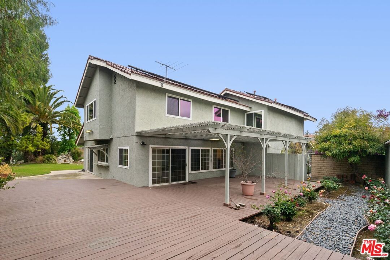
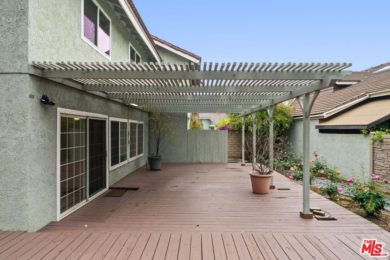
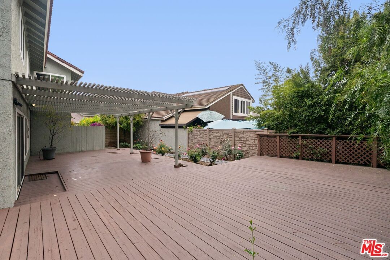
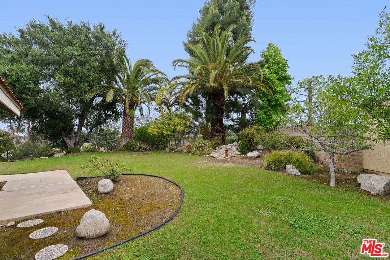
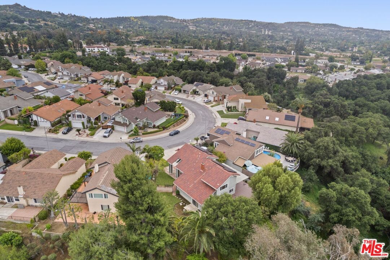
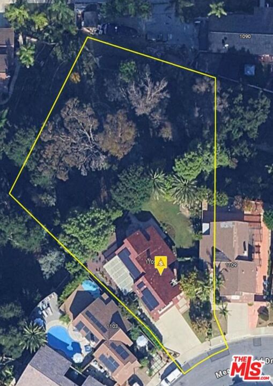
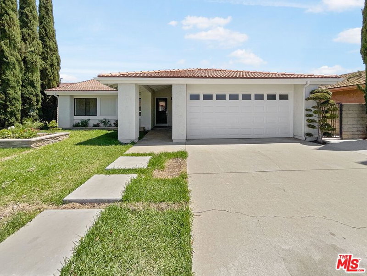
Spacious and filled with light, this lovely two-story home with mid-century design is looking for its next owners. The first floor has a massive formal living room with double height ceilings, a dining room, a large and spacious family room plus a large eat-in kitchen. Upstairs you will find a spacious den with views overlooking the back yard (option to create a 4th bedroom) plus three additional bedrooms and two bathrooms. The primary suite has double height vaulted ceilings, ensuite bathroom and walk in closet. The expansive backyard is beautifully landscaped with various sitting areas and mature trees. Enjoy views of the city, as well as views of the snow packed San Gabriel mountains from the yard which is perched above the neighbors. The home also features an attached two car garage and a large driveway for convenient parking. Located in a quiet, established part of Covina, this home offers easy access to everyday conveniences. Just minutes away are local grocery stores, parks, coffee shops, and restaurants. Covina Valley Shopping Center, fitness studios, and the Eastland Center are all nearby.
Days On Market: 23
Listing updated: July 9, 2025 at 11:34 AM
Listed by: Sabra Gandhi Sellers DRE #01887296, The Hollywood Realty

Features & Facts
Interior
- Bedrooms: 3
- Bathrooms: 3 full, 1 half
- Square Feet: 2246
- Year Built: 1977
- Flooring: Laminate, Ceramic Tile
- Fireplaces: 1
- Family Room: Yes



Similar Homes for Sale


Contact a Buyer's Agent
Connect with Tony O'Brien — REALTOR, The Sher Group & LOCALLA
Consent not required to use LOCALLA. See our Privacy Policy.
The Sher Group and Tony O'Brien are not mortgage brokers or lenders and do not provide financing. If you opt in, we may refer you to a third-party licensed mortgage professional. We do not guarantee loan approval, rates, or terms.
© 2026 The MLS™ - Combined L.A. Westside MLS (CLAW). All rights reserved. Based on information from The MLS™ - Combined L.A. Westside MLS (CLAW) as of 10/10/2026, 4:43:15 PM. All data, including all measurements and calculations of area, is obtained from various sources and has not been, and will not be, verified by broker or MLS. All information should be independently reviewed and verified for accuracy. Properties may or may not be listed by the office/agent presenting the information. IDX information is provided exclusively for personal, non-commercial use, and may not be used for any purpose other than to identify prospective properties consumers may be interested in purchasing. Information is deemed reliable but not guaranteed.
Tony O'Brien DRE #02200838 | The Sher Group DRE #02022464
Equal Housing Opportunity
Contact a Buyer's Agent
Connect with Tony O'Brien — REALTOR, The Sher Group & LOCALLA
Consent not required to use LOCALLA. See our Privacy Policy.
The Sher Group and Tony O'Brien are not mortgage brokers or lenders and do not provide financing. If you opt in, we may refer you to a third-party licensed mortgage professional. We do not guarantee loan approval, rates, or terms.
© 2026 The MLS™ - Combined L.A. Westside MLS (CLAW). All rights reserved. Based on information from The MLS™ - Combined L.A. Westside MLS (CLAW) as of 10/10/2026, 4:43:15 PM. All data, including all measurements and calculations of area, is obtained from various sources and has not been, and will not be, verified by broker or MLS. All information should be independently reviewed and verified for accuracy. Properties may or may not be listed by the office/agent presenting the information. IDX information is provided exclusively for personal, non-commercial use, and may not be used for any purpose other than to identify prospective properties consumers may be interested in purchasing. Information is deemed reliable but not guaranteed.
Tony O'Brien DRE #02200838 | The Sher Group DRE #02022464
Equal Housing Opportunity