LOCALLA




$789,000
5042 Glendora Ave Covina CA 91724
Residential
Built 1955
N/A
$564/sqft
No HOA
N/A
What's Special
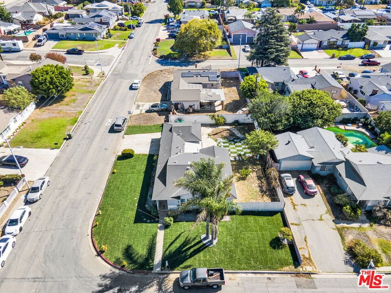
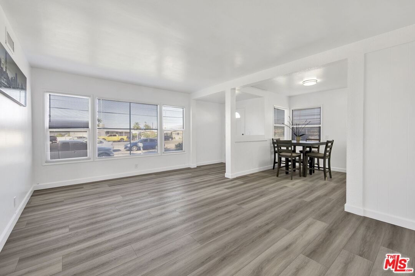
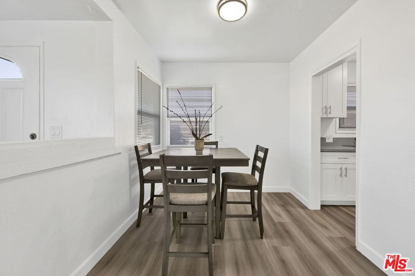
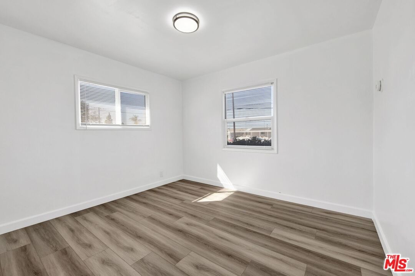
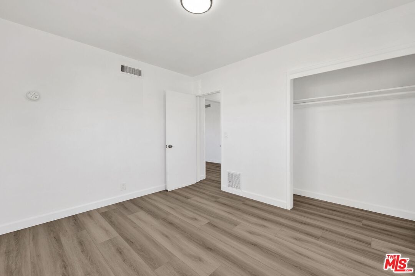
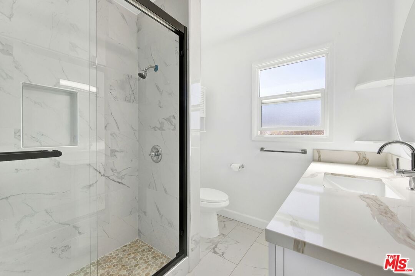
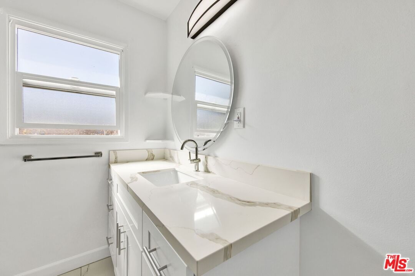
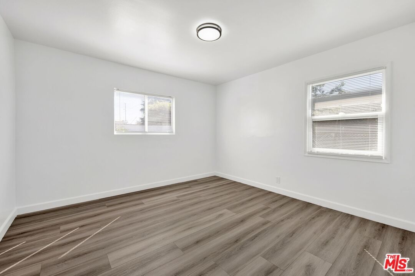
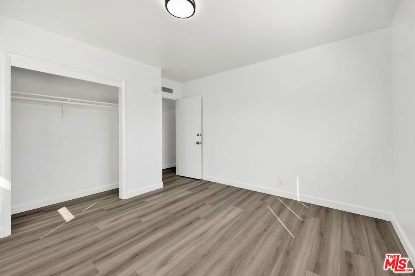
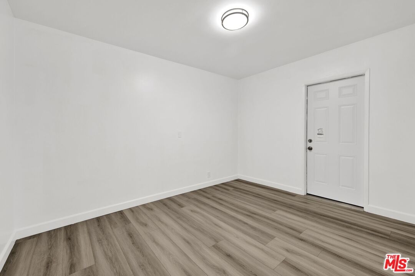
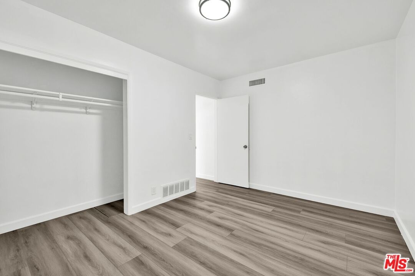
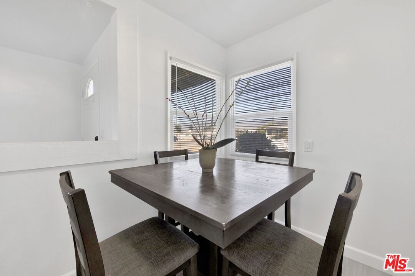
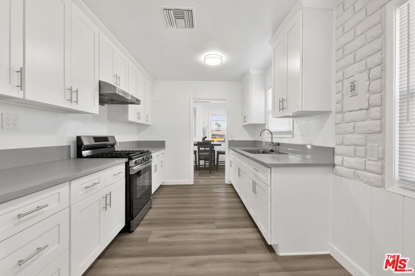
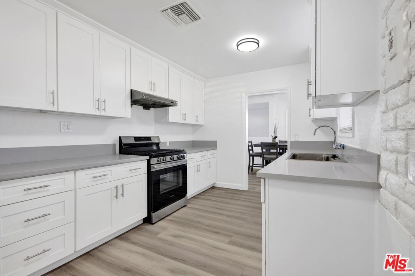
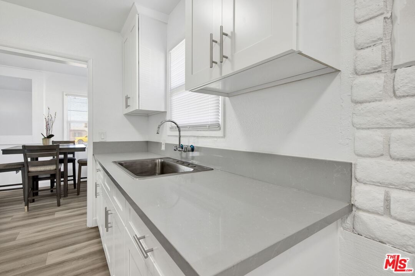
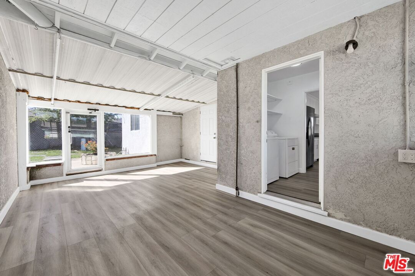
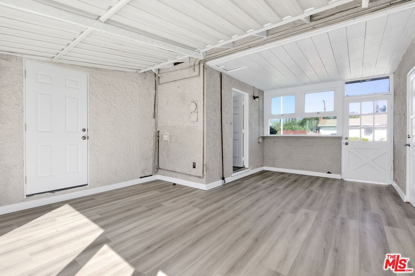
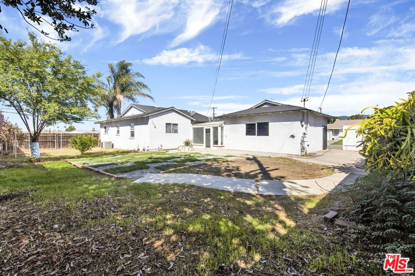
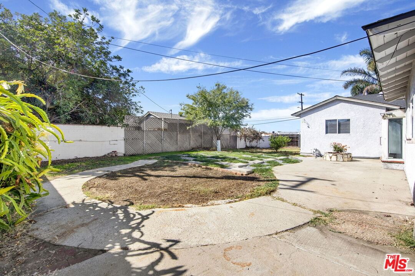
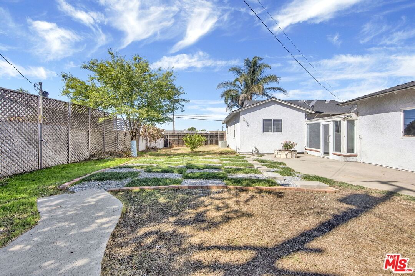
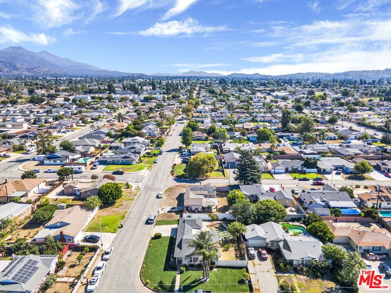
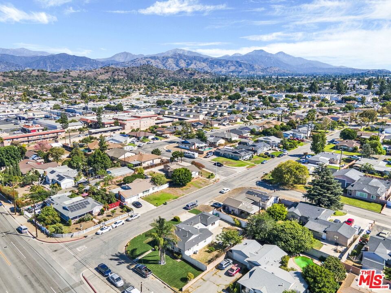
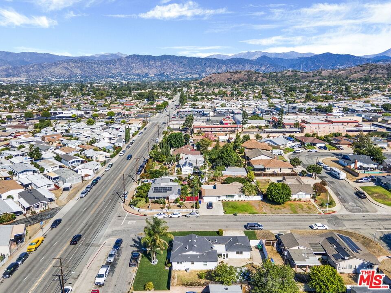
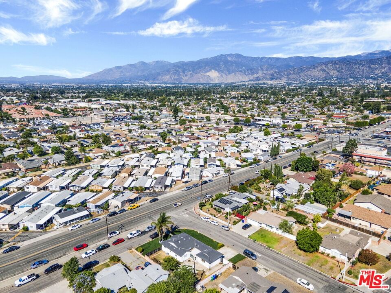
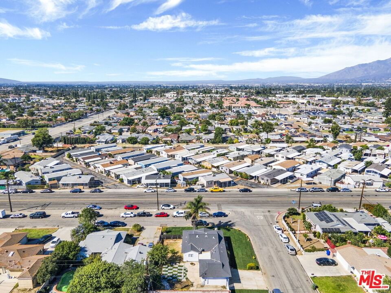
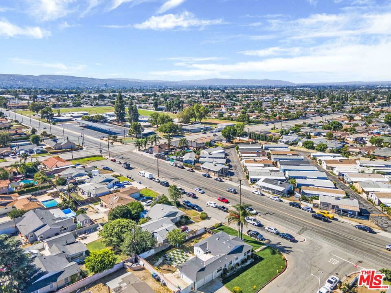
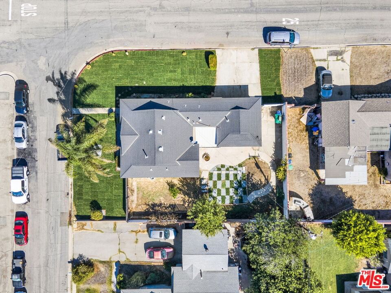
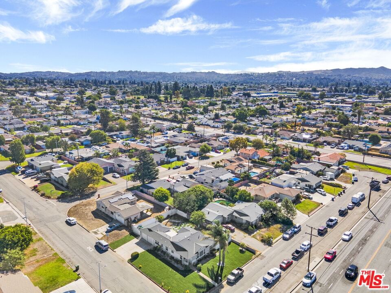
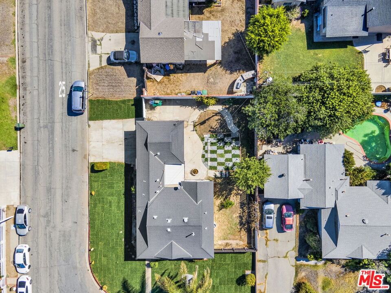
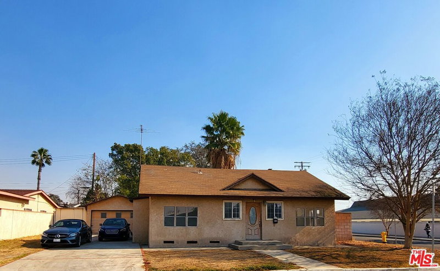
Welcome to this charming corner-lot residence in the heart of Covina, offering comfort, style, and convenience. From the moment you arrive, the home's bright green lawn and beautiful palm trees create a warm and inviting curb appeal. Inside, you'll find freshly painted walls and laminate flooring throughout, giving the home a clean and modern feel. The spacious living areas are complemented by a cozy den, perfect for an office, playroom, or additional lounge space. The upgraded kitchen features sleek cabinetry, a modern range hood, and comes equipped with a stove ideal for home chefs. The home also includes a washer, dryer, and dedicated laundry room for added convenience. Enjoy year-round comfort with central A/C and heating, and an upgraded bathroom that blends functionality with style. Step outside to your private yard, perfect for gatherings, gardening, or simply relaxing under the California sun. The property also includes a two-car garage and sits on a desirable corner lot.
Days On Market: 62
Listing updated: February 20, 2026 at 07:03 PM
Listed by: Justin Borges DRE #01940318, eXp Realty of Greater Los Angeles

Features & Facts
Interior
- Bedrooms: 3
- Bathrooms: 2
- Square Feet: 1400
- Year Built: 1955
- Flooring: Laminate
- Family Room: Yes


Similar Homes for Sale


Contact a Buyer's Agent
Connect with Tony O'Brien — REALTOR, The Sher Group & LOCALLA
Consent not required to use LOCALLA. See our Privacy Policy.
The Sher Group and Tony O'Brien are not mortgage brokers or lenders and do not provide financing. If you opt in, we may refer you to a third-party licensed mortgage professional. We do not guarantee loan approval, rates, or terms.
© 2026 The MLS™ - Combined L.A. Westside MLS (CLAW). All rights reserved. Based on information from The MLS™ - Combined L.A. Westside MLS (CLAW) as of 10/9/2026, 6:49:35 AM. All data, including all measurements and calculations of area, is obtained from various sources and has not been, and will not be, verified by broker or MLS. All information should be independently reviewed and verified for accuracy. Properties may or may not be listed by the office/agent presenting the information. IDX information is provided exclusively for personal, non-commercial use, and may not be used for any purpose other than to identify prospective properties consumers may be interested in purchasing. Information is deemed reliable but not guaranteed.
Tony O'Brien DRE #02200838 | The Sher Group DRE #02022464
Equal Housing Opportunity
Nearby Homes For Sale
Contact a Buyer's Agent
Connect with Tony O'Brien — REALTOR, The Sher Group & LOCALLA
Consent not required to use LOCALLA. See our Privacy Policy.
The Sher Group and Tony O'Brien are not mortgage brokers or lenders and do not provide financing. If you opt in, we may refer you to a third-party licensed mortgage professional. We do not guarantee loan approval, rates, or terms.
© 2026 The MLS™ - Combined L.A. Westside MLS (CLAW). All rights reserved. Based on information from The MLS™ - Combined L.A. Westside MLS (CLAW) as of 10/9/2026, 6:49:35 AM. All data, including all measurements and calculations of area, is obtained from various sources and has not been, and will not be, verified by broker or MLS. All information should be independently reviewed and verified for accuracy. Properties may or may not be listed by the office/agent presenting the information. IDX information is provided exclusively for personal, non-commercial use, and may not be used for any purpose other than to identify prospective properties consumers may be interested in purchasing. Information is deemed reliable but not guaranteed.
Tony O'Brien DRE #02200838 | The Sher Group DRE #02022464
Equal Housing Opportunity