LOCALLA

$1,925,000
3552 Schaefer St Culver City CA 90232
Residential
Built 1948
N/A
$1,257/sqft
No HOA
N/A
What's Special
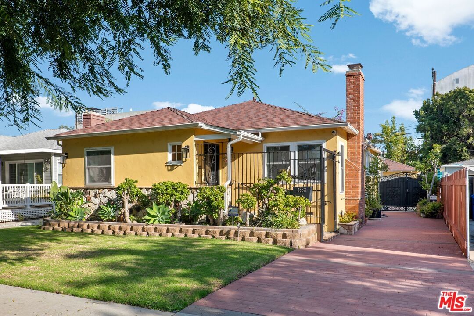
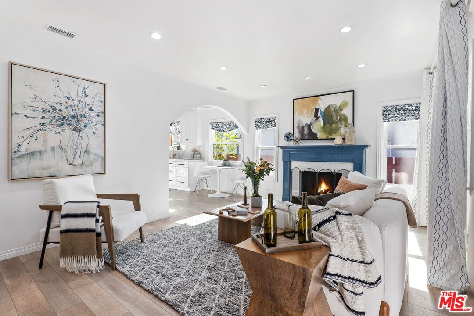
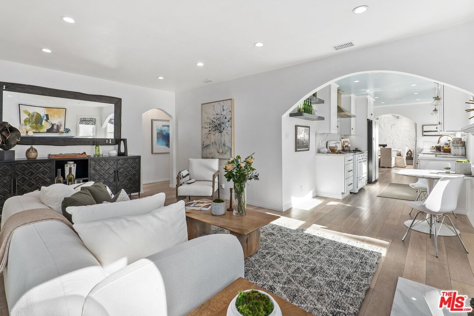
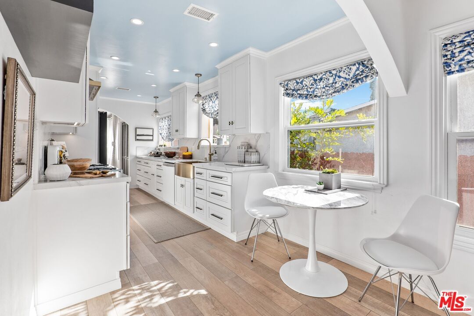
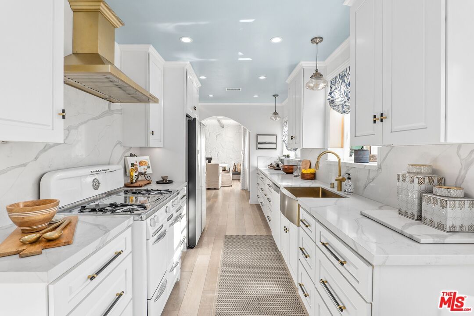
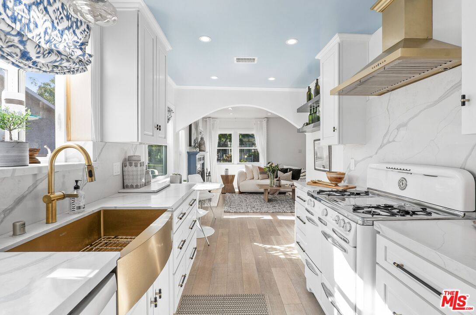
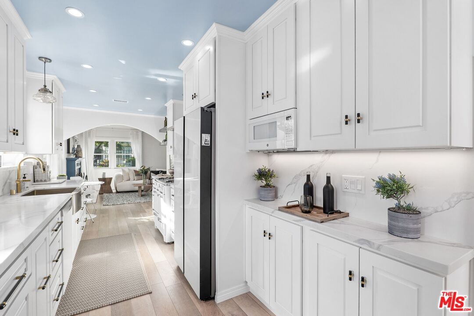
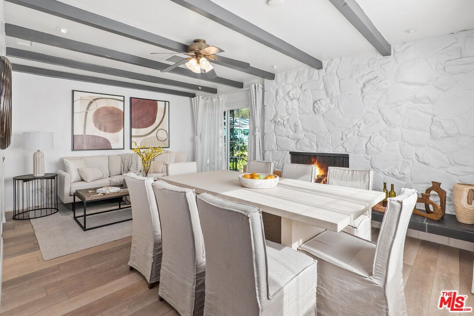
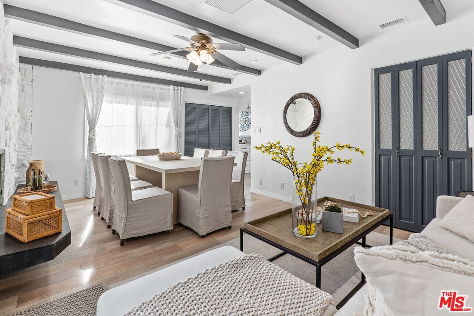
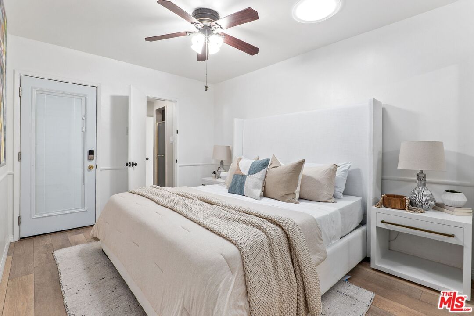
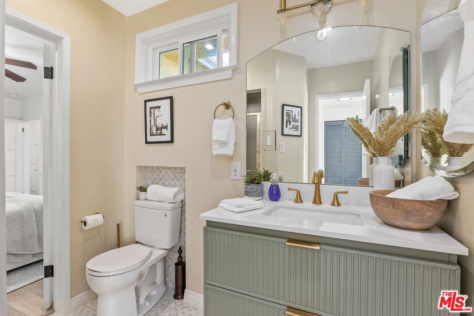
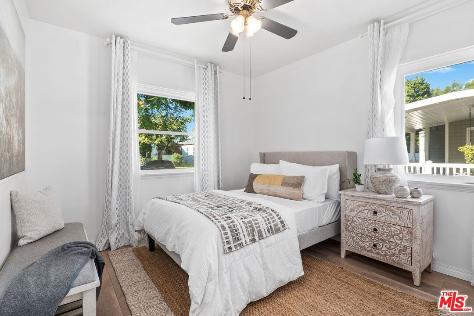
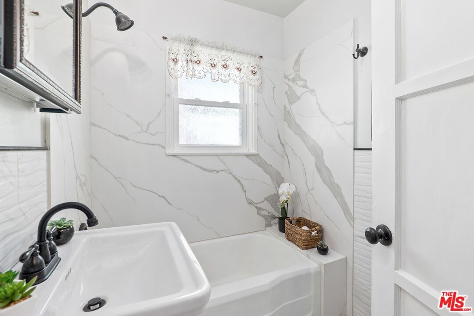
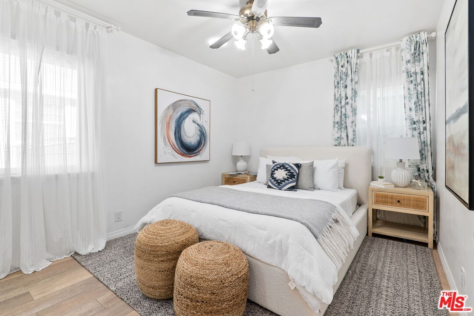
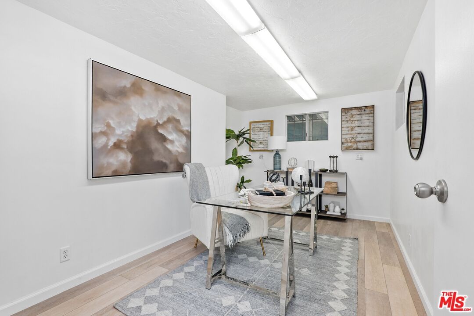
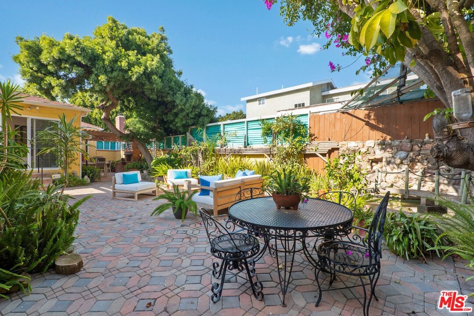
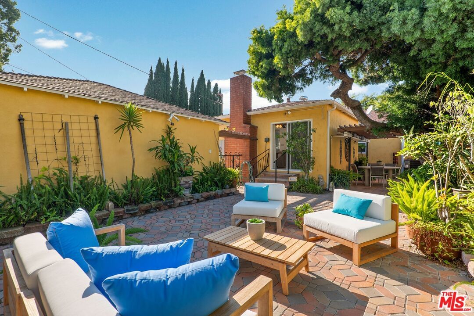
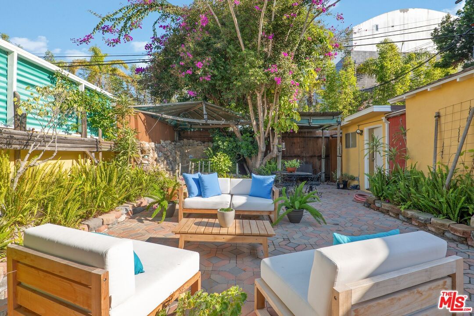
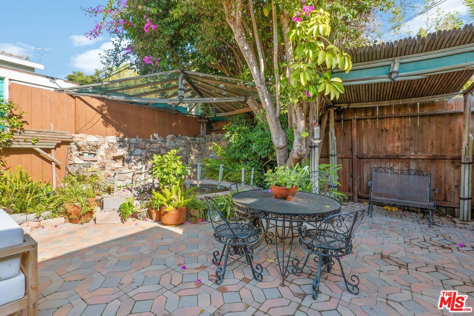
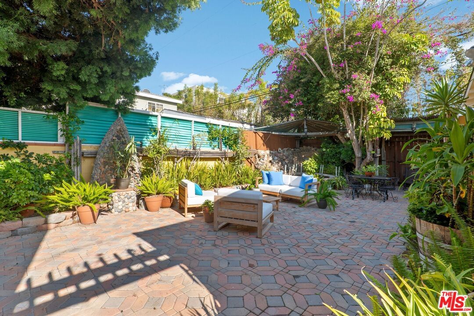
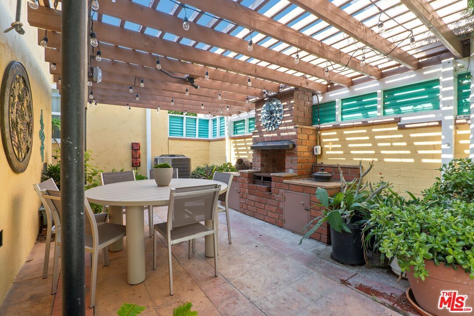
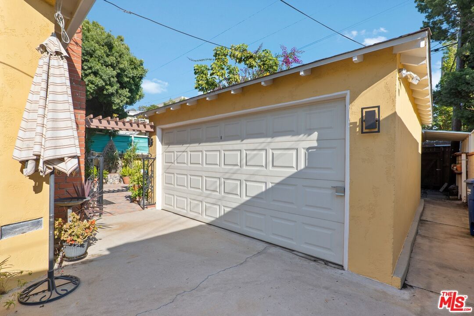
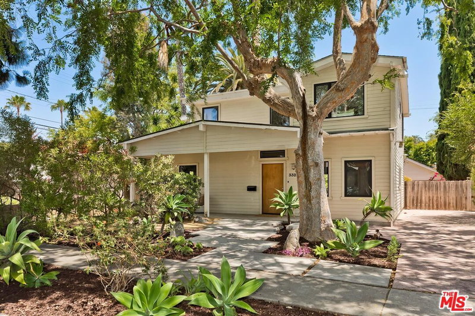
Welcome to this fully renovated, move-in-ready gem located just moments from the Culver City Arts District, Amazon Studios, Apple, and downtown Culver City's vibrant restaurants and bars. Situated on a quiet, tree-lined street with long-time neighbors, this home offers the perfect blend of modern upgrades and timeless charm all within the coveted Culver City school district and just a short stroll to parks and the Sony lot. This updated 3 bed / 2 bath home features a bright layout with both a family room and a living room with fireplace, plus a brand-new kitchen with quartz counters, backsplash, and modern appliances. Upgrades include new HVAC, 200-amp panel, tankless water heater, new windows and doors, skylights, recessed lighting, LVP flooring, and EV-charger power. Enjoy a private yard with new hardscape, patio and BBQ space, a stone fountain, and a detached finished room ideal for an office, art studio, or guest quarters. A two-car garage completes this move-in-ready home in a prime Culver City location.
Days On Market: 322
Listing updated: October 22, 2026 at 06:05 PM
Listed by: Ron Wynn DRE #00420587, Compass

Features & Facts
Interior
- Bedrooms: 3
- Bathrooms: 2
- Square Feet: 1531
- Year Built: 1948
- Flooring: Hardwood
- Fireplaces: 2
- Family Room: Yes
Recently Sold Nearby

Similar Homes for Sale

$1,649,000
5732 Brushton St, Los Angeles

$2,085,000
1707 Stanley Ave, Los Angeles

$1,999,999
1573 Hi Point St, Los Angeles

$1,875,000
1563 Hi Point St, Los Angeles

$2,195,000
3658 Kelton Ave, Los Angeles

$1,999,000
3024 Manning Ave, Los Angeles
Tour with Localla
LOCALLA was built by Tony O'Brien, a REALTOR with The Sher Group, to give buyers a direct and transparent way to search and tour homes. No selling your data. No partner agents. Just Tony.
Select a date and time
Contact a Buyer's Agent
Connect with Tony O'Brien — REALTOR, The Sher Group & LOCALLA
Consent not required to use LOCALLA. See our Privacy Policy.
The Sher Group and Tony O'Brien are not mortgage brokers or lenders and do not provide financing. If you opt in, we may refer you to a third-party licensed mortgage professional. We do not guarantee loan approval, rates, or terms.
Nearby Homes For Sale


© 2026 The MLS™ - Combined L.A. Westside MLS (CLAW). All rights reserved. Based on information from The MLS™ - Combined L.A. Westside MLS (CLAW) as of 10/23/2026, 4:54:37 AM. All data, including all measurements and calculations of area, is obtained from various sources and has not been, and will not be, verified by broker or MLS. All information should be independently reviewed and verified for accuracy. Properties may or may not be listed by the office/agent presenting the information. IDX information is provided exclusively for personal, non-commercial use, and may not be used for any purpose other than to identify prospective properties consumers may be interested in purchasing. Information is deemed reliable but not guaranteed.
Tony O'Brien DRE #02200838 | The Sher Group DRE #02022464
Equal Housing Opportunity
Tour with Localla
LOCALLA was built by Tony O'Brien, a REALTOR with The Sher Group, to give buyers a direct and transparent way to search and tour homes. No selling your data. No partner agents. Just Tony.
Select a date and time
Nearby Homes For Sale
Contact a Buyer's Agent
Connect with Tony O'Brien — REALTOR, The Sher Group & LOCALLA
Consent not required to use LOCALLA. See our Privacy Policy.
The Sher Group and Tony O'Brien are not mortgage brokers or lenders and do not provide financing. If you opt in, we may refer you to a third-party licensed mortgage professional. We do not guarantee loan approval, rates, or terms.
© 2026 The MLS™ - Combined L.A. Westside MLS (CLAW). All rights reserved. Based on information from The MLS™ - Combined L.A. Westside MLS (CLAW) as of 10/23/2026, 4:54:37 AM. All data, including all measurements and calculations of area, is obtained from various sources and has not been, and will not be, verified by broker or MLS. All information should be independently reviewed and verified for accuracy. Properties may or may not be listed by the office/agent presenting the information. IDX information is provided exclusively for personal, non-commercial use, and may not be used for any purpose other than to identify prospective properties consumers may be interested in purchasing. Information is deemed reliable but not guaranteed.
Tony O'Brien DRE #02200838 | The Sher Group DRE #02022464
Equal Housing Opportunity