LOCALLA






$1,499,000
3556 Helms Ave Culver City CA 90232
Residential
Built 1925
N/A
$1,215/sqft
No HOA
N/A
What's Special
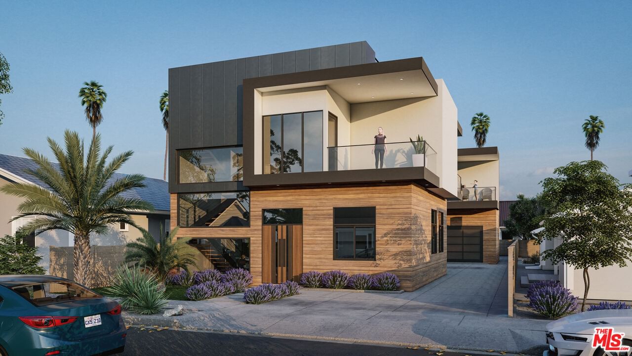
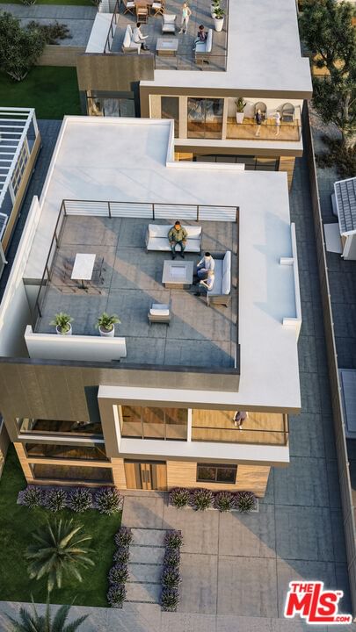
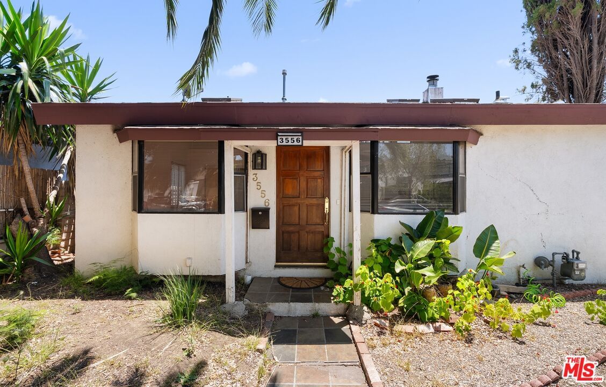
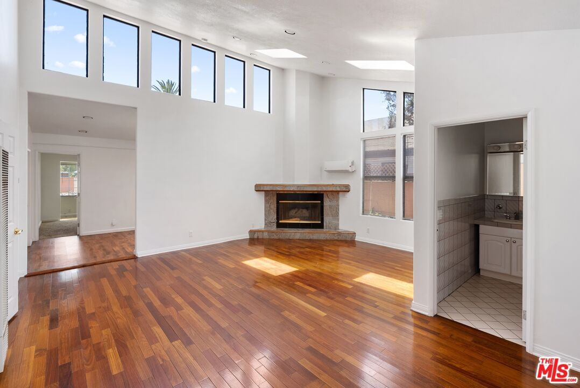
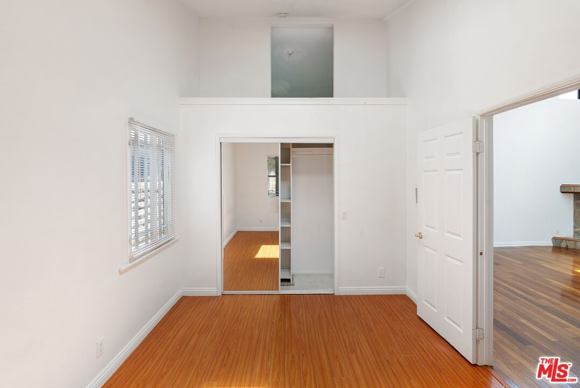
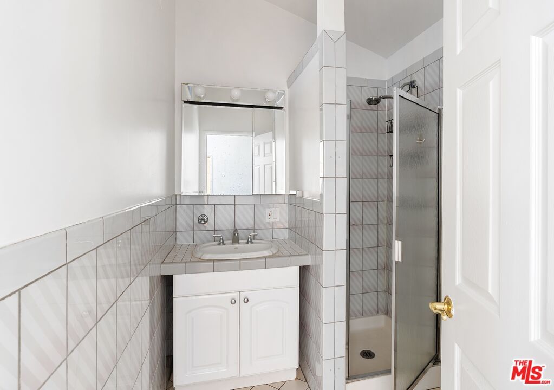
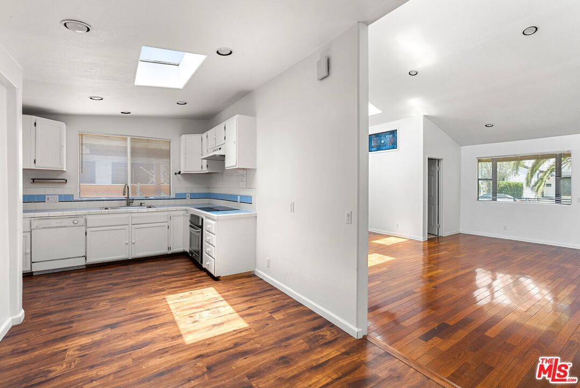
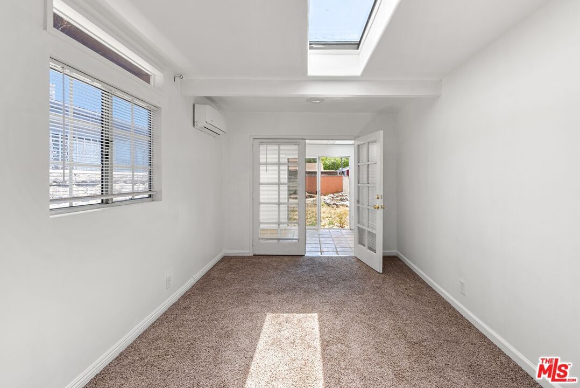
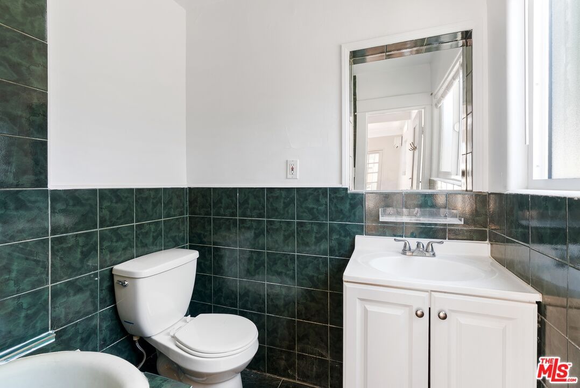
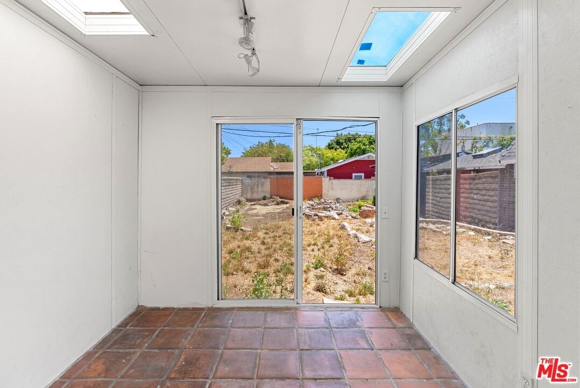
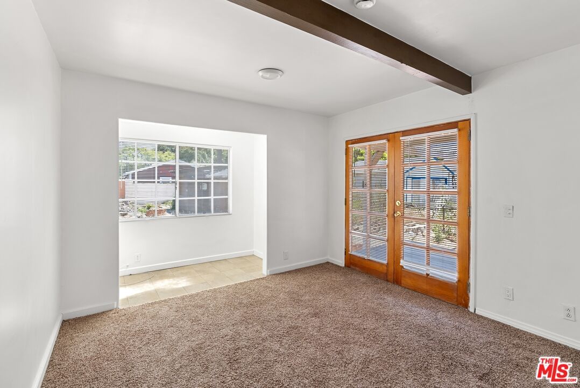
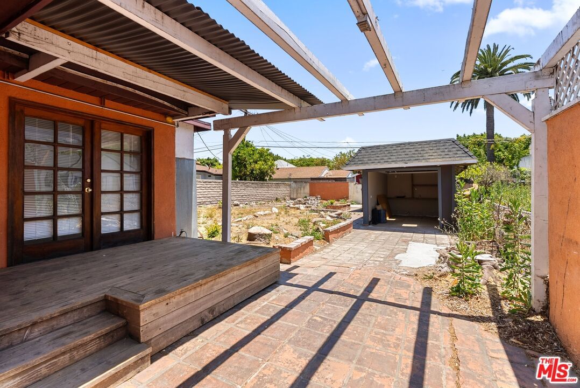
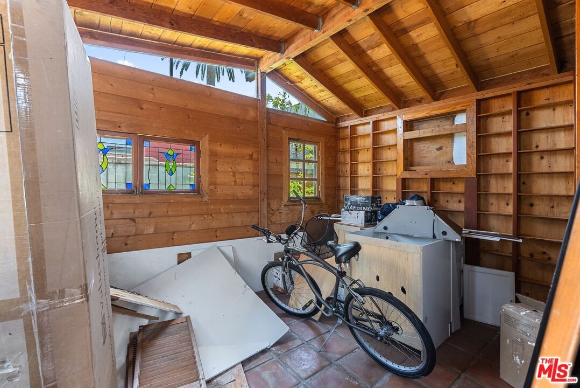
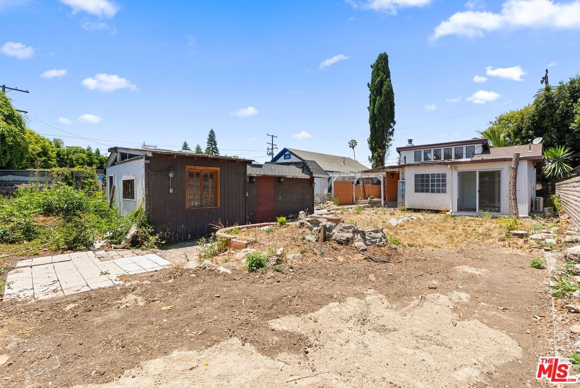
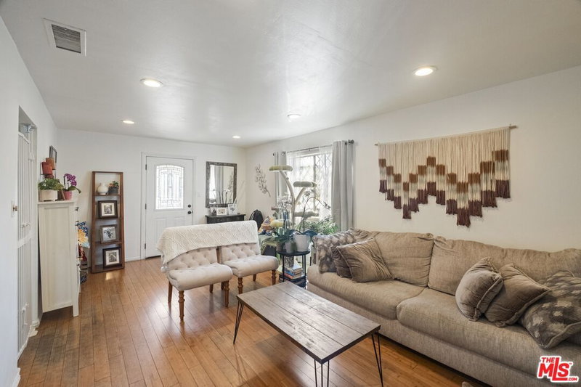
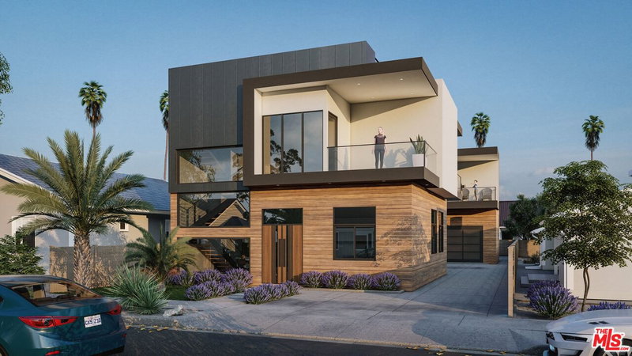
DEVELOPMENT OPPORTUNITY -- Potential for Two Homes on One Lot in Culver City's coveted Lucerne-Higuera neighborhood. Seller's plans are currently in the final stages of plan check for the potential development of two separate townhome-style residences (each proposed at approx. 1,800 SF plus garages). -- This is a rare opportunity in a highly desirable location just steps from Hayden Tract, Ivy Station, the Arts District, Amazon Studios, and Downtown Culver City. -- Alternatively, take advantage of the existing approximately 1,234 SF home and make it your own. The residence features a spacious great room with vaulted ceilings, multiple skylights, two bedrooms, two bathrooms, a den, and a bonus recreation room. Situated on an approximately 5,400-square-foot R2-zoned lot, the property offers flexibility for renovation or future development, subject to applicable approvals. -- Buyer shall independently verify all zoning, land use regulations, development potential, lot split opportunities, permits, plan check status, approvals, square footage, lot size, and all other property information with the appropriate governmental agencies and licensed professionals.
Days On Market: 34
Listing updated: August 21, 2026 at 11:12 PM
Listed by: Christopher Newell DRE #02098665, Berkshire Hathaway HomeServices California Propert

Features & Facts
Interior
- Bedrooms: 2
- Bathrooms: 2
- Square Feet: 1234
- Year Built: 1925
- Flooring: Wood
- Fireplaces: 1
- Family Room: Yes
Recently Sold Nearby

Similar Homes for Sale

$1,450,000
8511 Melvil St, Los Angeles

$1,499,000
4180 Duquesne Ave, Culver City

$1,649,000
5732 Brushton St, Los Angeles

$1,365,000
1762 Crescent Heights Blvd, Los Angeles

$1,249,000
10761 Westminster Ave, Los Angeles

$1,480,000
3670 Kelton Ave, Los Angeles
Contact a Buyer's Agent
Connect with Tony O'Brien — REALTOR, The Sher Group & LOCALLA
Consent not required to use LOCALLA. See our Privacy Policy.
The Sher Group and Tony O'Brien are not mortgage brokers or lenders and do not provide financing. If you opt in, we may refer you to a third-party licensed mortgage professional. We do not guarantee loan approval, rates, or terms.
Nearby Homes For Sale


© 2026 The MLS™ - Combined L.A. Westside MLS (CLAW). All rights reserved. Based on information from The MLS™ - Combined L.A. Westside MLS (CLAW) as of 10/23/2026, 5:35:56 AM. All data, including all measurements and calculations of area, is obtained from various sources and has not been, and will not be, verified by broker or MLS. All information should be independently reviewed and verified for accuracy. Properties may or may not be listed by the office/agent presenting the information. IDX information is provided exclusively for personal, non-commercial use, and may not be used for any purpose other than to identify prospective properties consumers may be interested in purchasing. Information is deemed reliable but not guaranteed.
Tony O'Brien DRE #02200838 | The Sher Group DRE #02022464
Equal Housing Opportunity
Nearby Homes For Sale
Contact a Buyer's Agent
Connect with Tony O'Brien — REALTOR, The Sher Group & LOCALLA
Consent not required to use LOCALLA. See our Privacy Policy.
The Sher Group and Tony O'Brien are not mortgage brokers or lenders and do not provide financing. If you opt in, we may refer you to a third-party licensed mortgage professional. We do not guarantee loan approval, rates, or terms.
© 2026 The MLS™ - Combined L.A. Westside MLS (CLAW). All rights reserved. Based on information from The MLS™ - Combined L.A. Westside MLS (CLAW) as of 10/23/2026, 5:35:56 AM. All data, including all measurements and calculations of area, is obtained from various sources and has not been, and will not be, verified by broker or MLS. All information should be independently reviewed and verified for accuracy. Properties may or may not be listed by the office/agent presenting the information. IDX information is provided exclusively for personal, non-commercial use, and may not be used for any purpose other than to identify prospective properties consumers may be interested in purchasing. Information is deemed reliable but not guaranteed.
Tony O'Brien DRE #02200838 | The Sher Group DRE #02022464
Equal Housing Opportunity