LOCALLA






$1,999,000
3322 Caroline Ave Culver City CA 90232
Residential
Built 1922
N/A
$1,000/sqft
No HOA
N/A
What's Special
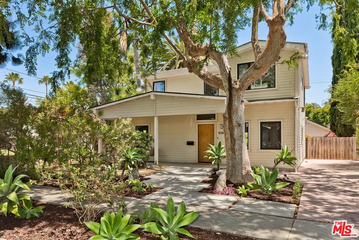
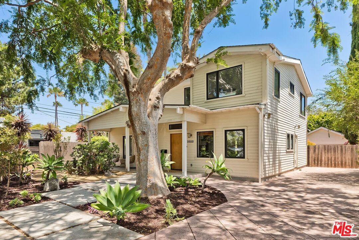
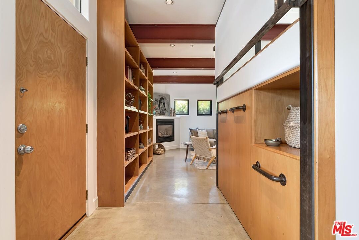
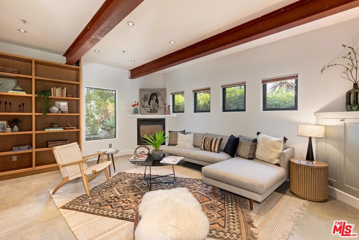
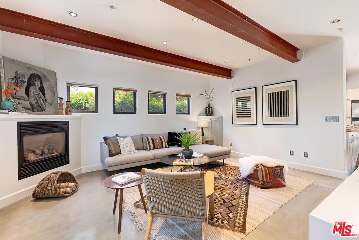
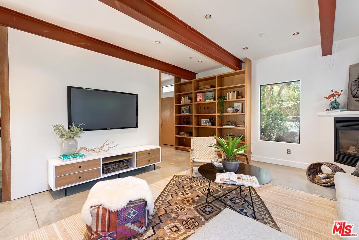
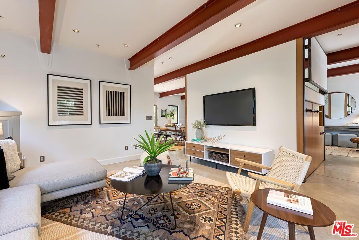
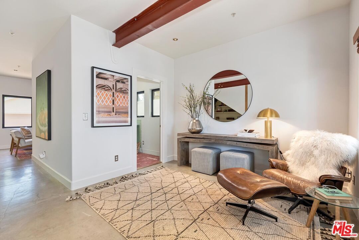
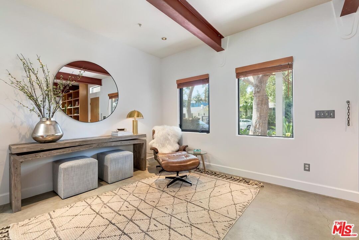
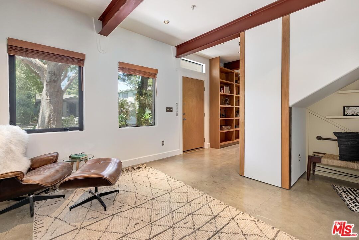
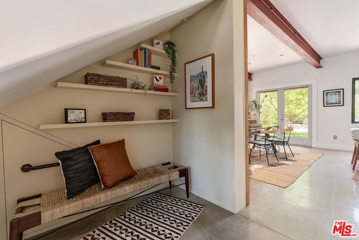
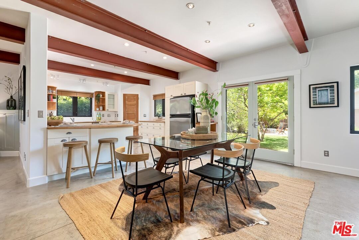
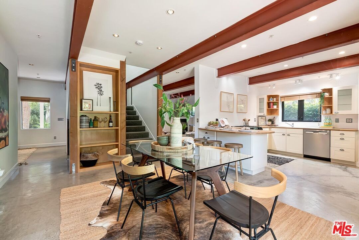
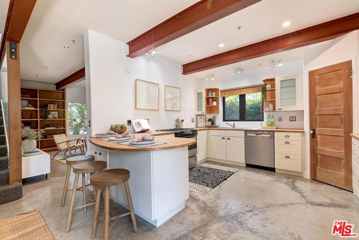
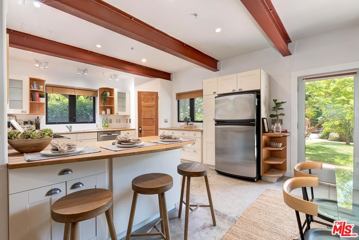
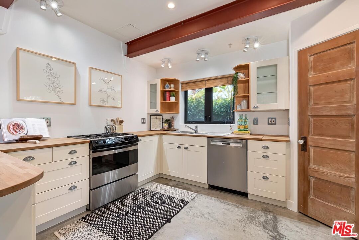
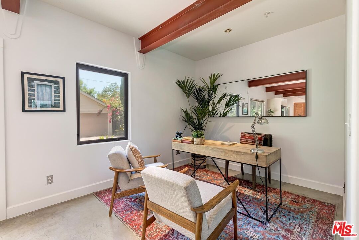
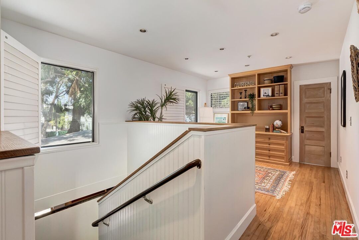
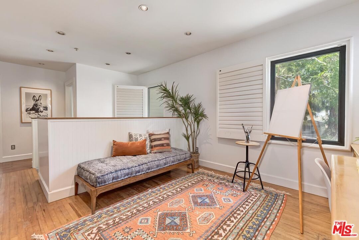
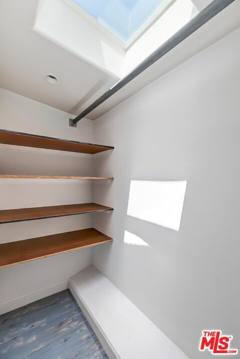
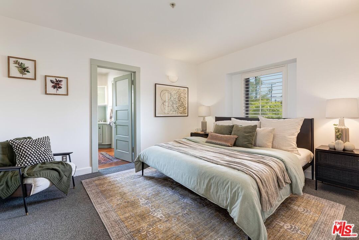
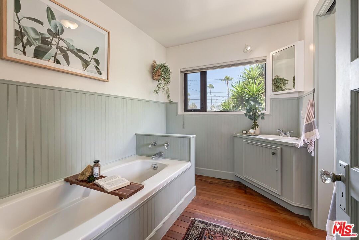
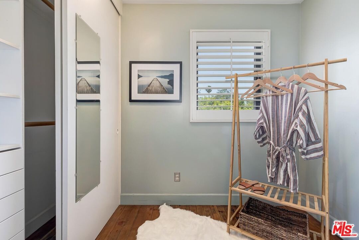
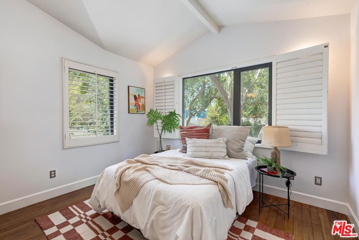
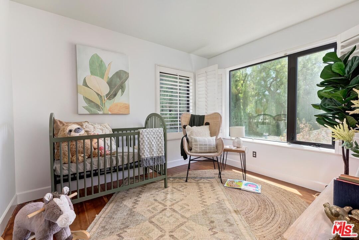
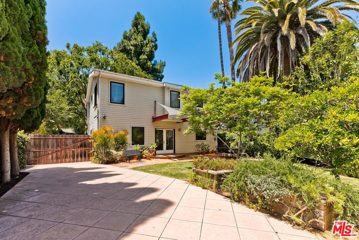
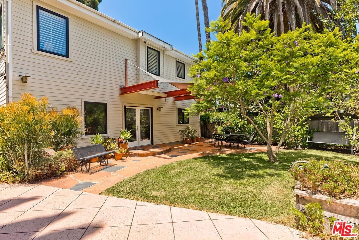
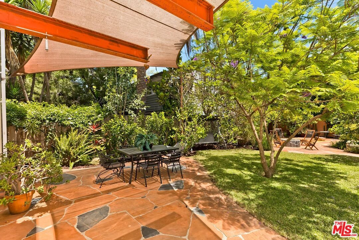
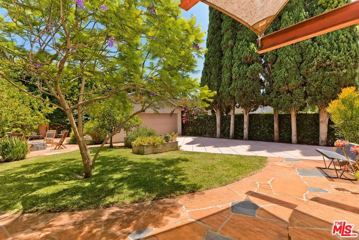
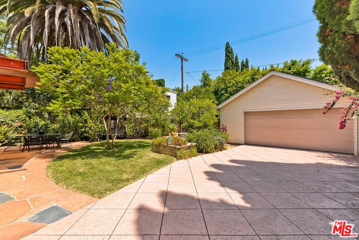
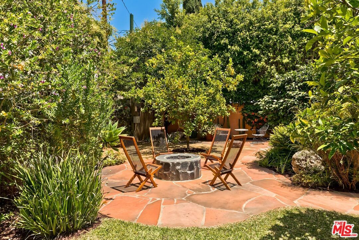
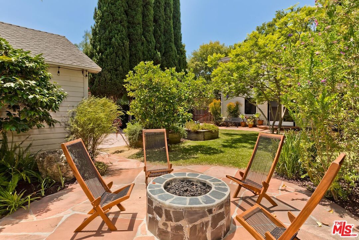
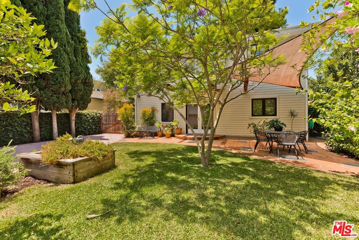
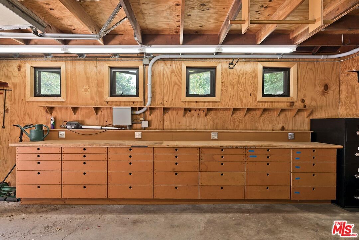
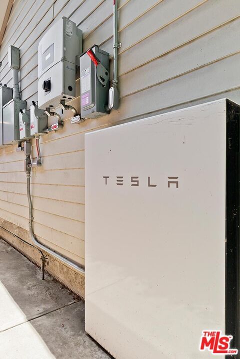
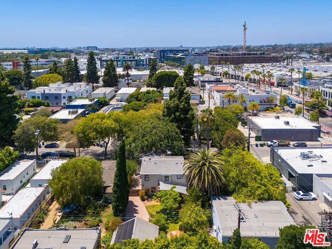
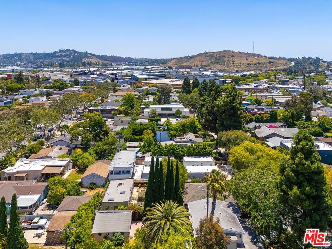
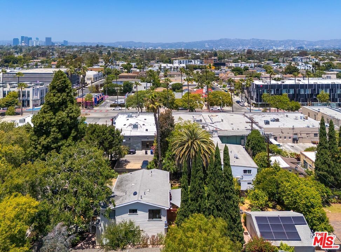
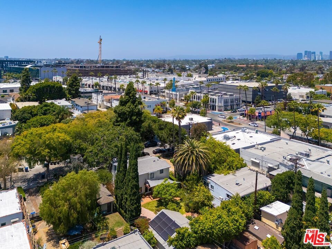
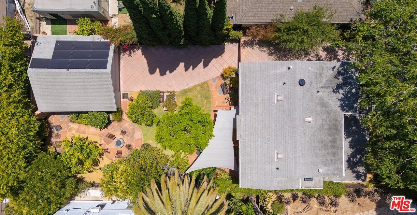
Rare Expanded Craftsman in the Heart of Culver City's Arts District! This one-of-a-kind 1922 Craftsman is a true Culver City treasurerich with historic character, thoughtfully expanded, and beautifully reimagined into a spacious two-story family home. In 1998, the original Craftsman was carefully lifted and a new first floor was constructed beneath it, creating approximately 2,000sf of living space while preserving the timeless charm and architectural details that make Craftsman homes so beloved. The result is the perfect blend of vintage character and modern functionality. From the moment you arrive, you'll appreciate the warmth, craftsmanship, and attention to detail throughout. The expansive living room features polished concrete floors, exposed steel beams, a cozy gas fireplace, recessed lighting, and throughout the home, you'll find thoughtfully designed cabinetry, shelving, and built-in workspaces that showcase the artistry of a skilled craftsman. The charming European-inspired kitchen is appointed with butcher block countertops, white shaker cabinetry, a generous pantry, and opens seamlessly to the dining area and family room. Two glass doors lead to the spectacular backyard, creating effortless indoor-outdoor flow. Upstairs, original Craftsman character shines through with original Fir hardwood flooring, three bedrooms, and a versatile office/bonus room complete with a built-in desk and custom shelving. The space has the structure and wiring to be can easily be enclosed to create a fourth bedroom if desired. The spacious primary suite offers a walk-in closet and private bathroom, while the colorful hall bath delights with its vintage-inspired red-and-white checkerboard tile. Situated on an expansive 6,200-square-foot lot, the backyard is a private oasis featuring lush landscaping, mature trees, towering hedges, a grassy lawn, and multiple outdoor entertaining spaces. Enjoy summer evenings on the slate patio beneath the sun sail, gather around the firepit, or dine al fresco by the lemon tree. The long driveway accommodates up to four cars, while the detached two-car garage is a dream workshop complete with built-in workbench and excellent ADU potential. Additional features include owned solar panels, a Tesla Powerwall, an EV charger socket and ultra-fast Ting fiber internet. Located on a quiet tree-lined street in the heart of Culver City's vibrant Arts District, you'll be just steps from Helms Bakery, acclaimed restaurants, galleries, and shops, with easy access to Platform, the Expo Line, Downtown Culver City, Syd Kronenthal Park, and the Ballona Creek Bike Path to the beach. Centrally positioned near LAX, Downtown Los Angeles, and everything the Westside has to offer, this extraordinary home also enjoys access to Culver City's award-winning schools. A rare opportunity to own a piece of Culver City historybeautifully preserved, thoughtfully expanded, and unlike anything else on the market.
Days On Market: 9
Listing updated: July 15, 2026 at 03:51 PM
Listed by: Todd Miller DRE #01389620, KW Westside Estates

Features & Facts
Interior
- Bedrooms: 3
- Bathrooms: 3 full, 1 half
- Square Feet: 2000
- Year Built: 1922
- Flooring: Hardwood, Stained Concrete
- Fireplaces: 1
- Family Room: Yes
Recently Sold Nearby


Similar Homes for Sale

$1,799,000
3240 Mcmanus Ave, Los Angeles

$1,925,000
3552 Schaefer St, Culver City

$1,650,000
3130 Hutchison Ave, Los Angeles

$1,749,000
8885 Carson St, Culver City

$1,899,000
3046 Bagley Ave, Los Angeles

$2,195,000
9615 Lucerne Ave, Culver City
Contact a Buyer's Agent
Connect with Tony O'Brien — REALTOR, The Sher Group & LOCALLA
Consent not required to use LOCALLA. See our Privacy Policy.
The Sher Group and Tony O'Brien are not mortgage brokers or lenders and do not provide financing. If you opt in, we may refer you to a third-party licensed mortgage professional. We do not guarantee loan approval, rates, or terms.
Nearby Homes For Sale



© 2026 The MLS™ - Combined L.A. Westside MLS (CLAW). All rights reserved. Based on information from The MLS™ - Combined L.A. Westside MLS (CLAW) as of 10/8/2026, 8:33:35 PM. All data, including all measurements and calculations of area, is obtained from various sources and has not been, and will not be, verified by broker or MLS. All information should be independently reviewed and verified for accuracy. Properties may or may not be listed by the office/agent presenting the information. IDX information is provided exclusively for personal, non-commercial use, and may not be used for any purpose other than to identify prospective properties consumers may be interested in purchasing. Information is deemed reliable but not guaranteed.
Tony O'Brien DRE #02200838 | The Sher Group DRE #02022464
Equal Housing Opportunity
Nearby Homes For Sale
Contact a Buyer's Agent
Connect with Tony O'Brien — REALTOR, The Sher Group & LOCALLA
Consent not required to use LOCALLA. See our Privacy Policy.
The Sher Group and Tony O'Brien are not mortgage brokers or lenders and do not provide financing. If you opt in, we may refer you to a third-party licensed mortgage professional. We do not guarantee loan approval, rates, or terms.
© 2026 The MLS™ - Combined L.A. Westside MLS (CLAW). All rights reserved. Based on information from The MLS™ - Combined L.A. Westside MLS (CLAW) as of 10/8/2026, 8:33:35 PM. All data, including all measurements and calculations of area, is obtained from various sources and has not been, and will not be, verified by broker or MLS. All information should be independently reviewed and verified for accuracy. Properties may or may not be listed by the office/agent presenting the information. IDX information is provided exclusively for personal, non-commercial use, and may not be used for any purpose other than to identify prospective properties consumers may be interested in purchasing. Information is deemed reliable but not guaranteed.
Tony O'Brien DRE #02200838 | The Sher Group DRE #02022464
Equal Housing Opportunity