LOCALLA



$1,799,000
11115 Mcdonald St Culver City CA 90230
Residential
Built 1953
N/A
$1,019/sqft
No HOA
N/A
What's Special
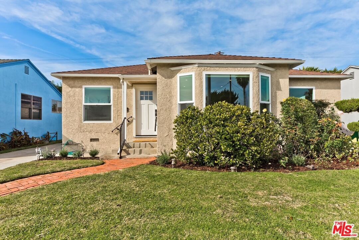
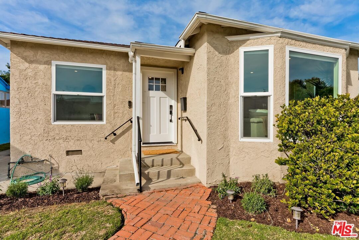
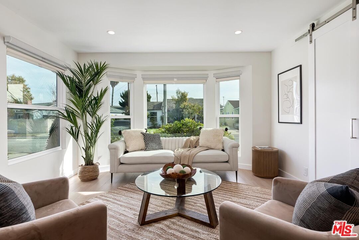
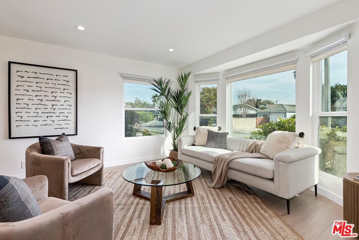
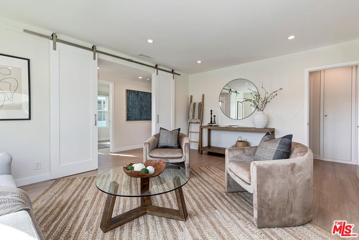
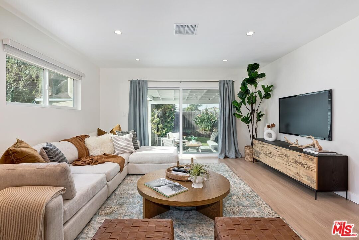
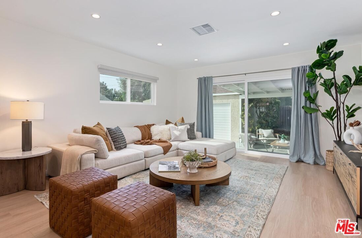
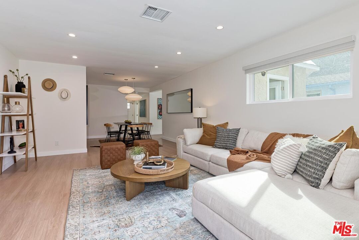
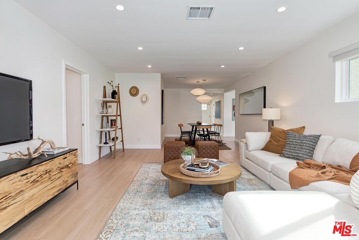
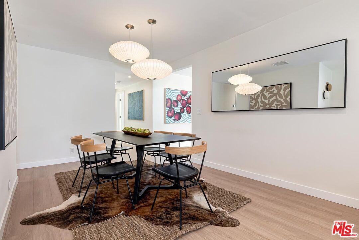
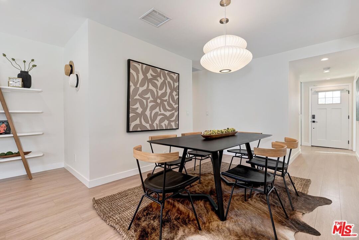
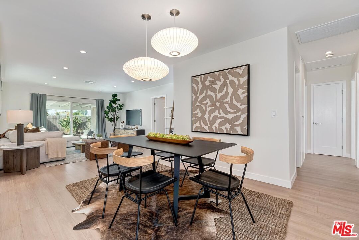
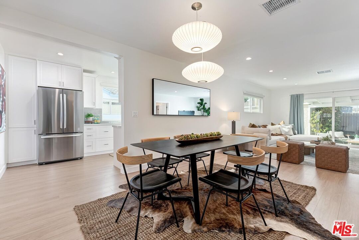
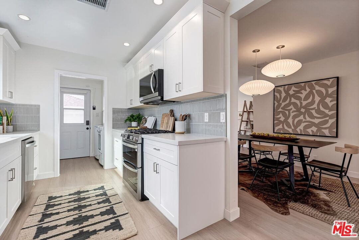
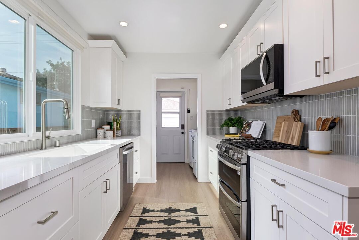
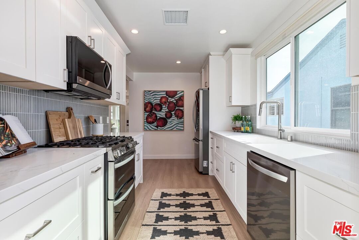
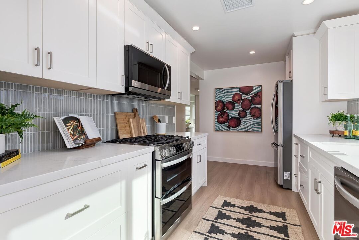
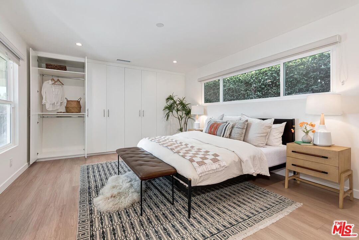
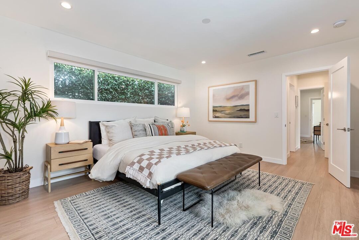
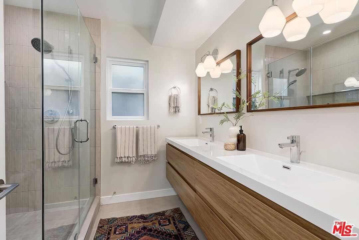
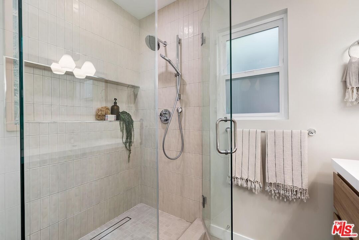
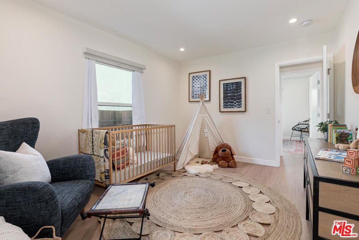
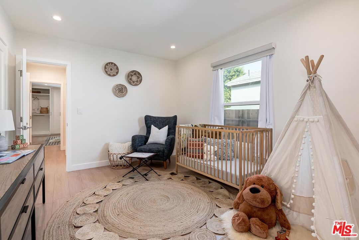
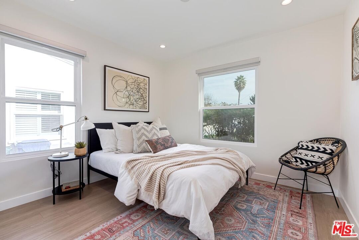
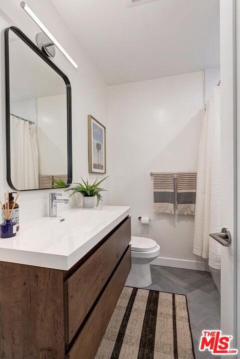
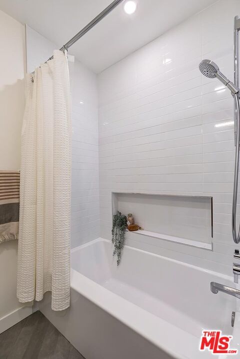
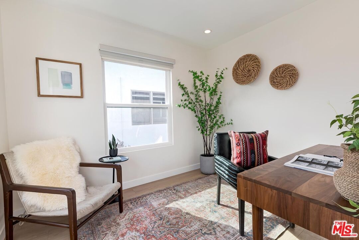
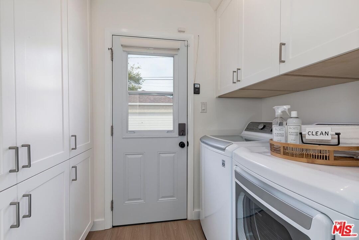
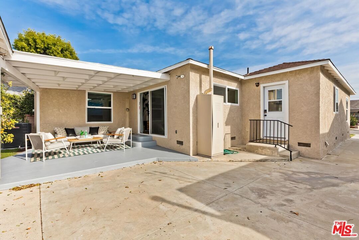
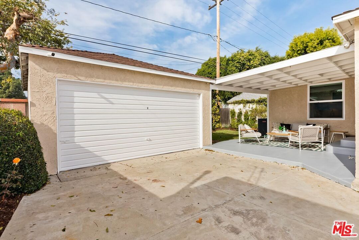
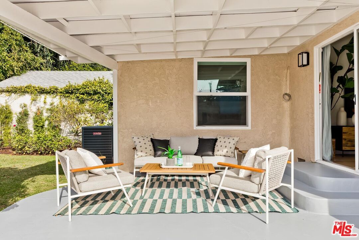
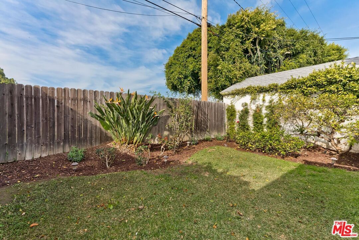
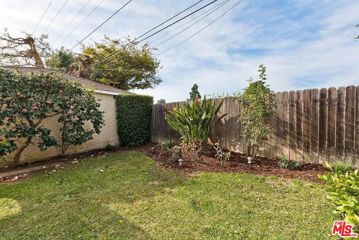
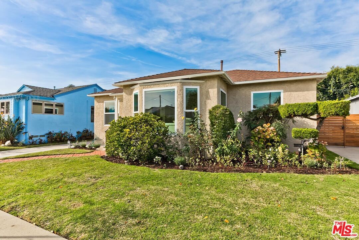
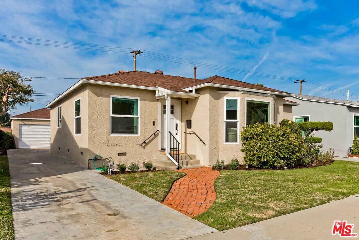
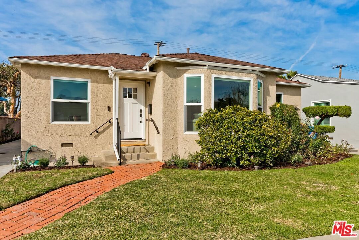
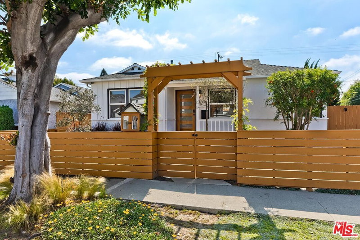
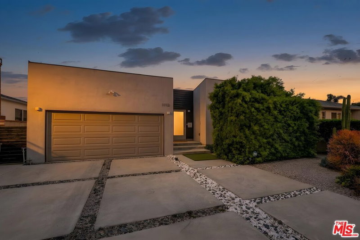
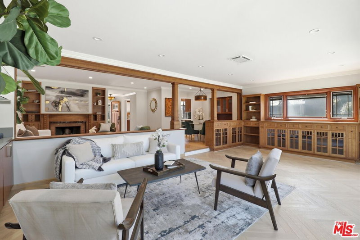
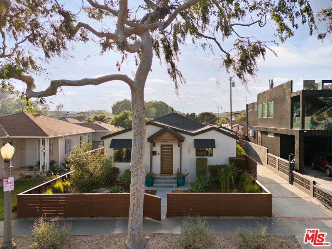
Welcome to this beautifully renovated Mid-Century home on a quiet, tree-lined street in the heart of Culver City. Thoughtfully remodeled throughout, this spacious residence features 3 bedrooms plus an office, a large formal living room, and a separate family room offering flexible living space that can easily adapt to your needs. The sun-filled living room showcases picture windows and sliding barn doors that provide privacy from the formal entry. This space can be easily enclosed to create a fourth bedroom, while the front office offers the option of a fifth bedroom. The home has been fully updated with new flooring, Milgard windows with custom window treatments, recessed LED lighting, updated plumbing, and a new central HVAC system for year-round comfort. At the heart of the home is a stunning gourmet kitchen with white shaker cabinetry, quartz countertops, and stainless-steel appliances. The dining area flows seamlessly into the spacious family room, where large sliding glass doors open to a covered patio perfect for indoor-outdoor dining and entertaining. All bathrooms have been beautifully remodeled, including the primary suite featuring an oversized shower and dual-sink vanity. Additional highlights include a dedicated laundry room with side-by-side washer and dryer, and a detached garage ideal for a home office, gym, or potential ADU. The grassy backyard is accented with rose bushes and a lemon tree, creating a peaceful outdoor retreat. Located near the Ballona Creek bike path, El Marino Elementary, and Sunkist Park, this exceptional Westside location offers easy access to shops, restaurants, downtown Culver City, and Playa Vista. This home truly feels brand new don't miss this Culver City gem.
Days On Market: 34
Listing updated: March 11, 2026 at 11:37 PM
Listed by: Todd Miller DRE #01389620, KW Westside Estates

Features & Facts
Interior
- Bedrooms: 4
- Bathrooms: 2
- Square Feet: 1766
- Year Built: 1953
- Flooring: Hardwood
- Family Room: Yes


Contact a Buyer's Agent
Connect with Tony O'Brien — REALTOR, The Sher Group & LOCALLA
Consent not required to use LOCALLA. See our Privacy Policy.
The Sher Group and Tony O'Brien are not mortgage brokers or lenders and do not provide financing. If you opt in, we may refer you to a third-party licensed mortgage professional. We do not guarantee loan approval, rates, or terms.
Nearby Homes For Sale




© 2026 The MLS™ - Combined L.A. Westside MLS (CLAW). All rights reserved. Based on information from The MLS™ - Combined L.A. Westside MLS (CLAW) as of 8/24/2026, 11:35:25 PM. All data, including all measurements and calculations of area, is obtained from various sources and has not been, and will not be, verified by broker or MLS. All information should be independently reviewed and verified for accuracy. Properties may or may not be listed by the office/agent presenting the information. IDX information is provided exclusively for personal, non-commercial use, and may not be used for any purpose other than to identify prospective properties consumers may be interested in purchasing. Information is deemed reliable but not guaranteed.
Tony O'Brien DRE #02200838 | The Sher Group DRE #02022464
Equal Housing Opportunity
Nearby Homes For Sale
Contact a Buyer's Agent
Connect with Tony O'Brien — REALTOR, The Sher Group & LOCALLA
Consent not required to use LOCALLA. See our Privacy Policy.
The Sher Group and Tony O'Brien are not mortgage brokers or lenders and do not provide financing. If you opt in, we may refer you to a third-party licensed mortgage professional. We do not guarantee loan approval, rates, or terms.
© 2026 The MLS™ - Combined L.A. Westside MLS (CLAW). All rights reserved. Based on information from The MLS™ - Combined L.A. Westside MLS (CLAW) as of 8/24/2026, 11:35:25 PM. All data, including all measurements and calculations of area, is obtained from various sources and has not been, and will not be, verified by broker or MLS. All information should be independently reviewed and verified for accuracy. Properties may or may not be listed by the office/agent presenting the information. IDX information is provided exclusively for personal, non-commercial use, and may not be used for any purpose other than to identify prospective properties consumers may be interested in purchasing. Information is deemed reliable but not guaranteed.
Tony O'Brien DRE #02200838 | The Sher Group DRE #02022464
Equal Housing Opportunity