LOCALLA



$1,975,000
11172 Braddock Dr Culver City CA 90230
Residential
Built 1947
N/A
$956/sqft
No HOA
N/A
What's Special
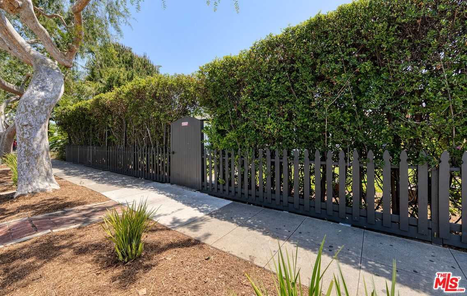
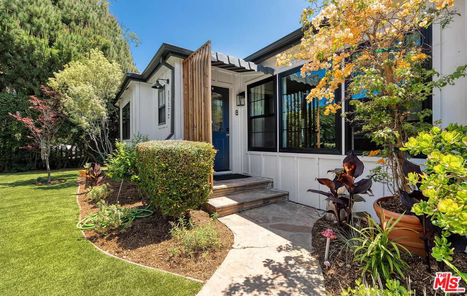
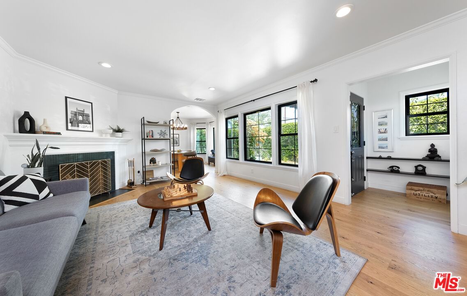
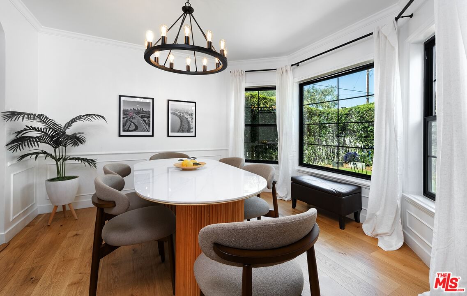
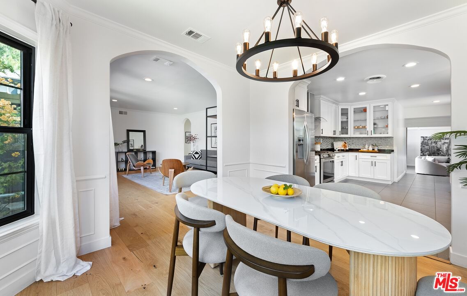
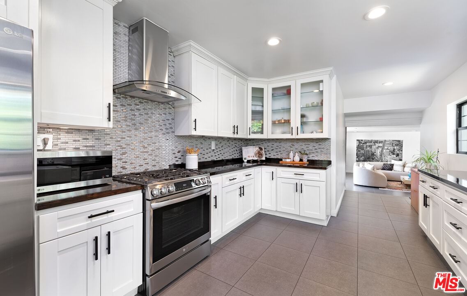
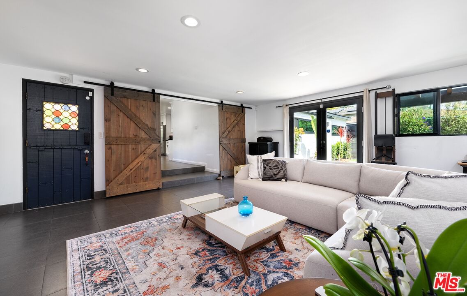
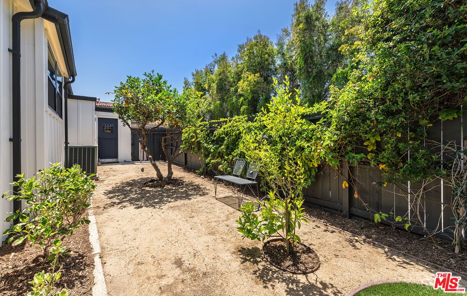
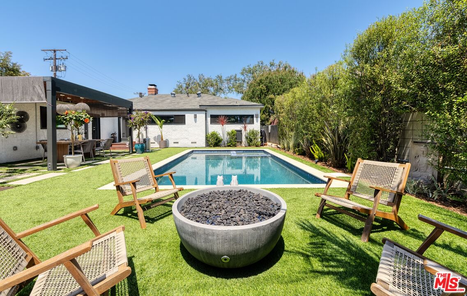
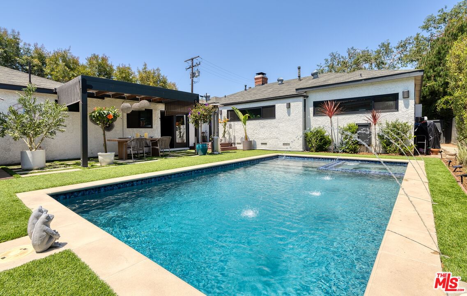
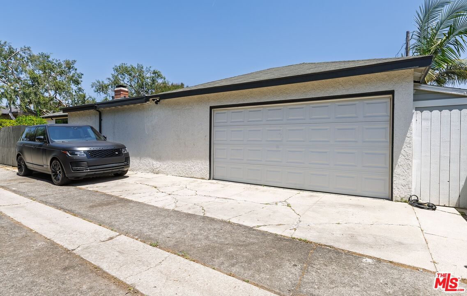
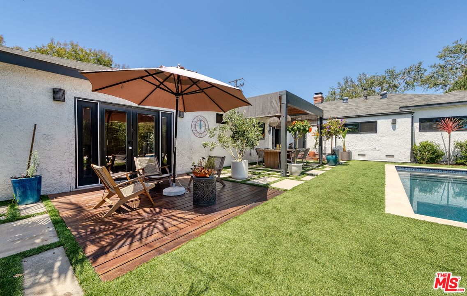
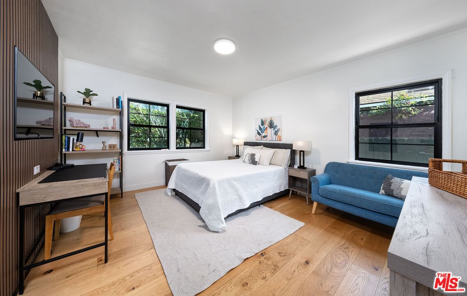
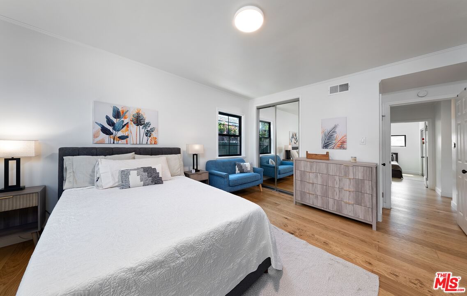
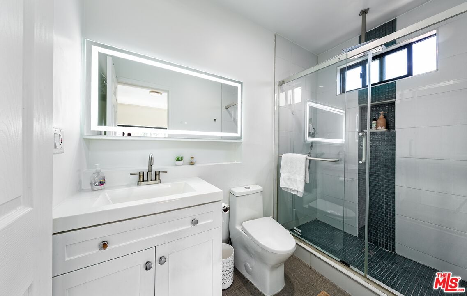
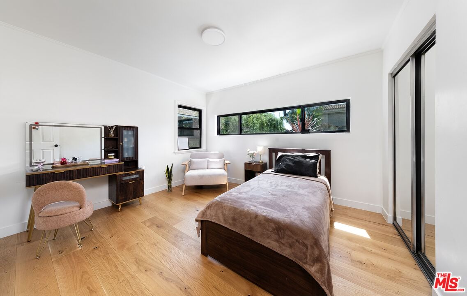
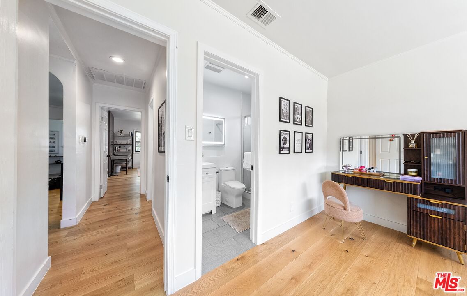
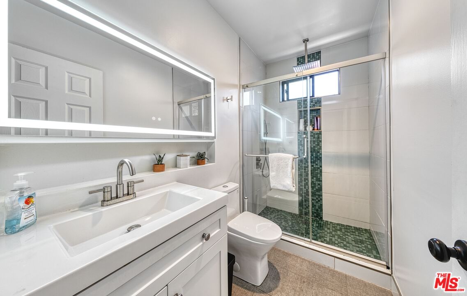
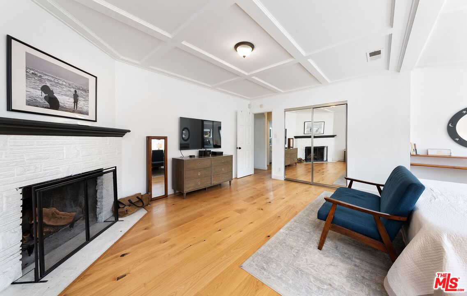
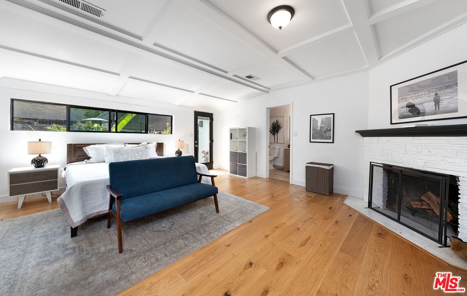
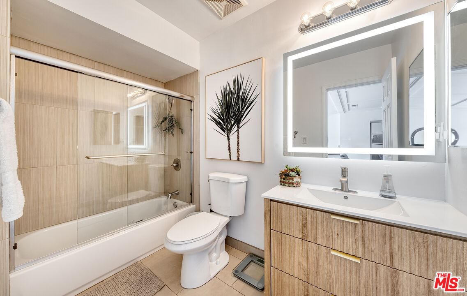
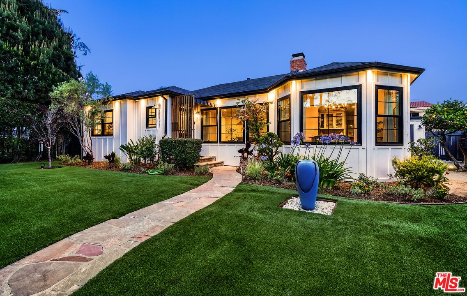
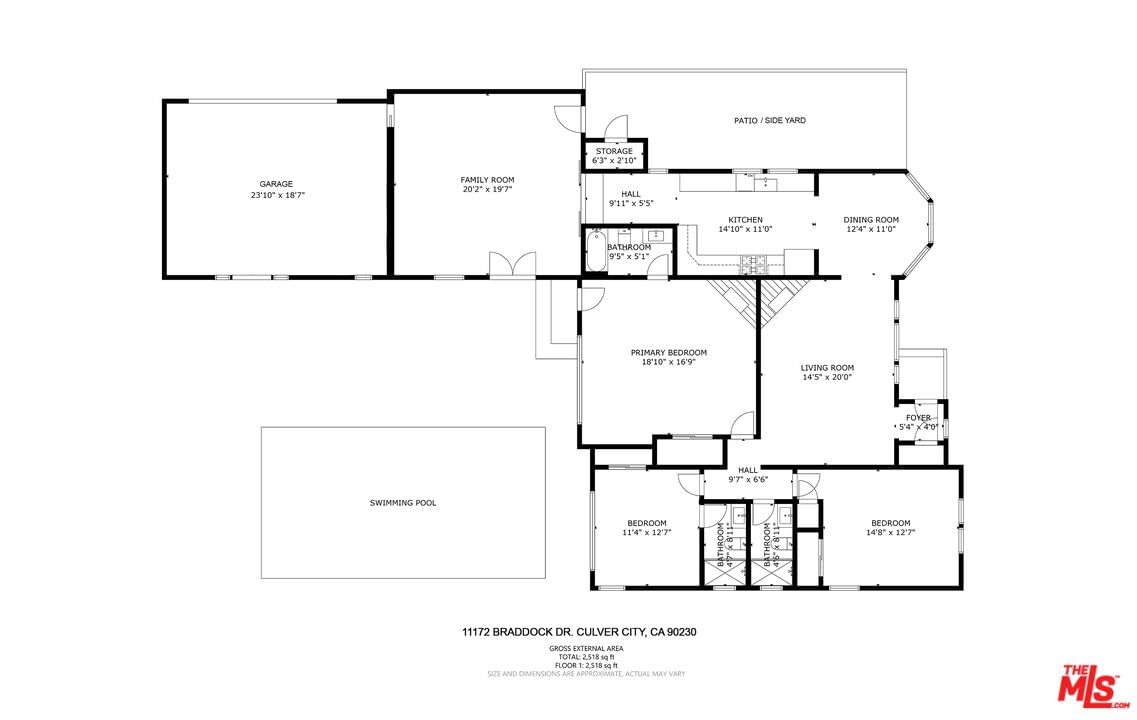
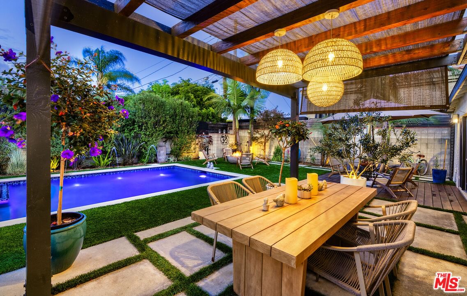
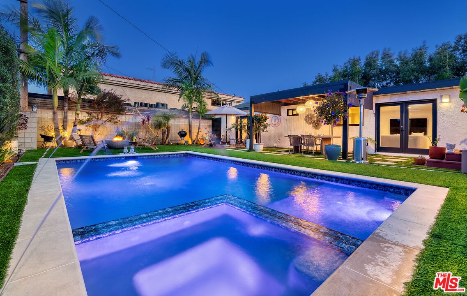
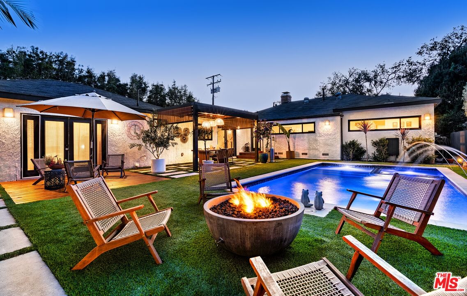
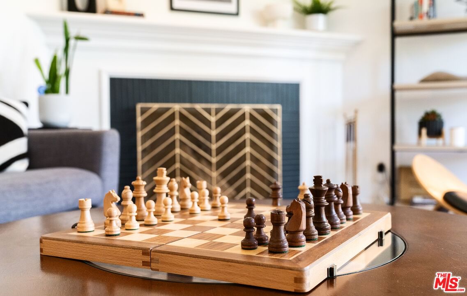
Unexpected Private Oasis: Remodeled Home in Coveted Farragut School District Tucked behind privacy hedges and a gated entrance on an oversized 7,300+ sq. ft corner lot, this beautifully remodeled Culver City home is an unexpected private oasis that truly must be experienced in person. Once inside, you'll be amazed by the expansive grounds, mature landscaping, and remarkably peaceful atmosphere designed for indoor-outdoor living. This home offers absolute privacy, comfort, luxury and convenience just minutes from Culver City Schools, Studios, Industry and Silicon Beach tech hubs. A formal entry opens to a bright interior featuring wide-plank European white oak flooring, recessed lighting, and designer finishes. The inviting living room is filled with natural light and centered around a charming fireplace with mantel, while a grand archway leads to the elegant formal dining room with bay windows, classic wainscoting and bay windows looking onto the beautifully landscaped front yard. The heart of the home is a chef's kitchen which features custom shaker cabinets, premium wood countertops, stainless steel appliances, a farmhouse sink. The kitchen flows seamlessly to the impressive 400 sq ft family room, which opens onto a spacious side yard with drought tolerate landscaping and fruit trees. The family room also features French doors opening onto the rear yard, creating the ideal layout for everyday living, entertaining, screening nights, or intimate gatherings. Families and professionals alike will appreciate the modern functionality of High-speed Cat5 cabling with high bandwidth functionality for seamless remote work or smart home integration. The true showstopper is the resort-style backyard retreat, where exceptional indoor-outdoor flow connects the interior to multiple lounge areas, a fire pit, and an upgraded, sparkling pool and spa with a tranquil water feature, perfect for relaxing or entertaining. A dedicated doggy yard adds a thoughtful bonus for pet owners. The versatile floor plan features 3 generously sized bedrooms and three updated bathrooms. The Primary bedroom with arched coffered ceilings, a brick fireplace, direct pool access and ensuite bathroom is certainly a highlight! Other Features include: Attached oversized two-car garage with a Tesla EV charger, and ample parking via the semi-private alley. Newer windows, upgraded electrical panel. While offering an ultra-private sanctuary for personal enjoyment and entertainment, the home sits in one of Culver City's most walkable pockets, just a short stroll to the coveted Farragut Elementary, middle, and high schools. A rare opportunity to own a surprising, deeply special neighborhood retreat with incredible flexible potential.
Days On Market: 10
Listing updated: July 15, 2026 at 02:56 PM
Listed by: Heather Coombs Perez DRE #01169916, Compass
Arturo-Art Perez DRE #00919954, Compass

Features & Facts
Interior
- Bedrooms: 3
- Bathrooms: 3
- Square Feet: 2066
- Year Built: 1947
- Flooring: Mixed, Wood
- Fireplaces: 2
- Family Room: Yes


Similar Homes for Sale

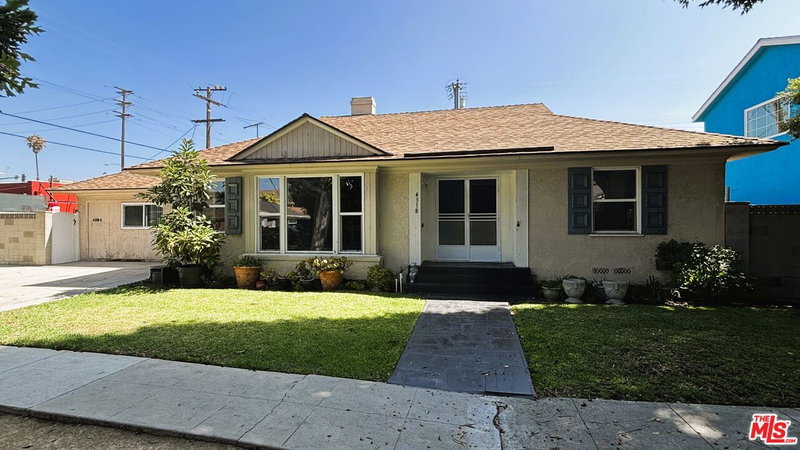
$1,695,000
4334 Huntley Ave, Culver City

$1,600,000
4747 Berryman Ave, Culver City

$1,695,000
4931 Coolidge Ave, Los Angeles

$1,635,000
11724 Culver Blvd, Los Angeles

$1,795,000
11215 Hannum Ave, Culver City

$1,625,000
5437 Coolidge Ave, Culver City
Contact a Buyer's Agent
Connect with Tony O'Brien — REALTOR, The Sher Group & LOCALLA
Consent not required to use LOCALLA. See our Privacy Policy.
The Sher Group and Tony O'Brien are not mortgage brokers or lenders and do not provide financing. If you opt in, we may refer you to a third-party licensed mortgage professional. We do not guarantee loan approval, rates, or terms.
Nearby Homes For Sale


© 2026 The MLS™ - Combined L.A. Westside MLS (CLAW). All rights reserved. Based on information from The MLS™ - Combined L.A. Westside MLS (CLAW) as of 10/8/2026, 4:08:32 PM. All data, including all measurements and calculations of area, is obtained from various sources and has not been, and will not be, verified by broker or MLS. All information should be independently reviewed and verified for accuracy. Properties may or may not be listed by the office/agent presenting the information. IDX information is provided exclusively for personal, non-commercial use, and may not be used for any purpose other than to identify prospective properties consumers may be interested in purchasing. Information is deemed reliable but not guaranteed.
Tony O'Brien DRE #02200838 | The Sher Group DRE #02022464
Equal Housing Opportunity
Nearby Homes For Sale
Contact a Buyer's Agent
Connect with Tony O'Brien — REALTOR, The Sher Group & LOCALLA
Consent not required to use LOCALLA. See our Privacy Policy.
The Sher Group and Tony O'Brien are not mortgage brokers or lenders and do not provide financing. If you opt in, we may refer you to a third-party licensed mortgage professional. We do not guarantee loan approval, rates, or terms.
© 2026 The MLS™ - Combined L.A. Westside MLS (CLAW). All rights reserved. Based on information from The MLS™ - Combined L.A. Westside MLS (CLAW) as of 10/8/2026, 4:08:32 PM. All data, including all measurements and calculations of area, is obtained from various sources and has not been, and will not be, verified by broker or MLS. All information should be independently reviewed and verified for accuracy. Properties may or may not be listed by the office/agent presenting the information. IDX information is provided exclusively for personal, non-commercial use, and may not be used for any purpose other than to identify prospective properties consumers may be interested in purchasing. Information is deemed reliable but not guaranteed.
Tony O'Brien DRE #02200838 | The Sher Group DRE #02022464
Equal Housing Opportunity