LOCALLA




$1,649,000
11237 Braddock Dr Culver City CA 90230
Residential
Built 1939
N/A
$1,147/sqft
No HOA
N/A
What's Special
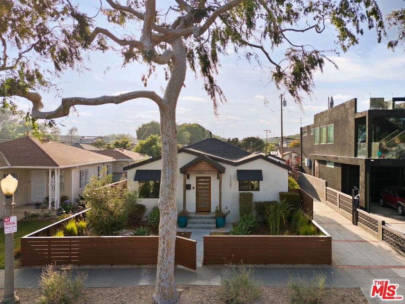
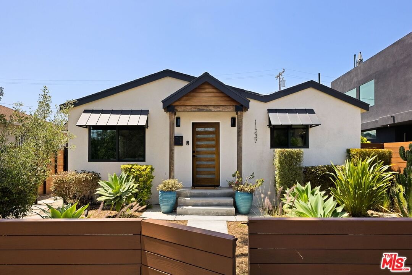
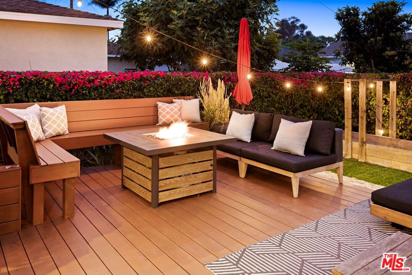
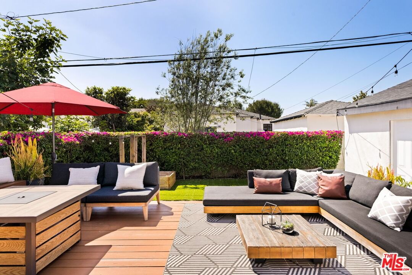
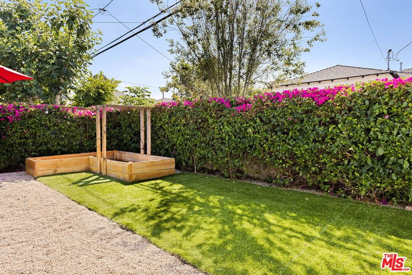
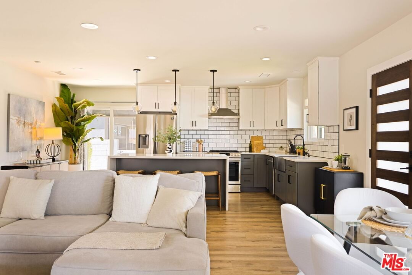
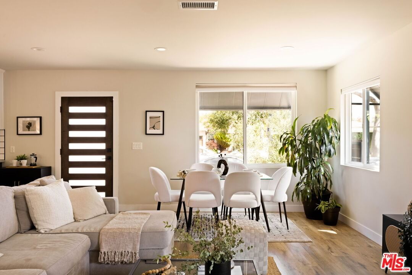
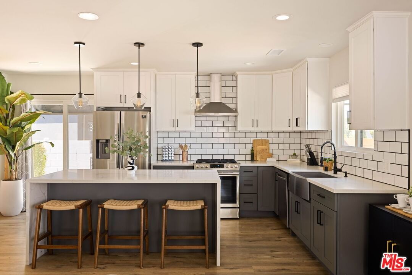
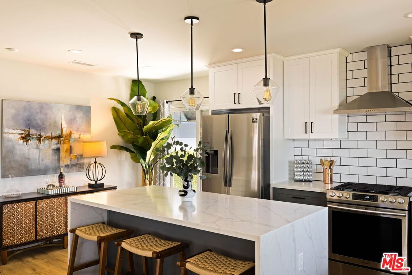
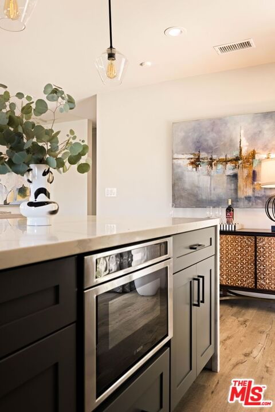
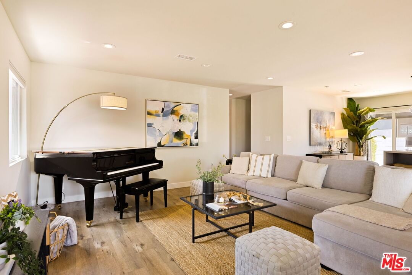
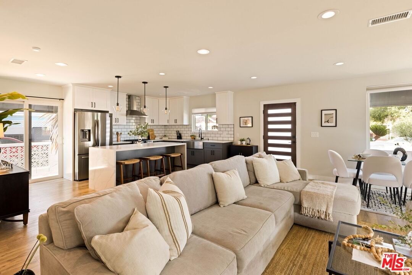
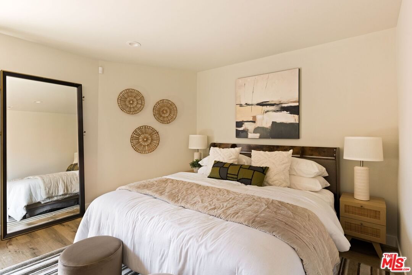
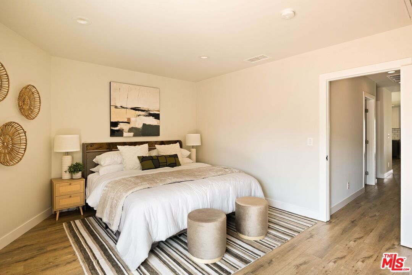
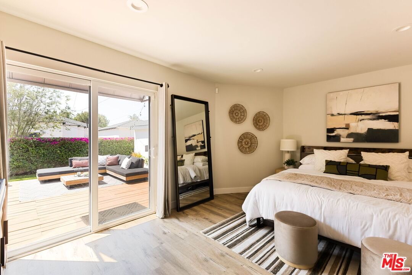
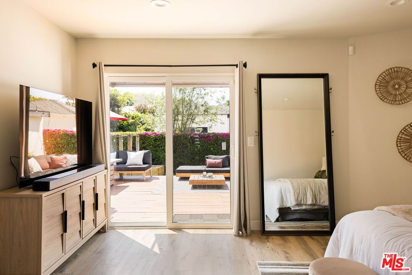
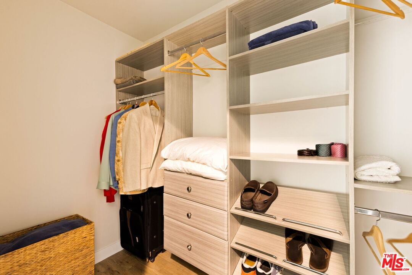
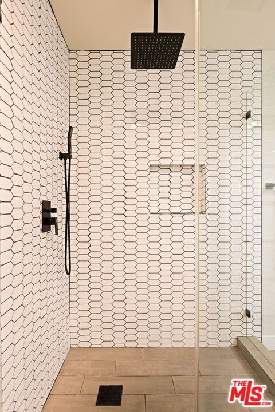
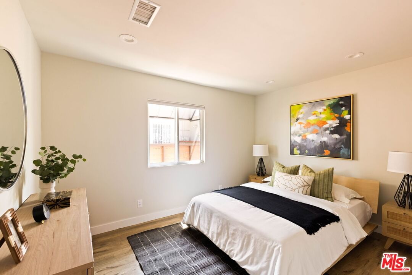
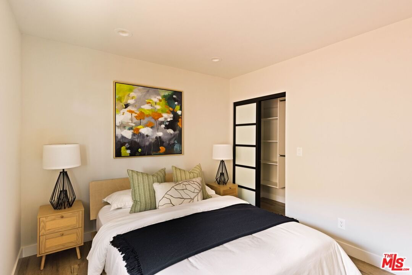
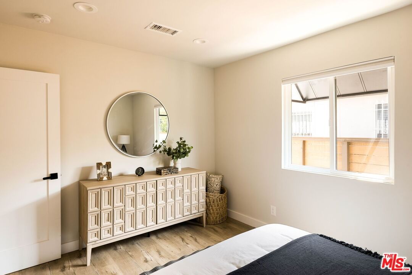
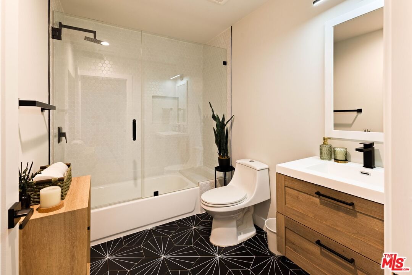
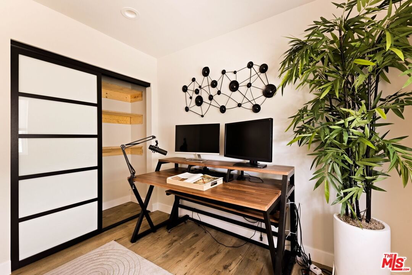
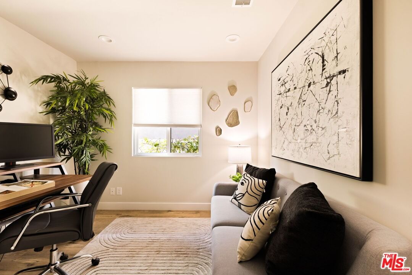
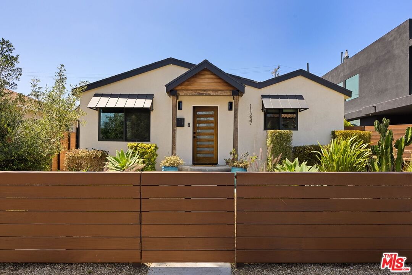
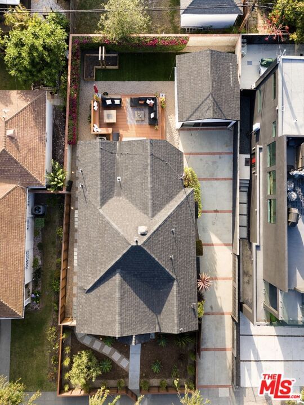
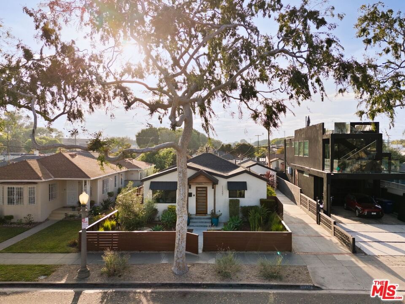
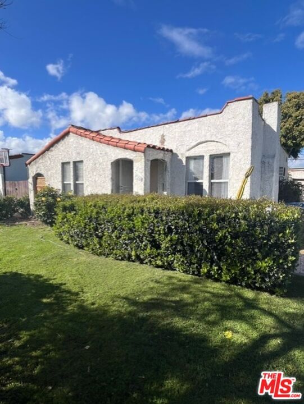
Welcome to the perfect blend of modern design, thoughtful upgrades, and future income potential just minutes from Downtown Culver City. Located within the highly regarded Farragut Elementary School district, this turnkey residence showcases exceptional curb appeal with a freshly painted stucco exterior, warm wood accents, and contemporary finishes throughout.Inside, a light-filled open floor plan features luxury vinyl flooring and a stunning chef's kitchen highlighted by a dramatic quartz waterfall island, two-tone cabinetry, stainless steel appliances, farmhouse sink, and built-in microwave drawer. The spacious living area is anchored by a sleek electric fireplace, creating a warm and inviting atmosphere for everyday living and entertaining. The private primary suite offers a beautifully updated en-suite bath with designer tile, matte black fixtures, and a frameless glass shower enclosure. Outside, enjoy a landscaped backyard with ample space for play, entertaining, or relaxing, along with a long driveway and detached garage that can accommodate up to three vehicles, RV, or recreational parking. Major upgrades include Milgard black-frame windows, central A/C, updated plumbing, complete electrical rewire with a 200-amp panel, and a tankless water heater. As an added bonus, the sale includes city-ready plans for a 499-square-foot ADU, offering outstanding potential for rental income, guest quarters, or a home office. A rare opportunity to own a move-in-ready home in one of West LA's most desirable locations.
Days On Market: 62
Listing updated: August 21, 2026 at 02:40 AM
Listed by: Brock J Worthen DRE #01351221, Keller Williams Realty Los Feliz

Features & Facts
Interior
- Bedrooms: 3
- Bathrooms: 2
- Square Feet: 1438
- Year Built: 1939
- Flooring: Hardwood
- Family Room: Yes
Recently Sold Nearby


Tour with Localla
LOCALLA was built by Tony O'Brien, a REALTOR with The Sher Group, to give buyers a direct and transparent way to search and tour homes. No selling your data. No partner agents. Just Tony.
Select a date and time
Contact a Buyer's Agent
Connect with Tony O'Brien — REALTOR, The Sher Group & LOCALLA
Consent not required to use LOCALLA. See our Privacy Policy.
The Sher Group and Tony O'Brien are not mortgage brokers or lenders and do not provide financing. If you opt in, we may refer you to a third-party licensed mortgage professional. We do not guarantee loan approval, rates, or terms.
Nearby Homes For Sale


© 2026 The MLS™ - Combined L.A. Westside MLS (CLAW). All rights reserved. Based on information from The MLS™ - Combined L.A. Westside MLS (CLAW) as of 8/24/2026, 7:37:05 PM. All data, including all measurements and calculations of area, is obtained from various sources and has not been, and will not be, verified by broker or MLS. All information should be independently reviewed and verified for accuracy. Properties may or may not be listed by the office/agent presenting the information. IDX information is provided exclusively for personal, non-commercial use, and may not be used for any purpose other than to identify prospective properties consumers may be interested in purchasing. Information is deemed reliable but not guaranteed.
Tony O'Brien DRE #02200838 | The Sher Group DRE #02022464
Equal Housing Opportunity
Tour with Localla
LOCALLA was built by Tony O'Brien, a REALTOR with The Sher Group, to give buyers a direct and transparent way to search and tour homes. No selling your data. No partner agents. Just Tony.
Select a date and time
Nearby Homes For Sale
Contact a Buyer's Agent
Connect with Tony O'Brien — REALTOR, The Sher Group & LOCALLA
Consent not required to use LOCALLA. See our Privacy Policy.
The Sher Group and Tony O'Brien are not mortgage brokers or lenders and do not provide financing. If you opt in, we may refer you to a third-party licensed mortgage professional. We do not guarantee loan approval, rates, or terms.
© 2026 The MLS™ - Combined L.A. Westside MLS (CLAW). All rights reserved. Based on information from The MLS™ - Combined L.A. Westside MLS (CLAW) as of 8/24/2026, 7:37:05 PM. All data, including all measurements and calculations of area, is obtained from various sources and has not been, and will not be, verified by broker or MLS. All information should be independently reviewed and verified for accuracy. Properties may or may not be listed by the office/agent presenting the information. IDX information is provided exclusively for personal, non-commercial use, and may not be used for any purpose other than to identify prospective properties consumers may be interested in purchasing. Information is deemed reliable but not guaranteed.
Tony O'Brien DRE #02200838 | The Sher Group DRE #02022464
Equal Housing Opportunity