LOCALLA


$2,899,000
10701 Hepburn Cir Culver City CA 90232
Residential
Built 1985
N/A
$1,132/sqft
No HOA
N/A
What's Special
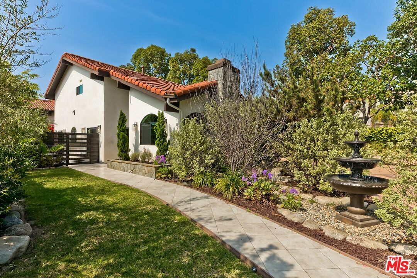
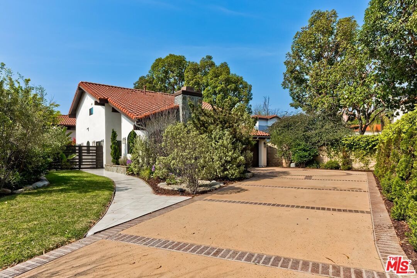
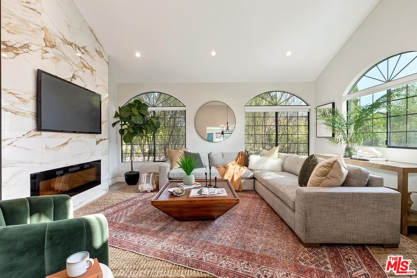
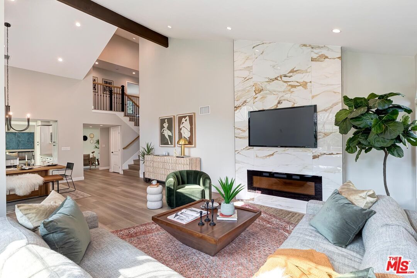
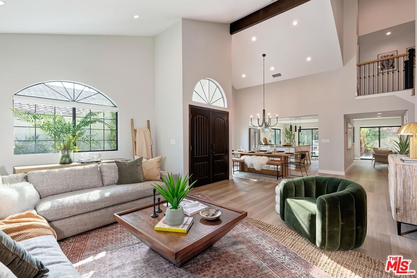
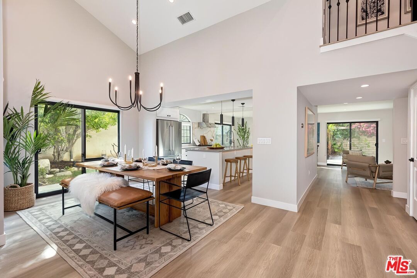
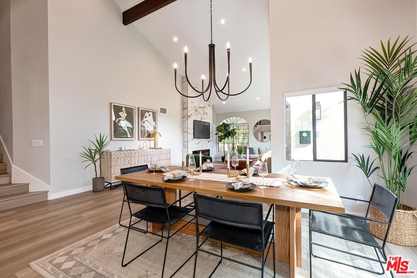
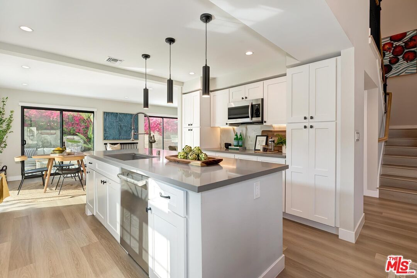
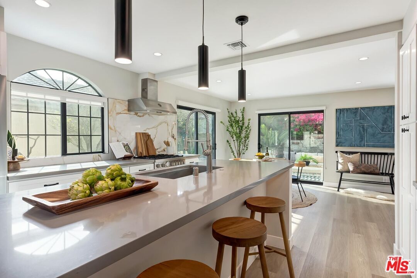
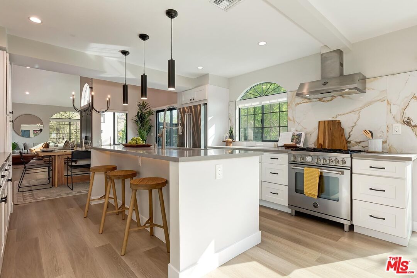
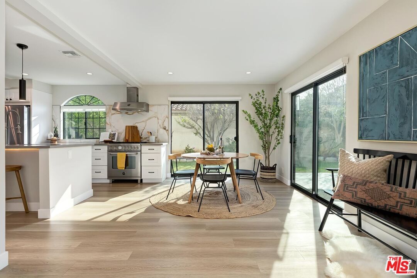
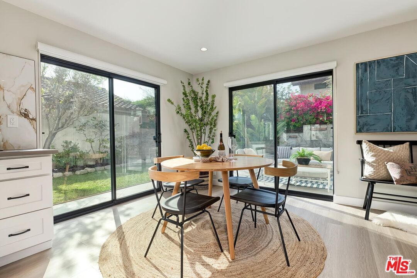
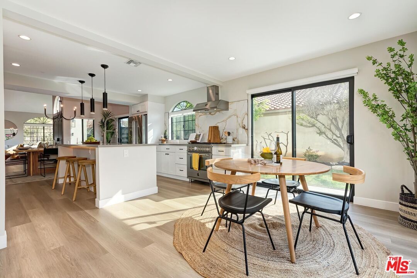
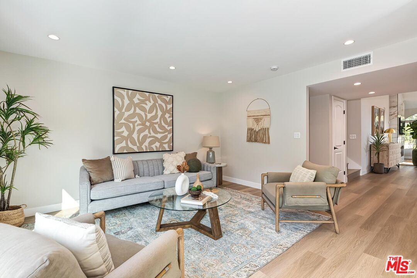
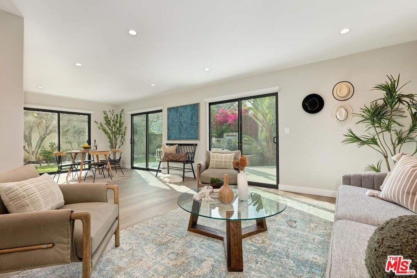
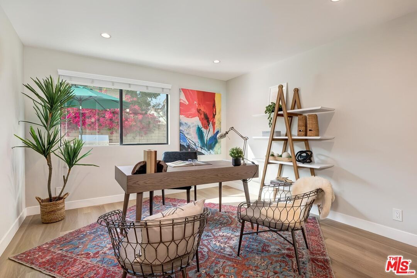
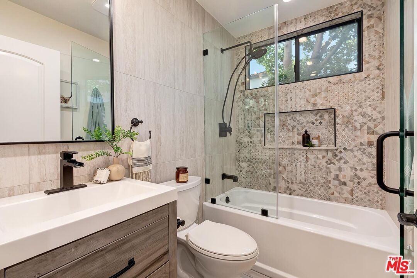
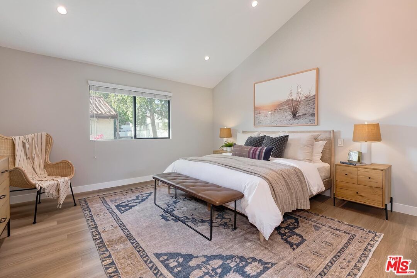
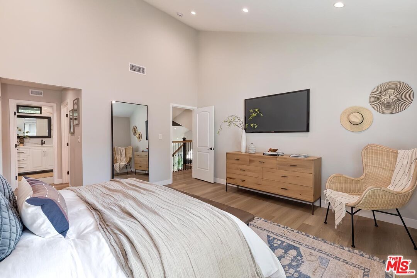
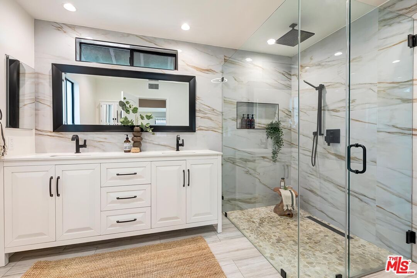
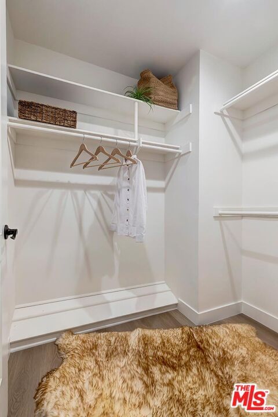
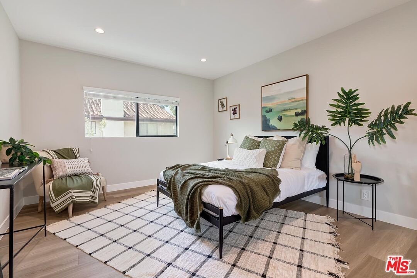
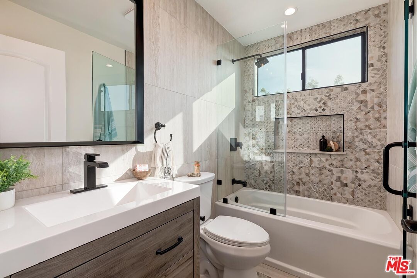
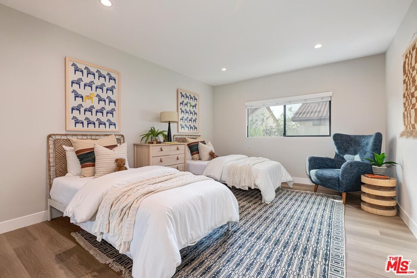
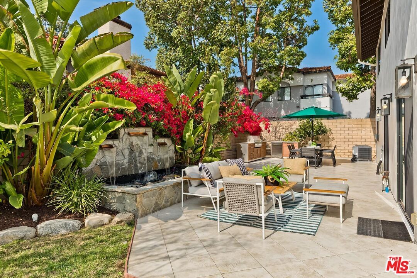
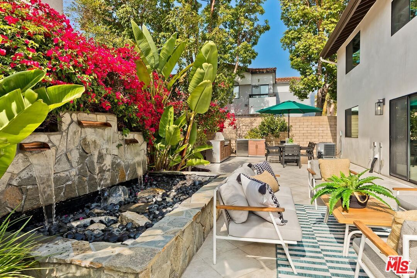
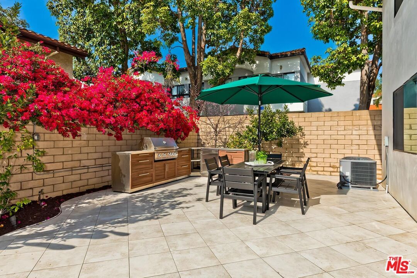
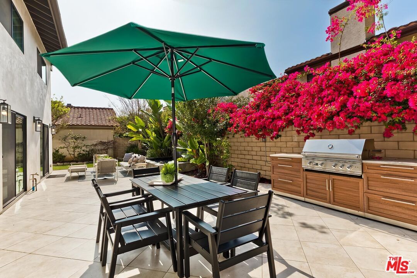
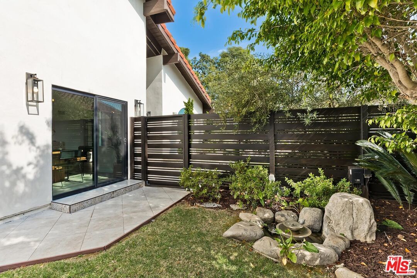
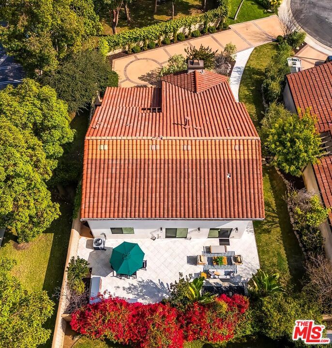
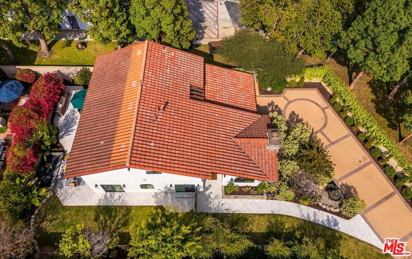
Stunning Modern Mediterranean Retreat on a Rare Cul-de-Sac Lot in Culver City. Thoughtfully designed and meticulously remodeled, this gorgeous 2-story, 4-bedroom home sits on an expansive 8,108 sq ft lot in a tranquil cul-de-sac within Studio Estates just moments away from the restaurants, shops, and energy of Downtown Culver City. Located in the highly sought-after Culver City Unified School District, this home checks every box for discerning buyers. A sweeping front driveway sets the tone, offering exceptional privacy and ample space for up to 8 cars leading to a 2-car garage. The lush grounds feel like a private oasis, featuring a sprawling grassy yard, multiple patio spaces, outdoor dining, a built-in barbecue center, and a cascading fountain surrounded by mature trees. Inside, soaring vaulted ceilings and wide-plank French oak luxury vinyl floors create a bright, airy atmosphere. The living room is anchored by a sleek electric fireplace framed in dramatic floor-to-ceiling Italian porcelain, with picture windows overlooking the quiet, no-through-traffic street. The dining area opens seamlessly to the backyard, perfect for indoor-outdoor entertaining. The chef's kitchen is anchored by a Bertazzoni range and framed by Italian porcelain backsplash, with white soft-close cabinetry, grey quartz countertops, and a center island with seating. It flows into a casual breakfast area and family room where multiple sliding glass doors dissolve the boundary between indoors and out. The flexible floor plan includes a downstairs bedroom served by an updated full bath, ideal for guests or a home office. Upstairs, the primary suite features vaulted ceilings, a walk-in closet, and a serene bath with an oversized walk-in shower, porcelain tile walls, tumbled marble floors, hand shower, and a rain shower head. Two additional bedrooms share a second updated bath. Set on a street where neighbors gather and kids play, this home delivers the rare combination of privacy, community, and walkability, steps from Culver City's top restaurants, theaters, and weekly farmers market, and minutes from Sony, Amazon & Apple offices/studios.
Days On Market: 9
Listing updated: April 9, 2026 at 03:54 PM
Listed by: Todd Miller DRE #01389620, KW Westside Estates

Features & Facts
Interior
- Bedrooms: 4
- Bathrooms: 3
- Square Feet: 2562
- Year Built: 1985
- Flooring: Tile, Vinyl
- Fireplaces: 1
- Family Room: Yes
Contact a Buyer's Agent
Connect with Tony O'Brien — REALTOR, The Sher Group & LOCALLA
Consent not required to use LOCALLA. See our Privacy Policy.
The Sher Group and Tony O'Brien are not mortgage brokers or lenders and do not provide financing. If you opt in, we may refer you to a third-party licensed mortgage professional. We do not guarantee loan approval, rates, or terms.
© 2026 The MLS™ - Combined L.A. Westside MLS (CLAW). All rights reserved. Based on information from The MLS™ - Combined L.A. Westside MLS (CLAW) as of 9/21/2026, 10:40:56 PM. All data, including all measurements and calculations of area, is obtained from various sources and has not been, and will not be, verified by broker or MLS. All information should be independently reviewed and verified for accuracy. Properties may or may not be listed by the office/agent presenting the information. IDX information is provided exclusively for personal, non-commercial use, and may not be used for any purpose other than to identify prospective properties consumers may be interested in purchasing. Information is deemed reliable but not guaranteed.
Tony O'Brien DRE #02200838 | The Sher Group DRE #02022464
Equal Housing Opportunity
Contact a Buyer's Agent
Connect with Tony O'Brien — REALTOR, The Sher Group & LOCALLA
Consent not required to use LOCALLA. See our Privacy Policy.
The Sher Group and Tony O'Brien are not mortgage brokers or lenders and do not provide financing. If you opt in, we may refer you to a third-party licensed mortgage professional. We do not guarantee loan approval, rates, or terms.
© 2026 The MLS™ - Combined L.A. Westside MLS (CLAW). All rights reserved. Based on information from The MLS™ - Combined L.A. Westside MLS (CLAW) as of 9/21/2026, 10:40:56 PM. All data, including all measurements and calculations of area, is obtained from various sources and has not been, and will not be, verified by broker or MLS. All information should be independently reviewed and verified for accuracy. Properties may or may not be listed by the office/agent presenting the information. IDX information is provided exclusively for personal, non-commercial use, and may not be used for any purpose other than to identify prospective properties consumers may be interested in purchasing. Information is deemed reliable but not guaranteed.
Tony O'Brien DRE #02200838 | The Sher Group DRE #02022464
Equal Housing Opportunity