LOCALLA







$2,995,000
4063 Huron Ave Culver City CA 90232
Residential
Built 2021
N/A
$891/sqft
No HOA
N/A
What's Special
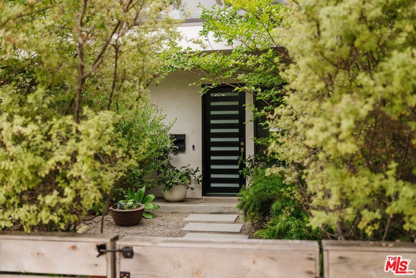
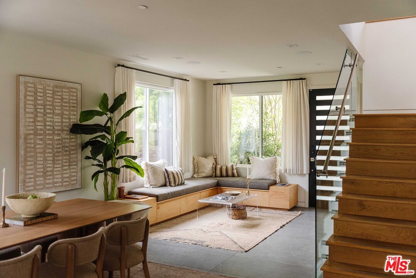
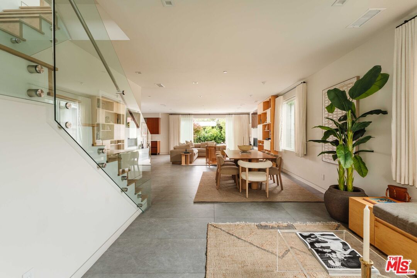
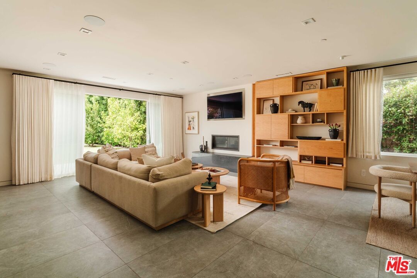
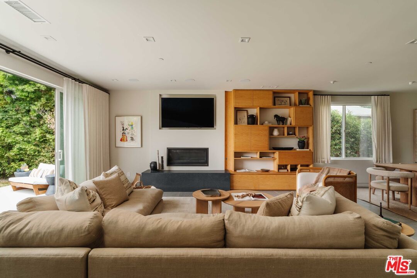
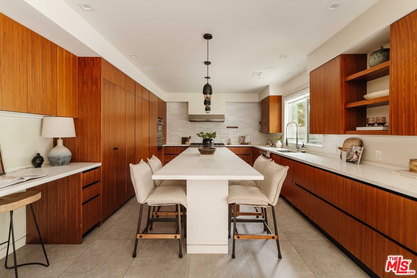
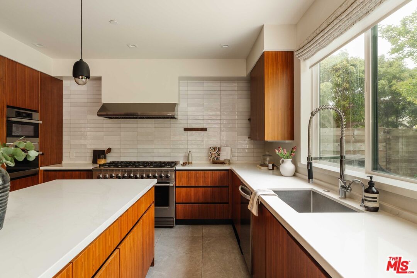
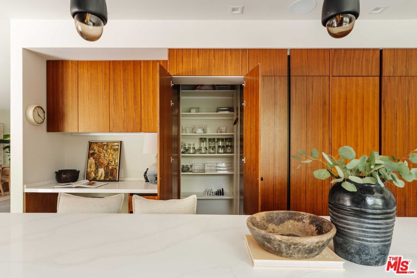
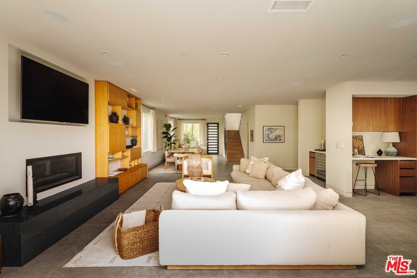
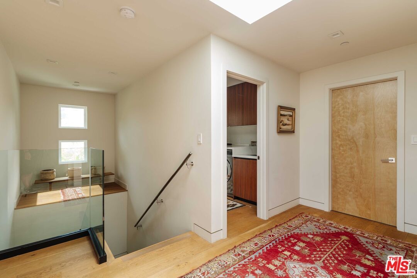
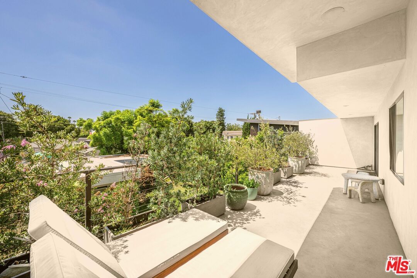
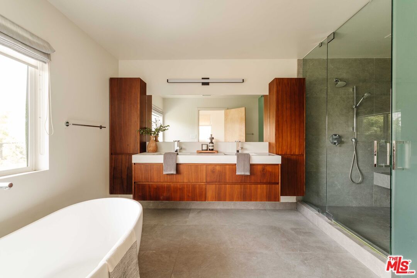
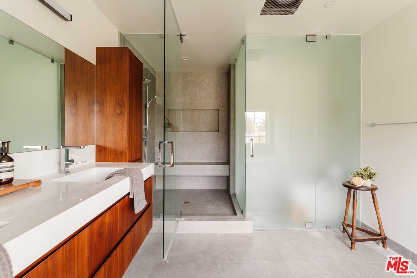
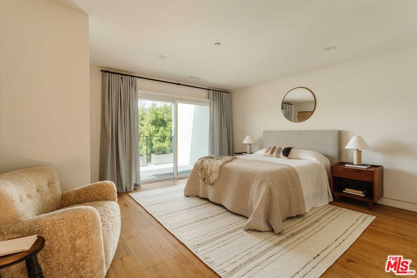
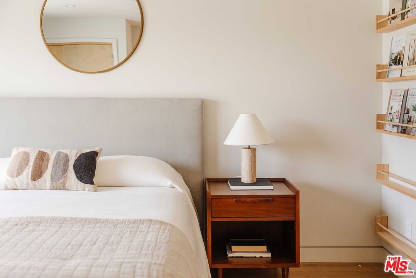
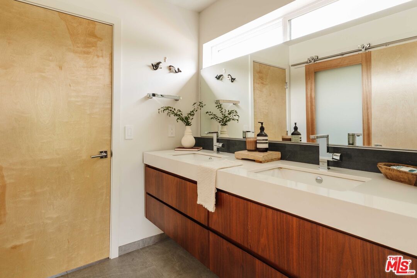
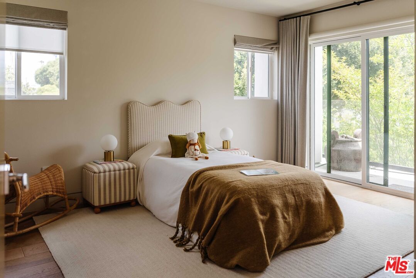
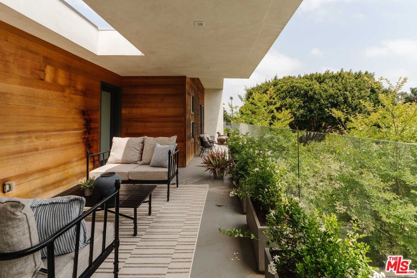
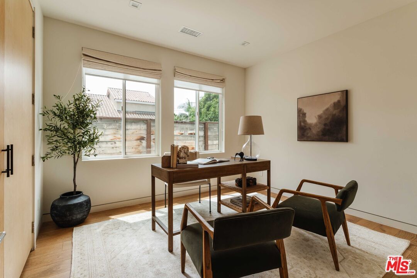
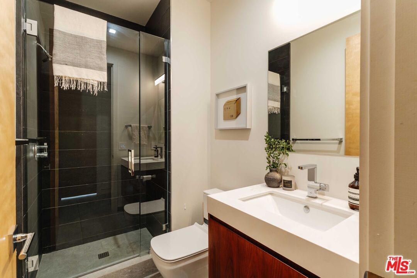
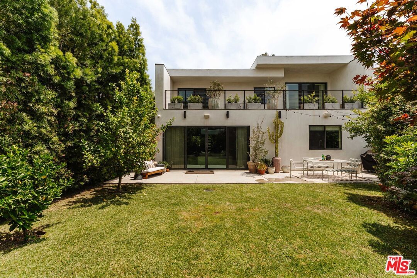
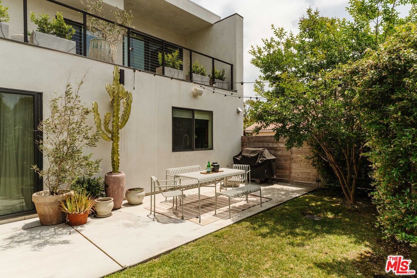
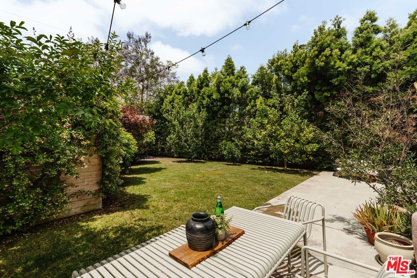
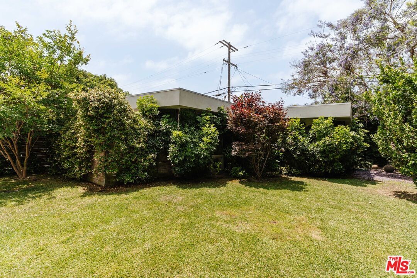
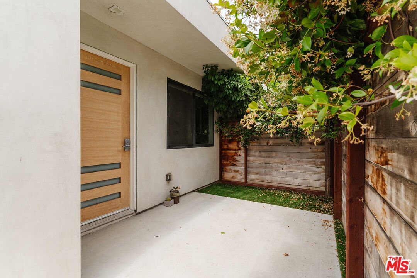
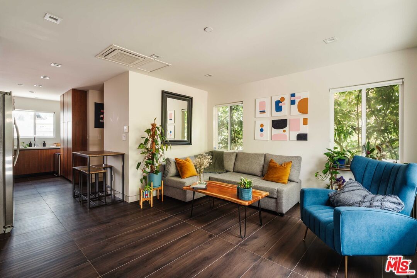
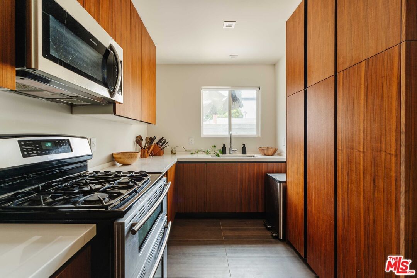
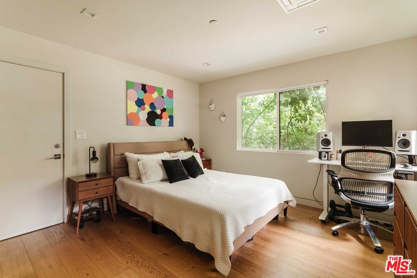
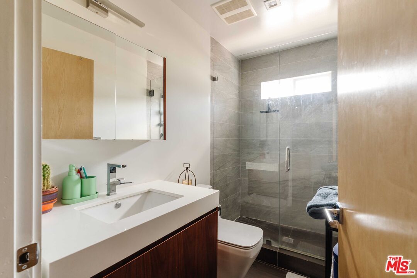
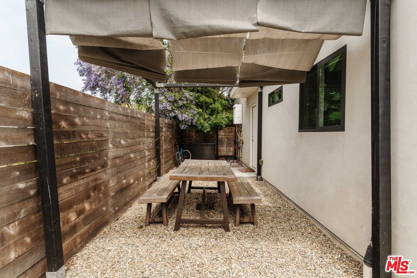
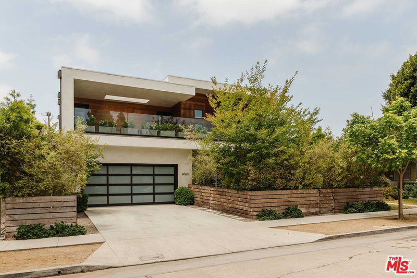
Built in 2021, this warm, organic contemporary home offers a blend of bespoke details and finishes chosen with intention. Set just west of downtown Culver City, a gated front courtyard sets the tone with mature trees, layered greenery, and a sophisticated yet warm entry. Inside, the main level opens to an airy open floor plan anchored by large Italian porcelain tiles throughout. The foyer is flanked by a custom built banquette with hidden drawer storage - a thoughtful touch setting the feeling of a home built to entertain. The kitchen is designed for serious cooking and living - custom inset walnut cabinetry, quartz slab countertops, a hidden walk-in pantry, and stainless appliances including a Fisher + Paykel 8-burner range and Miele refrigerator/freezer. Custom built-ins and a fireplace anchor the living area, with French doors opening directly to the backyard. Motorized shades, surround sound, recessed LED lighting with dimmers, and a dedicated AV closet round out the smart-home touches. Upstairs, three bedrooms including a primary suite with elevated ceilings, a custom walk-in closet, and a spa-like en-suite bathroom with an oversized shower and soaking tub. Both guest bedroom suites are generously sized, sharing a jack-and-jill bathroom. Two covered balconies span the full width of the home - accessible by every room - ideal for morning coffee or evening unwinding. A full laundry room and wide plank white oak floors complete the upper level.The backyard is private and purpose-built - tall hedges, a sprawling lawn, and an alfresco dining and BBQ area. The fully-partitioned 1-bedroom ADU offers its own full kitchen, living room, private yard, and washer/dryer - ideal for guests, extended family, or rental income. Additional features include a 2-car garage with ample storage, central HVAC with smart thermostats, tankless water heaters, wine fridge and security system. Minutes from Sony Studios, Culver Studios, Platform, the Arts District, Culver City schools and the rest of the Westside.
Days On Market: 10
Listing updated: July 16, 2026 at 08:29 PM
Listed by: Jeffrey Rosenberg DRE #01943897, Compass

Features & Facts
Interior
- Bedrooms: 5
- Bathrooms: 4
- Square Feet: 3363
- Year Built: 2021
- Flooring: Wood, Tile
- Family Room: Yes
Recently Sold Nearby
Similar Homes for Sale

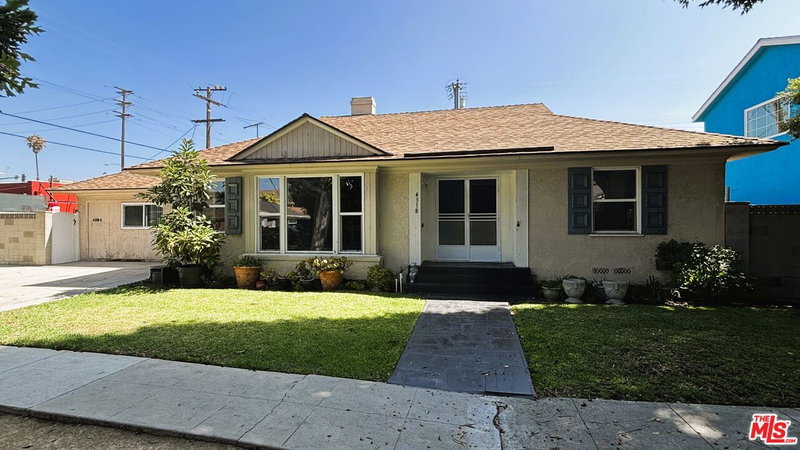
$2,495,000
4338 Huntley Ave, Culver City

$3,099,000
3910 Berryman Ave, Los Angeles

$3,095,000
4432 Berryman Ave, Culver City

$2,750,000
11404 Biona Dr, Los Angeles

$3,249,000
11420 Biona Dr, Los Angeles

$2,595,000
3758 Barry Ave, Los Angeles
Contact a Buyer's Agent
Connect with Tony O'Brien — REALTOR, The Sher Group & LOCALLA
Consent not required to use LOCALLA. See our Privacy Policy.
The Sher Group and Tony O'Brien are not mortgage brokers or lenders and do not provide financing. If you opt in, we may refer you to a third-party licensed mortgage professional. We do not guarantee loan approval, rates, or terms.

© 2026 The MLS™ - Combined L.A. Westside MLS (CLAW). All rights reserved. Based on information from The MLS™ - Combined L.A. Westside MLS (CLAW) as of 10/8/2026, 8:34:12 PM. All data, including all measurements and calculations of area, is obtained from various sources and has not been, and will not be, verified by broker or MLS. All information should be independently reviewed and verified for accuracy. Properties may or may not be listed by the office/agent presenting the information. IDX information is provided exclusively for personal, non-commercial use, and may not be used for any purpose other than to identify prospective properties consumers may be interested in purchasing. Information is deemed reliable but not guaranteed.
Tony O'Brien DRE #02200838 | The Sher Group DRE #02022464
Equal Housing Opportunity
Nearby Homes For Sale
Contact a Buyer's Agent
Connect with Tony O'Brien — REALTOR, The Sher Group & LOCALLA
Consent not required to use LOCALLA. See our Privacy Policy.
The Sher Group and Tony O'Brien are not mortgage brokers or lenders and do not provide financing. If you opt in, we may refer you to a third-party licensed mortgage professional. We do not guarantee loan approval, rates, or terms.
© 2026 The MLS™ - Combined L.A. Westside MLS (CLAW). All rights reserved. Based on information from The MLS™ - Combined L.A. Westside MLS (CLAW) as of 10/8/2026, 8:34:12 PM. All data, including all measurements and calculations of area, is obtained from various sources and has not been, and will not be, verified by broker or MLS. All information should be independently reviewed and verified for accuracy. Properties may or may not be listed by the office/agent presenting the information. IDX information is provided exclusively for personal, non-commercial use, and may not be used for any purpose other than to identify prospective properties consumers may be interested in purchasing. Information is deemed reliable but not guaranteed.
Tony O'Brien DRE #02200838 | The Sher Group DRE #02022464
Equal Housing Opportunity