LOCALLA
$1,199,000
941 Del Sol Ln Diamond Bar CA 91765
Residential
Built 1968
N/A
$434/sqft
No HOA
N/A
What's Special
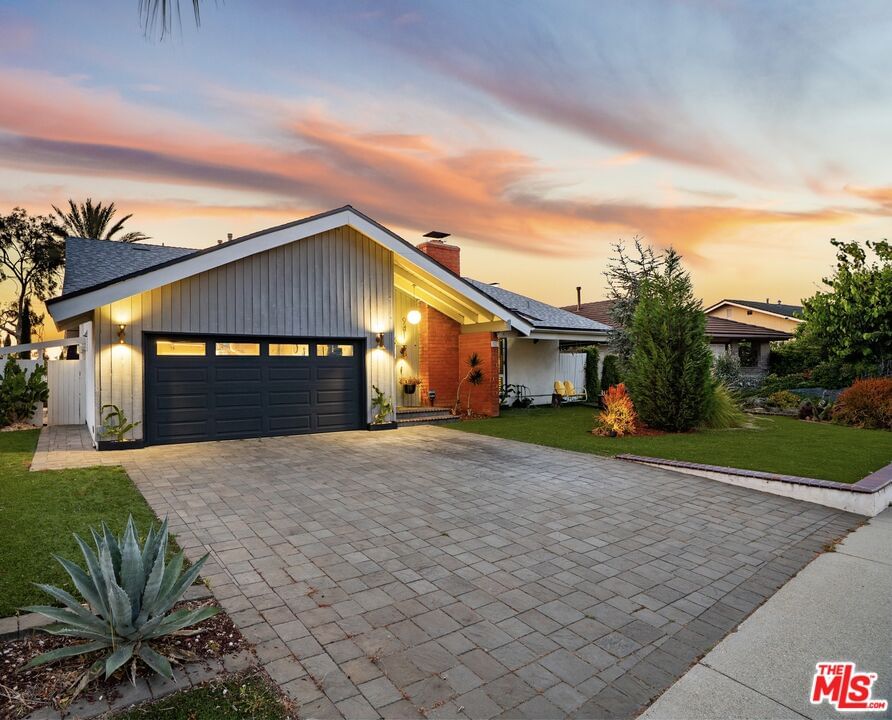
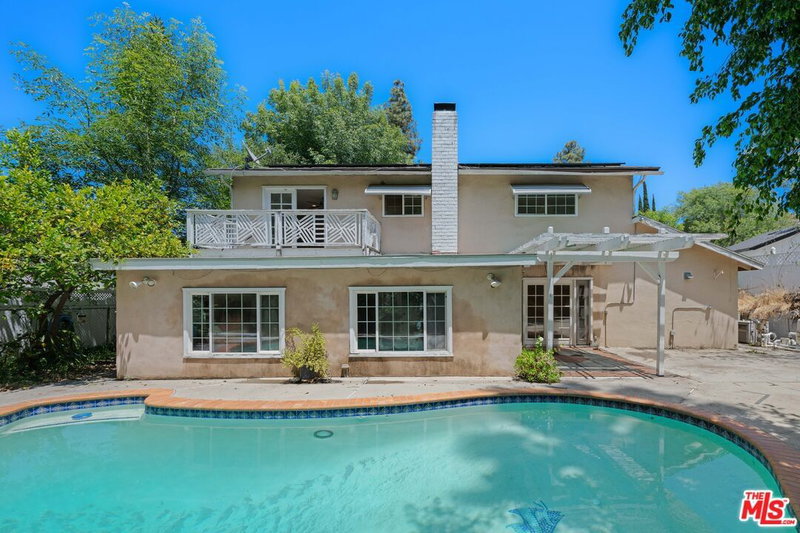
Beautifully upgraded 4 bed, 2 bath home with panoramic views and exceptional indoor-outdoor living. Enjoy stunning sunsets from the spacious backyard featuring a patio, shade sail coverings, mature lemon, lime, and peach trees, and a flat usable yard. The backyard was tastefully redesigned in 2023 with low-maintenance landscaping, including a large section of artificial grass perfect for entertaining. Inside, a thoughtfully designed layout showcases a striking tongue-and-groove ceiling and abundant natural light. The open-concept kitchen features custom cabinetry with soft-close drawers and cabinets, pull-out shelving, and generous storage, along with a large island and seamless flow into the living areas. The family room is enhanced by a custom-built bar area, ideal for hosting. The primary bedroom is privately situated and features an en suite with a spa-like soaking tub, new flooring, and a walk-in closet added in 2024 offering a total of three separate closet spaces within the primary suite. A versatile bonus room is ideal for a home office, gym, game room, or guest retreat, complete with a custom built-in bookcase wall (2024) and its own HVAC and mini-split system (2025). Recent upgrades include updated electrical and HVAC (2021), added wall and roof insulation along with a full house fan designed to help keep the home cooler and more energy efficient (2022), and a new insulated roof with skylight (2023). A standout home offering comfort, style, and incredible views.
Days On Market: 16
Listing updated: June 16, 2026 at 09:16 PM
Listed by: William Chiang DRE #01804169, First Team Real Estate

Features & Facts
Interior
- Bedrooms: 4
- Bathrooms: 2
- Square Feet: 2761
- Year Built: 1968
- Family Room: Yes



Similar Homes for Sale


Contact a Buyer's Agent
Connect with Tony O'Brien — REALTOR, The Sher Group & LOCALLA
Consent not required to use LOCALLA. See our Privacy Policy.
The Sher Group and Tony O'Brien are not mortgage brokers or lenders and do not provide financing. If you opt in, we may refer you to a third-party licensed mortgage professional. We do not guarantee loan approval, rates, or terms.
© 2026 The MLS™ - Combined L.A. Westside MLS (CLAW). All rights reserved. Based on information from The MLS™ - Combined L.A. Westside MLS (CLAW) as of 10/9/2026, 9:16:10 AM. All data, including all measurements and calculations of area, is obtained from various sources and has not been, and will not be, verified by broker or MLS. All information should be independently reviewed and verified for accuracy. Properties may or may not be listed by the office/agent presenting the information. IDX information is provided exclusively for personal, non-commercial use, and may not be used for any purpose other than to identify prospective properties consumers may be interested in purchasing. Information is deemed reliable but not guaranteed.
Tony O'Brien DRE #02200838 | The Sher Group DRE #02022464
Equal Housing Opportunity
Contact a Buyer's Agent
Connect with Tony O'Brien — REALTOR, The Sher Group & LOCALLA
Consent not required to use LOCALLA. See our Privacy Policy.
The Sher Group and Tony O'Brien are not mortgage brokers or lenders and do not provide financing. If you opt in, we may refer you to a third-party licensed mortgage professional. We do not guarantee loan approval, rates, or terms.
© 2026 The MLS™ - Combined L.A. Westside MLS (CLAW). All rights reserved. Based on information from The MLS™ - Combined L.A. Westside MLS (CLAW) as of 10/9/2026, 9:16:10 AM. All data, including all measurements and calculations of area, is obtained from various sources and has not been, and will not be, verified by broker or MLS. All information should be independently reviewed and verified for accuracy. Properties may or may not be listed by the office/agent presenting the information. IDX information is provided exclusively for personal, non-commercial use, and may not be used for any purpose other than to identify prospective properties consumers may be interested in purchasing. Information is deemed reliable but not guaranteed.
Tony O'Brien DRE #02200838 | The Sher Group DRE #02022464
Equal Housing Opportunity