LOCALLA
















$2,099,900
317 Clarkview Dr Duarte CA 91010
Residential
Built 1955
N/A
$660/sqft
No HOA
N/A
What's Special
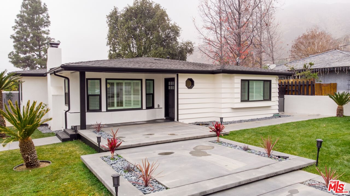
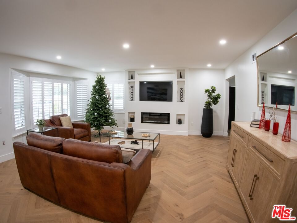
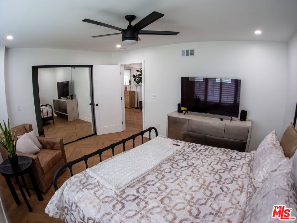
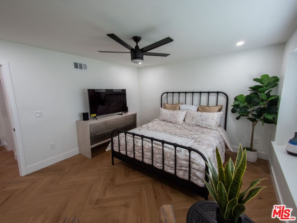
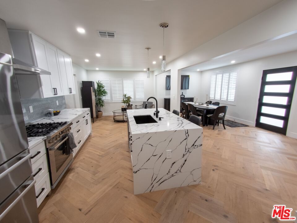
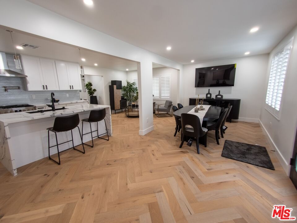
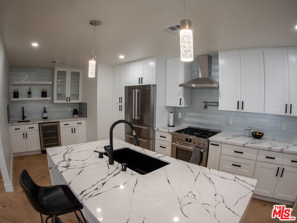
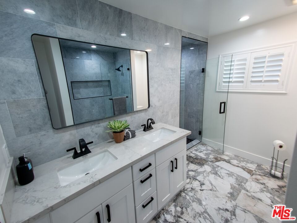
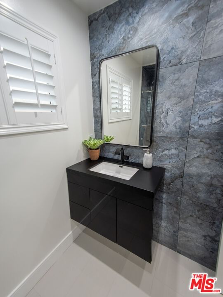
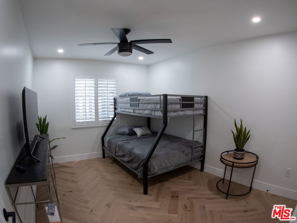
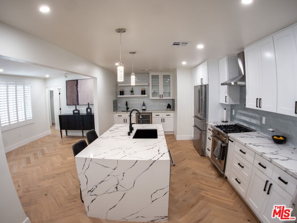
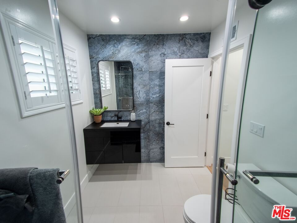
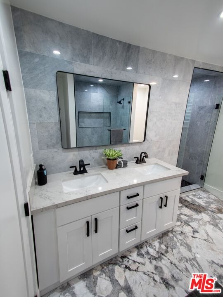
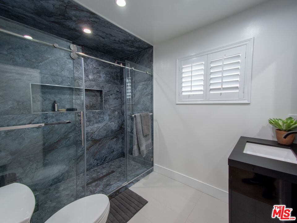
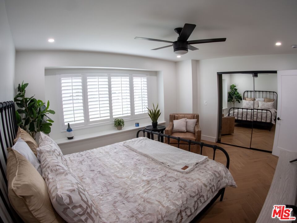
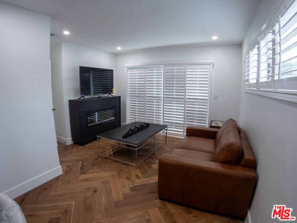
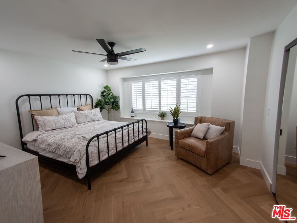
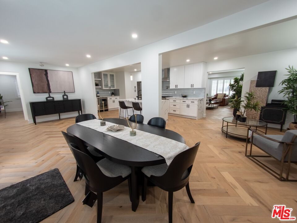
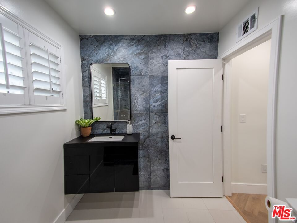
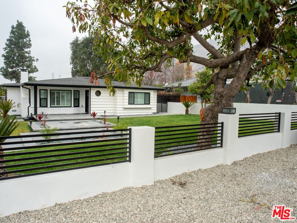
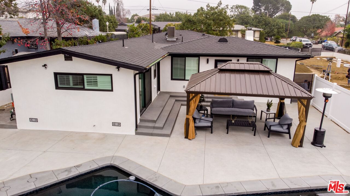
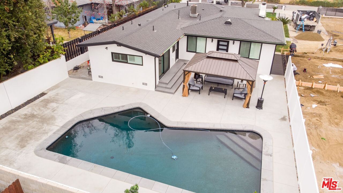
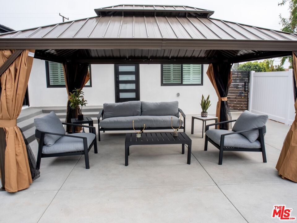
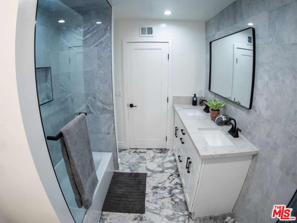
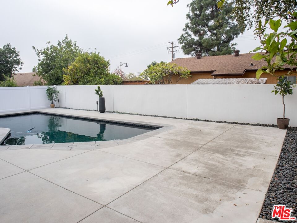
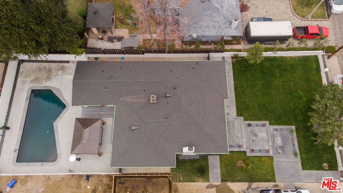
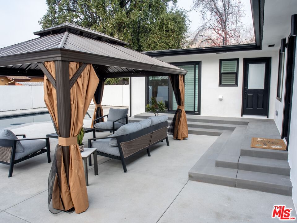
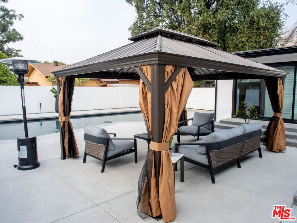
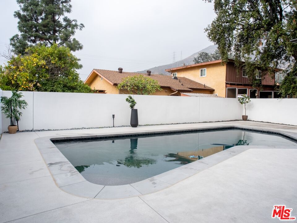
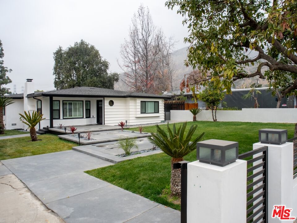
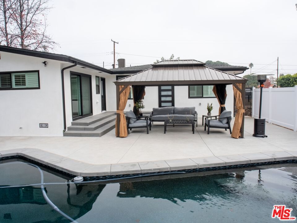
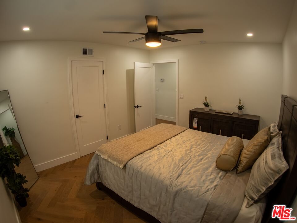
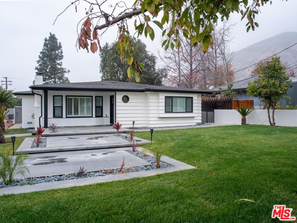
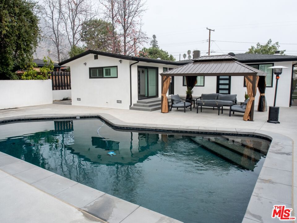
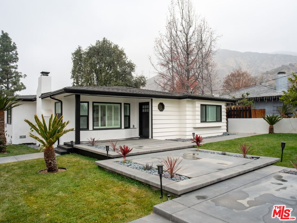
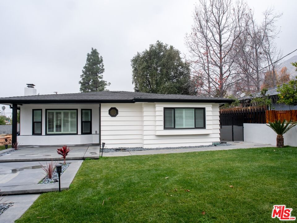
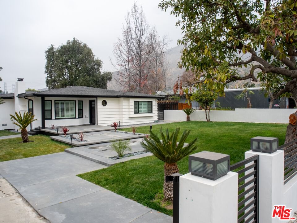
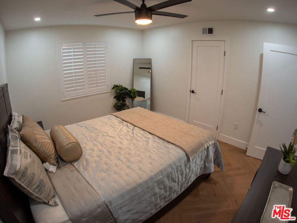
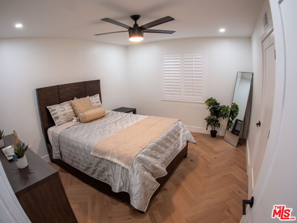
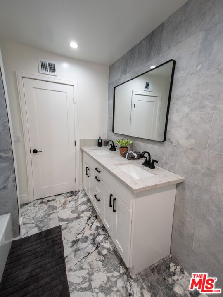
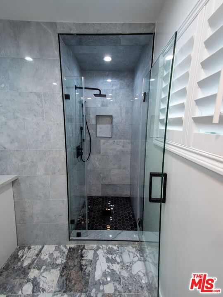
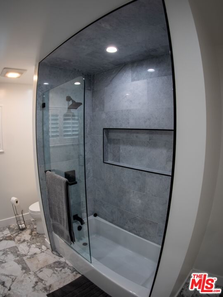
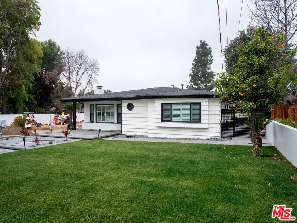
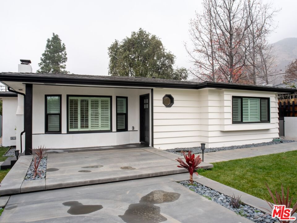
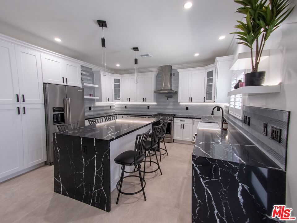
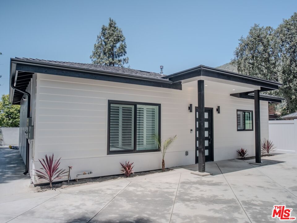
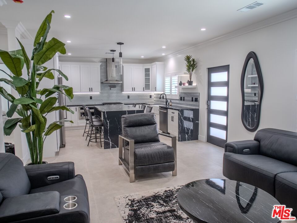
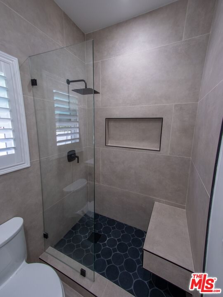
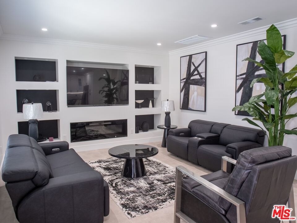
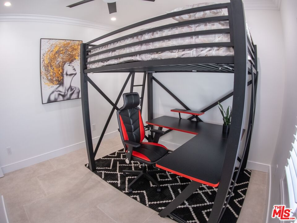
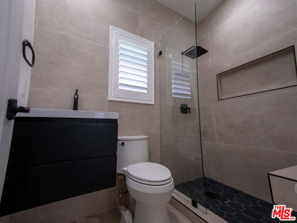
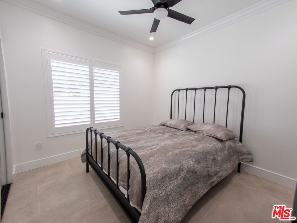
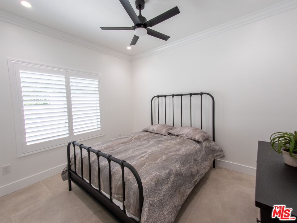
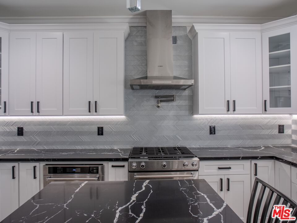
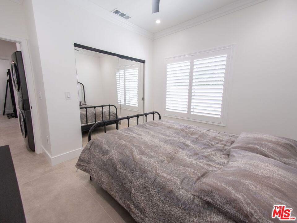
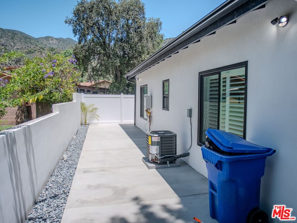
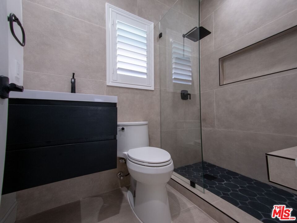
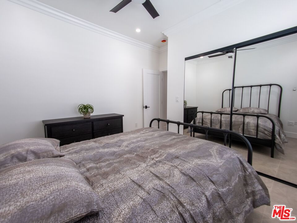
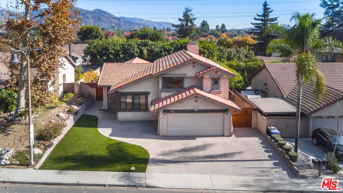
Welcome to 317 Clarkview Drive, a stunning, fully reimagined estate located on a peaceful private road just minutes from the prestigious Bradbury area. This one-of-a-kind property offers the perfect blend of luxury, space, and functionality, featuring a beautifully upgraded main residence and a brand new, ground-up construction 2-bedroom, 1-bath ADU. The main home offers approximately 2,184 square feet of open-concept living space with 4 spacious bedrooms and 2 completely renovated bathrooms. No expense was spared in the transformation, which includes premium upgrades such as elegant marble flooring, custom cabinetry, high-end stone countertops, designer fixtures, and top-tier appliances. The expansive layout is ideal for both entertaining and everyday living, with a large living room featuring a fireplace, a formal dining area, and a chef's kitchen built to impress. The 1,000 square foot newly constructed ADU is fully permitted and thoughtfully designed with the same level of craftsmanship and quality as the main residence. It includes 2 bedrooms, 1 full bath, a modern kitchen, and a private entrance perfect for guests, extended family, or additional rental income. Step outside to a private backyard retreat where a resurfaced pool awaits, surrounded by mature landscaping and multiple outdoor areas ideal for entertaining and relaxation. A covered rear patio provides a perfect space for al fresco dining or lounging. Additional features include a two-car garage with rear access, a large driveway with ample parking, and space for RV storage.Every inch of this home has been upgraded with the finest materials and expert attention to detail, offering the feel and quality of new construction throughout. Located just minutes from the exclusive Bradbury community and close to shopping, dining, parks, and major freeways, this turnkey property is a rare opportunity not to be missed.
Days On Market: 8
Listing updated: June 7, 2025 at 07:01 AM
Listed by: David Hurtado DRE #01451895, Century 21 Masters

Features & Facts
Interior
- Bedrooms: 6
- Bathrooms: 3
- Square Feet: 3184
- Year Built: 1955
- Flooring: Hardwood, Marble
- Family Room: Yes
Recently Sold Nearby



Similar Homes for Sale


Contact a Buyer's Agent
Connect with Tony O'Brien — REALTOR, The Sher Group & LOCALLA
Consent not required to use LOCALLA. See our Privacy Policy.
The Sher Group and Tony O'Brien are not mortgage brokers or lenders and do not provide financing. If you opt in, we may refer you to a third-party licensed mortgage professional. We do not guarantee loan approval, rates, or terms.
© 2026 The MLS™ - Combined L.A. Westside MLS (CLAW). All rights reserved. Based on information from The MLS™ - Combined L.A. Westside MLS (CLAW) as of 10/9/2026, 6:54:23 AM. All data, including all measurements and calculations of area, is obtained from various sources and has not been, and will not be, verified by broker or MLS. All information should be independently reviewed and verified for accuracy. Properties may or may not be listed by the office/agent presenting the information. IDX information is provided exclusively for personal, non-commercial use, and may not be used for any purpose other than to identify prospective properties consumers may be interested in purchasing. Information is deemed reliable but not guaranteed.
Tony O'Brien DRE #02200838 | The Sher Group DRE #02022464
Equal Housing Opportunity
Contact a Buyer's Agent
Connect with Tony O'Brien — REALTOR, The Sher Group & LOCALLA
Consent not required to use LOCALLA. See our Privacy Policy.
The Sher Group and Tony O'Brien are not mortgage brokers or lenders and do not provide financing. If you opt in, we may refer you to a third-party licensed mortgage professional. We do not guarantee loan approval, rates, or terms.
© 2026 The MLS™ - Combined L.A. Westside MLS (CLAW). All rights reserved. Based on information from The MLS™ - Combined L.A. Westside MLS (CLAW) as of 10/9/2026, 6:54:23 AM. All data, including all measurements and calculations of area, is obtained from various sources and has not been, and will not be, verified by broker or MLS. All information should be independently reviewed and verified for accuracy. Properties may or may not be listed by the office/agent presenting the information. IDX information is provided exclusively for personal, non-commercial use, and may not be used for any purpose other than to identify prospective properties consumers may be interested in purchasing. Information is deemed reliable but not guaranteed.
Tony O'Brien DRE #02200838 | The Sher Group DRE #02022464
Equal Housing Opportunity