LOCALLA






$1,995,000
17155 Clemons Dr Encino CA 91436
Residential
Built 1966
N/A
$983/sqft
No HOA
N/A
What's Special
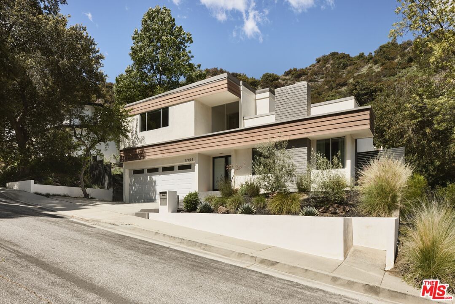
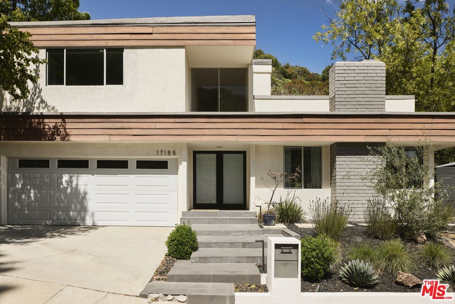
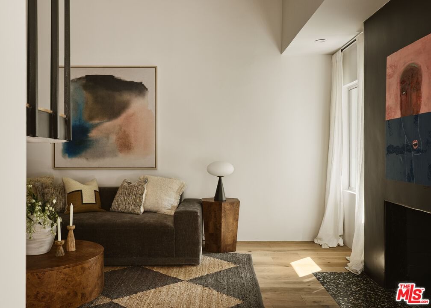
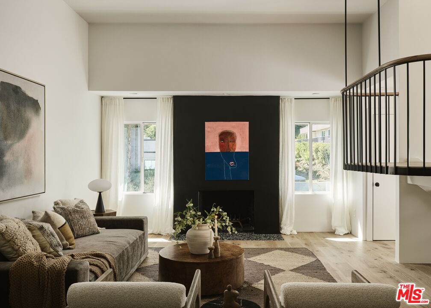
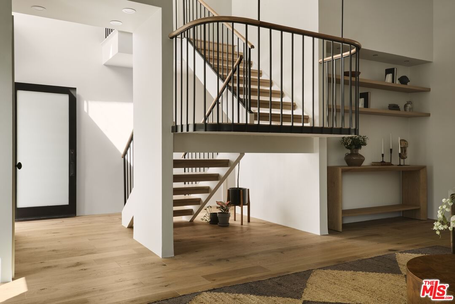
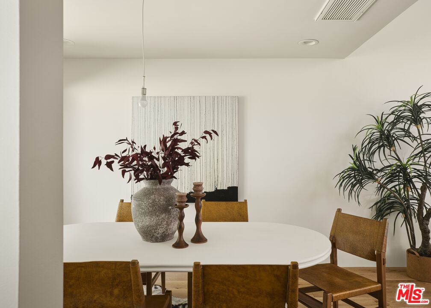
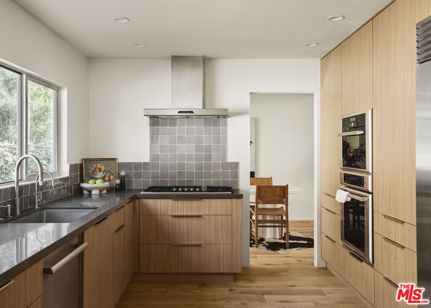
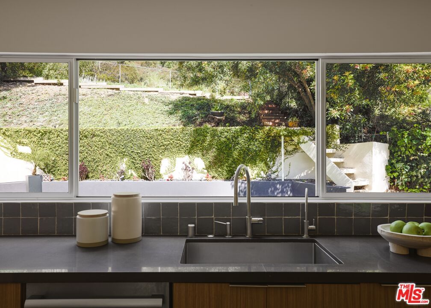
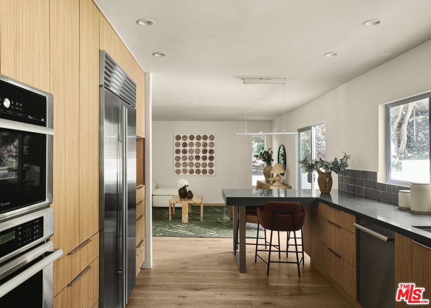
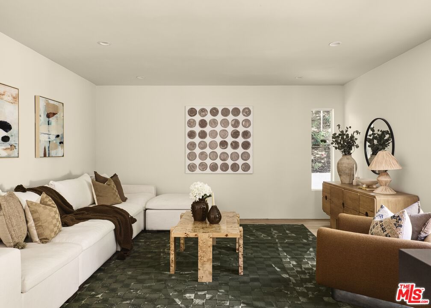
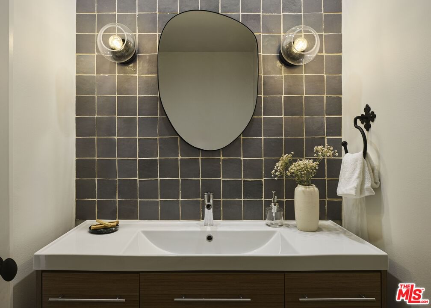
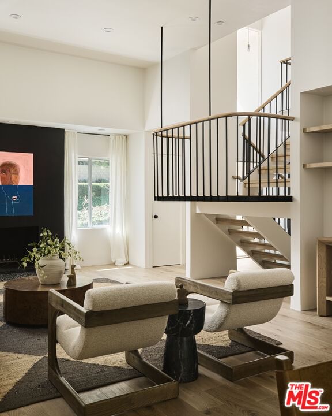
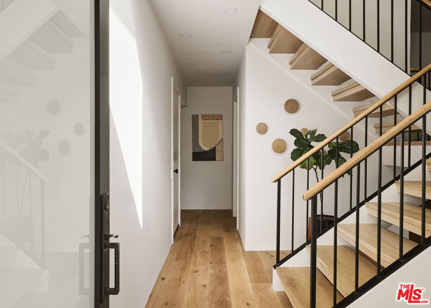
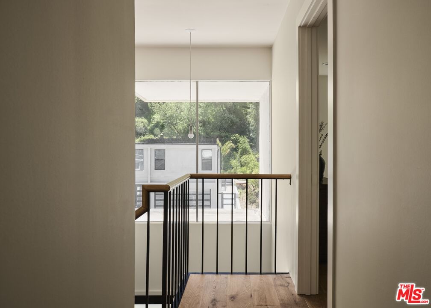
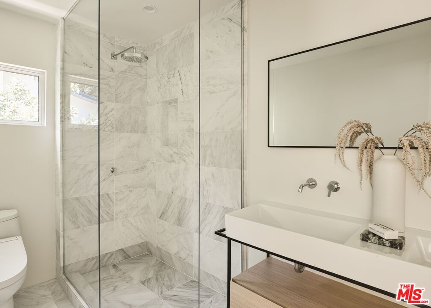
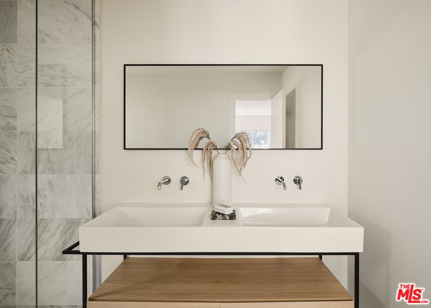
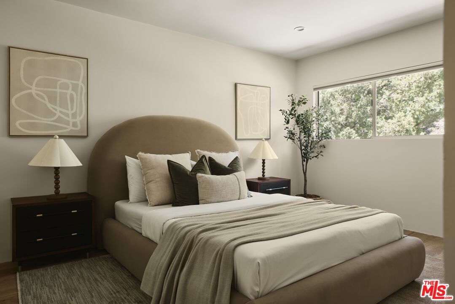
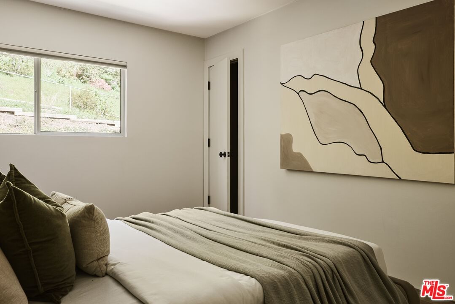
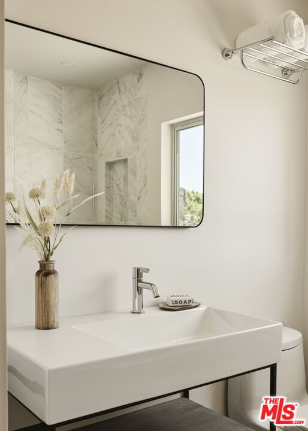
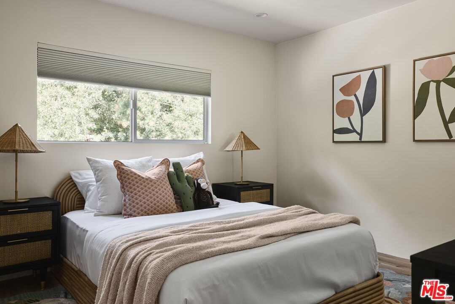
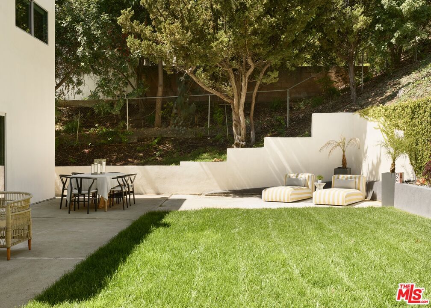
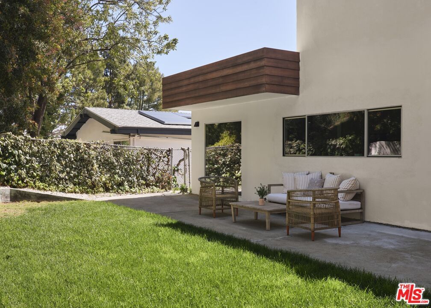
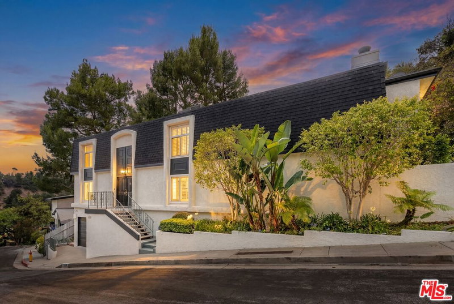
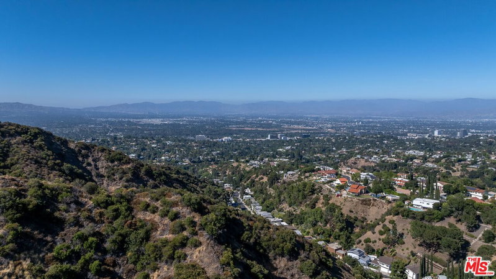
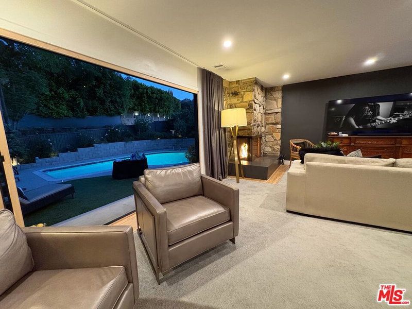
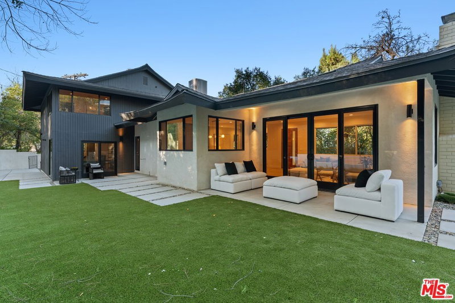
Don Saxon Palmer A.I.A. (1966) Set at the end of a quiet, tree-lined cul-de-sac in the coveted hills of Encino, 17155 Clemons Drive is one of the original masterfully crafted mid-century modern residences by renowned builder Harlan Lee, benefiting from the extra-deep, double-sized 16,000+ lots. A study in light and proportion, the home opens to a sun-drenched, open-concept interior where soaring ceilings and a sculptural tiled fireplace anchor the living space with understated sophistication. The chef's kitchen appointed with Thermador appliances, a Sub-Zero refrigerator, and honed Quartzite stone countertops flows effortlessly into the inviting family room, creating a seamless environment for entertaining and everyday living. A floating staircase leads to the tranquil primary suite, featuring a custom walk-in closet and an elegantly updated bath. Moments from the award-winning Lanai Road Elementary and a network of scenic hiking and biking trails, this thoughtfully designed home offers effortless access to both the serenity of the hills and the cultural energy of Ventura Boulevard.
Days On Market: 53
Listing updated: July 16, 2025 at 10:17 PM
Listed by: Eric Lavey DRE #01511292, Sotheby's International Realty

Features & Facts
Interior
- Bedrooms: 3
- Bathrooms: 3
- Square Feet: 2030
- Year Built: 1966
- Flooring: Tile, Hardwood
- Family Room: Yes
Recently Sold Nearby


Similar Homes for Sale

$1,850,000
3933 Mandeville Canyon Rd, Los Angeles

$2,100,000
3584 Sepulveda Blvd, Sherman Oaks

$2,125,000
16708 Chaplin Ave, Encino

$1,995,000
16011 Meadowcrest Rd, Sherman Oaks

$1,851,000
3804 Vista Linda Dr, Encino

$1,690,000
15739 Mulholland Pl, Los Angeles
Contact a Buyer's Agent
Connect with Tony O'Brien — REALTOR, The Sher Group & LOCALLA
Consent not required to use LOCALLA. See our Privacy Policy.
The Sher Group and Tony O'Brien are not mortgage brokers or lenders and do not provide financing. If you opt in, we may refer you to a third-party licensed mortgage professional. We do not guarantee loan approval, rates, or terms.

© 2026 The MLS™ - Combined L.A. Westside MLS (CLAW). All rights reserved. Based on information from The MLS™ - Combined L.A. Westside MLS (CLAW) as of 10/12/2026, 11:23:45 AM. All data, including all measurements and calculations of area, is obtained from various sources and has not been, and will not be, verified by broker or MLS. All information should be independently reviewed and verified for accuracy. Properties may or may not be listed by the office/agent presenting the information. IDX information is provided exclusively for personal, non-commercial use, and may not be used for any purpose other than to identify prospective properties consumers may be interested in purchasing. Information is deemed reliable but not guaranteed.
Tony O'Brien DRE #02200838 | The Sher Group DRE #02022464
Equal Housing Opportunity
Nearby Homes For Sale
Contact a Buyer's Agent
Connect with Tony O'Brien — REALTOR, The Sher Group & LOCALLA
Consent not required to use LOCALLA. See our Privacy Policy.
The Sher Group and Tony O'Brien are not mortgage brokers or lenders and do not provide financing. If you opt in, we may refer you to a third-party licensed mortgage professional. We do not guarantee loan approval, rates, or terms.
© 2026 The MLS™ - Combined L.A. Westside MLS (CLAW). All rights reserved. Based on information from The MLS™ - Combined L.A. Westside MLS (CLAW) as of 10/12/2026, 11:23:45 AM. All data, including all measurements and calculations of area, is obtained from various sources and has not been, and will not be, verified by broker or MLS. All information should be independently reviewed and verified for accuracy. Properties may or may not be listed by the office/agent presenting the information. IDX information is provided exclusively for personal, non-commercial use, and may not be used for any purpose other than to identify prospective properties consumers may be interested in purchasing. Information is deemed reliable but not guaranteed.
Tony O'Brien DRE #02200838 | The Sher Group DRE #02022464
Equal Housing Opportunity