LOCALLA











$2,125,000
16708 Chaplin Ave Encino CA 91436
Residential
Built 1962
N/A
$894/sqft
No HOA
N/A
What's Special
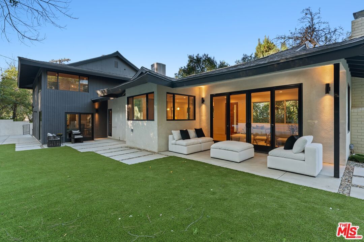
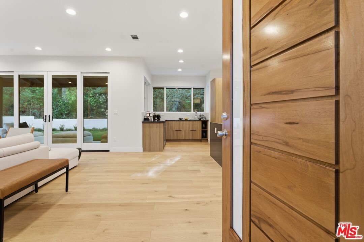
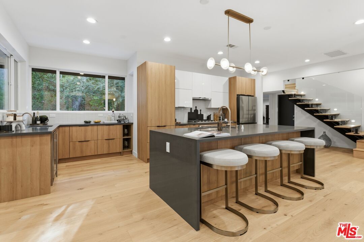
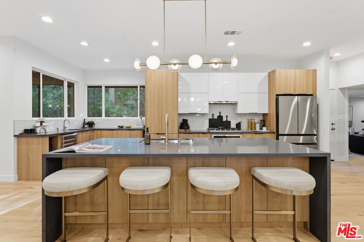
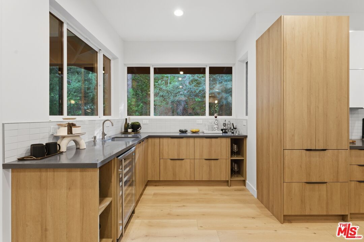
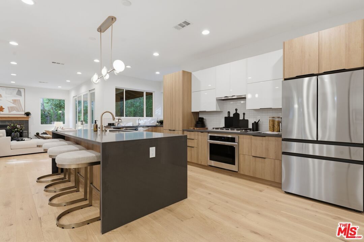
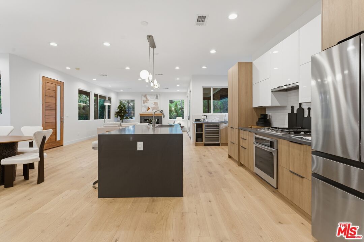
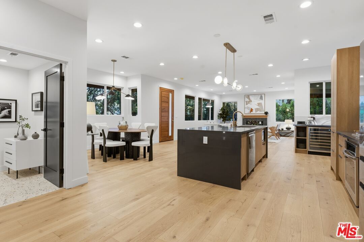
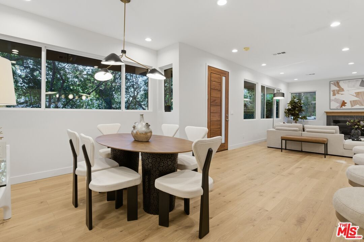
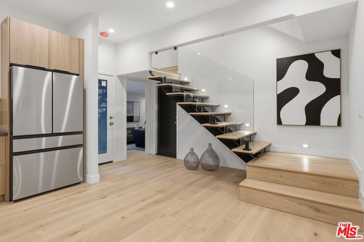
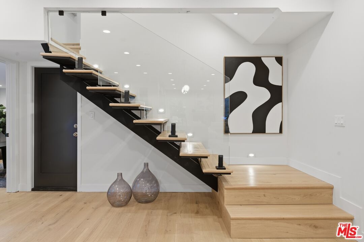
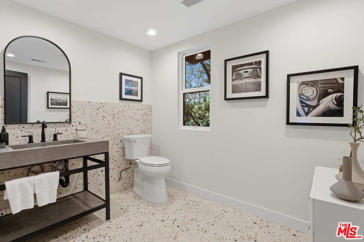
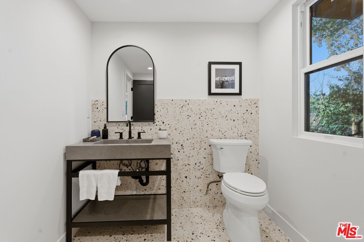
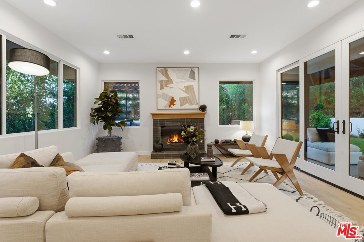
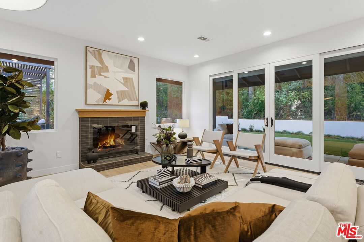
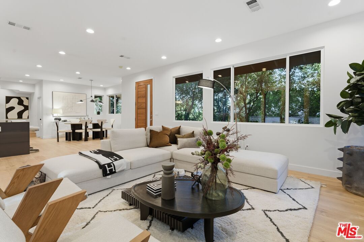
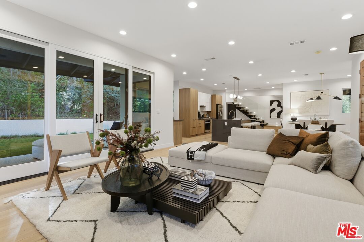
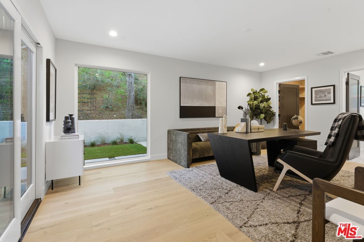
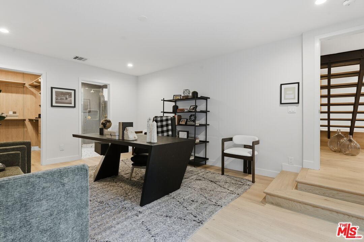
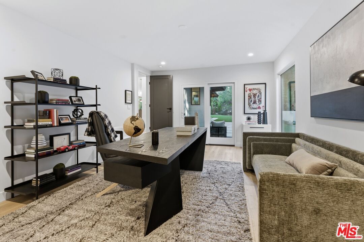
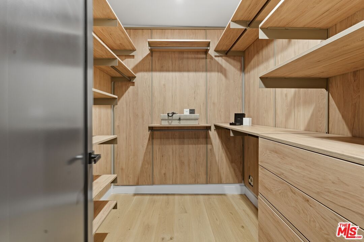
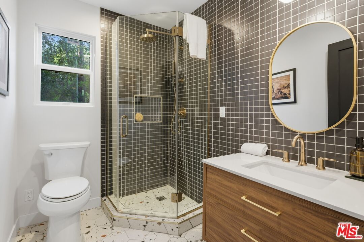
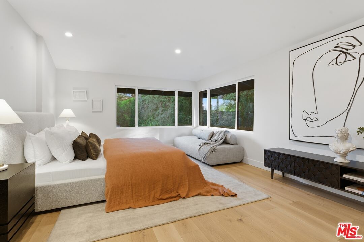
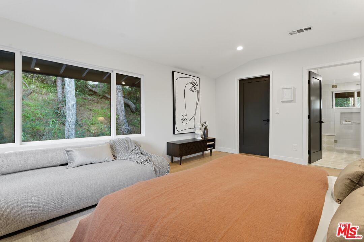
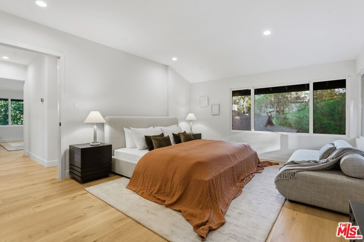
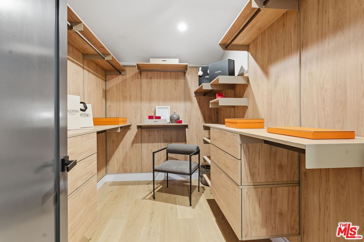
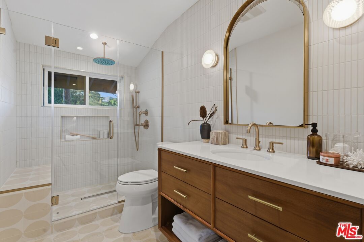
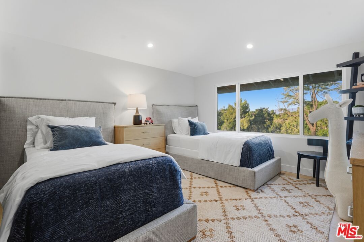
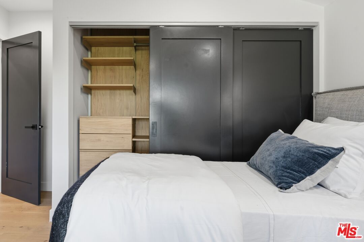
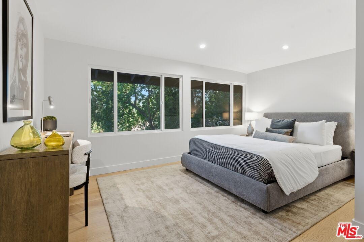
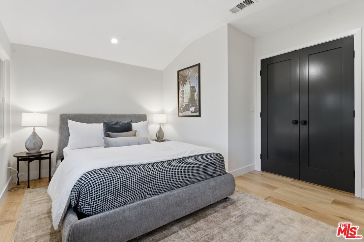
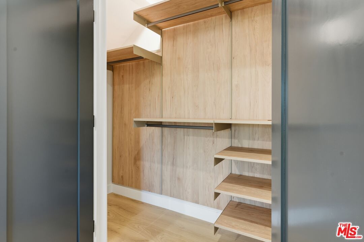
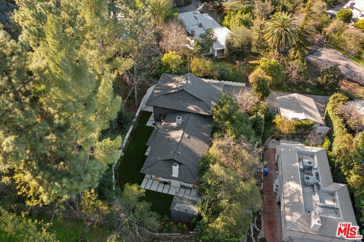
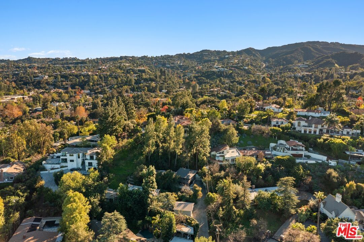
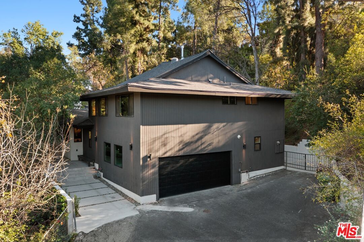
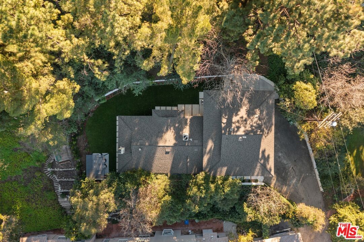
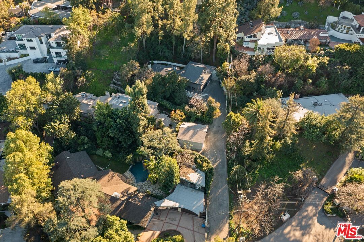
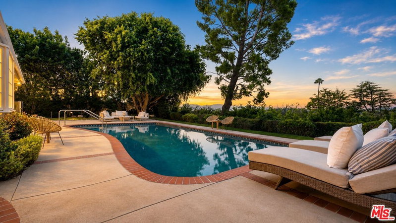
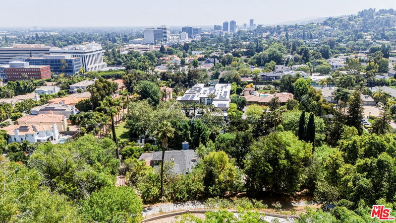
Welcome! Beautifully reimagined two-story retreat nestled on a private, tree-lined lot in the heart of Encino's coveted South of the Boulevard enclave. This newly remodeled 4-bedroom, 3-bathroom home spans nearly 2,400 sq ft of refined living space on an expansive 17,500+ sq ft lot.Step inside to discover interiors featuring wide-plank flooring and sleek designer finishes throughout. The open-concept living and dining areas flow seamlessly into a gourmet chef's kitchen with custom cabinetry, stone countertops, stainless steel appliances, and an inviting breakfast nook nestled in the lush grounds.Retreat to the luxurious primary suite with spa-inspired bath, walk-in closet, and direct access to the serene backyardperfect for indoor-outdoor living. Three additional bedrooms offer flexible space for family, guests, or home office needs.Set behind a long private driveway, this home offers exceptional privacy and tranquility with mature landscaping, a spacious patio for al fresco dining, and plenty of room for a future pool or ADU.Located within the highly rated Lanai Road Elementary School district and minutes from fine dining, shops, and hiking trails, this move-in-ready residence combines timeless design with modern luxury.
Days On Market: 177
Listing updated: September 25, 2026 at 08:19 PM
Listed by: Amanda Lockwood DRE #02030430, Sandlot Homes

Features & Facts
Interior
- Bedrooms: 4
- Bathrooms: 3
- Square Feet: 2378
- Year Built: 1962
- Flooring: Terrazzo, Engineered Hardwood
- Family Room: Yes
Recently Sold Nearby




Similar Homes for Sale


Tour with Localla
LOCALLA was built by Tony O'Brien, a REALTOR with The Sher Group, to give buyers a direct and transparent way to search and tour homes. No selling your data. No partner agents. Just Tony.
Select a date and time
Contact a Buyer's Agent
Connect with Tony O'Brien — REALTOR, The Sher Group & LOCALLA
Consent not required to use LOCALLA. See our Privacy Policy.
The Sher Group and Tony O'Brien are not mortgage brokers or lenders and do not provide financing. If you opt in, we may refer you to a third-party licensed mortgage professional. We do not guarantee loan approval, rates, or terms.
Nearby Homes For Sale


© 2026 The MLS™ - Combined L.A. Westside MLS (CLAW). All rights reserved. Based on information from The MLS™ - Combined L.A. Westside MLS (CLAW) as of 10/12/2026, 11:37:46 AM. All data, including all measurements and calculations of area, is obtained from various sources and has not been, and will not be, verified by broker or MLS. All information should be independently reviewed and verified for accuracy. Properties may or may not be listed by the office/agent presenting the information. IDX information is provided exclusively for personal, non-commercial use, and may not be used for any purpose other than to identify prospective properties consumers may be interested in purchasing. Information is deemed reliable but not guaranteed.
Tony O'Brien DRE #02200838 | The Sher Group DRE #02022464
Equal Housing Opportunity
Tour with Localla
LOCALLA was built by Tony O'Brien, a REALTOR with The Sher Group, to give buyers a direct and transparent way to search and tour homes. No selling your data. No partner agents. Just Tony.
Select a date and time
Nearby Homes For Sale
Contact a Buyer's Agent
Connect with Tony O'Brien — REALTOR, The Sher Group & LOCALLA
Consent not required to use LOCALLA. See our Privacy Policy.
The Sher Group and Tony O'Brien are not mortgage brokers or lenders and do not provide financing. If you opt in, we may refer you to a third-party licensed mortgage professional. We do not guarantee loan approval, rates, or terms.
© 2026 The MLS™ - Combined L.A. Westside MLS (CLAW). All rights reserved. Based on information from The MLS™ - Combined L.A. Westside MLS (CLAW) as of 10/12/2026, 11:37:46 AM. All data, including all measurements and calculations of area, is obtained from various sources and has not been, and will not be, verified by broker or MLS. All information should be independently reviewed and verified for accuracy. Properties may or may not be listed by the office/agent presenting the information. IDX information is provided exclusively for personal, non-commercial use, and may not be used for any purpose other than to identify prospective properties consumers may be interested in purchasing. Information is deemed reliable but not guaranteed.
Tony O'Brien DRE #02200838 | The Sher Group DRE #02022464
Equal Housing Opportunity