LOCALLA


$1,569,000
5102 Gaviota Ave Encino CA 91436
Residential
Built 1951
N/A
$896/sqft
No HOA
N/A
What's Special
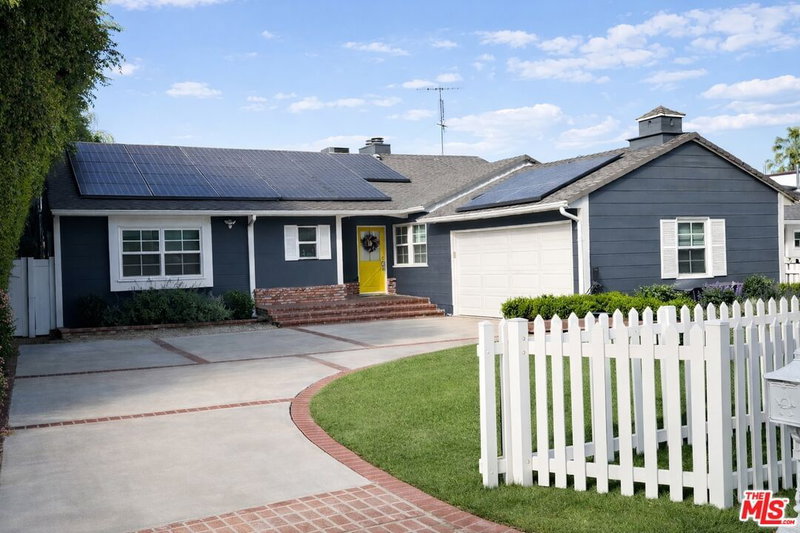
Welcome to 5102 Gaviota Avenue, a private and character-rich residence nestled on a picturesque tree-lined street in the heart of Encino. This 4-bedroom, 3-bathroom home spans approximately 1,752 square feet and sits on an expansive 8,904-square-foot lot. Brimming with warmth and charm, the home features inviting living spaces, abundant natural light, and seamless indoor-outdoor flow to a serene backyard retreat complete with lush landscaping and a covered patioperfect for entertaining or relaxing in complete privacy. The spacious layout includes generously sized bedrooms, a primary suite, and multiple gathering areas ready to be reimagined or enjoyed as-is. A two-car garage and ample driveway provide convenience, while the substantial lot enhances the sense of tranquility and seclusion. With timeless appeal, undeniable potential, and a coveted Encino location, this property presents an exceptional opportunity for refined end users or astute investors ready to create their next standout project.
Days On Market: 14
Listing updated: April 20, 2026 at 08:50 PM
Listed by: Craig Strong DRE #01450987, Compass

Features & Facts
Interior
- Bedrooms: 4
- Bathrooms: 3
- Square Feet: 1752
- Year Built: 1951
- Flooring: Carpet, Hardwood, Tile
- Fireplaces: 1
- Family Room: Yes
Recently Sold Nearby

Contact a Buyer's Agent
Connect with Tony O'Brien — REALTOR, The Sher Group & LOCALLA
Consent not required to use LOCALLA. See our Privacy Policy.
The Sher Group and Tony O'Brien are not mortgage brokers or lenders and do not provide financing. If you opt in, we may refer you to a third-party licensed mortgage professional. We do not guarantee loan approval, rates, or terms.
Nearby Homes For Sale



© 2026 The MLS™ - Combined L.A. Westside MLS (CLAW). All rights reserved. Based on information from The MLS™ - Combined L.A. Westside MLS (CLAW) as of 8/26/2026, 9:24:46 PM. All data, including all measurements and calculations of area, is obtained from various sources and has not been, and will not be, verified by broker or MLS. All information should be independently reviewed and verified for accuracy. Properties may or may not be listed by the office/agent presenting the information. IDX information is provided exclusively for personal, non-commercial use, and may not be used for any purpose other than to identify prospective properties consumers may be interested in purchasing. Information is deemed reliable but not guaranteed.
Tony O'Brien DRE #02200838 | The Sher Group DRE #02022464
Equal Housing Opportunity
Nearby Homes For Sale
Contact a Buyer's Agent
Connect with Tony O'Brien — REALTOR, The Sher Group & LOCALLA
Consent not required to use LOCALLA. See our Privacy Policy.
The Sher Group and Tony O'Brien are not mortgage brokers or lenders and do not provide financing. If you opt in, we may refer you to a third-party licensed mortgage professional. We do not guarantee loan approval, rates, or terms.
© 2026 The MLS™ - Combined L.A. Westside MLS (CLAW). All rights reserved. Based on information from The MLS™ - Combined L.A. Westside MLS (CLAW) as of 8/26/2026, 9:24:46 PM. All data, including all measurements and calculations of area, is obtained from various sources and has not been, and will not be, verified by broker or MLS. All information should be independently reviewed and verified for accuracy. Properties may or may not be listed by the office/agent presenting the information. IDX information is provided exclusively for personal, non-commercial use, and may not be used for any purpose other than to identify prospective properties consumers may be interested in purchasing. Information is deemed reliable but not guaranteed.
Tony O'Brien DRE #02200838 | The Sher Group DRE #02022464
Equal Housing Opportunity