LOCALLA



$2,950,000
5186 Gloria Ave Encino CA 91436
Residential
Built 2023
N/A
$843/sqft
No HOA
N/A
What's Special
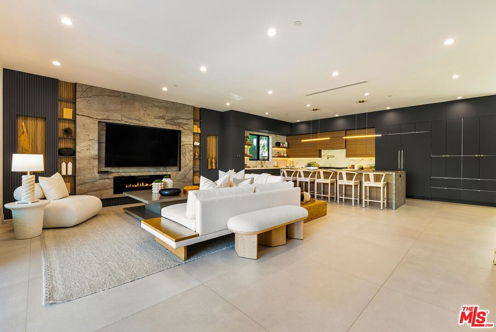
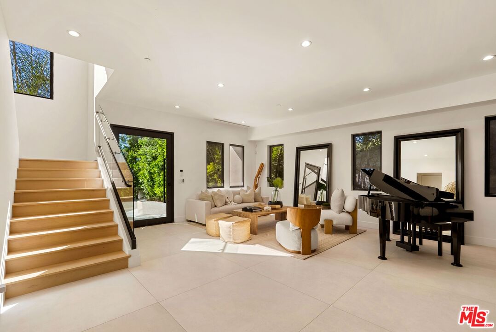
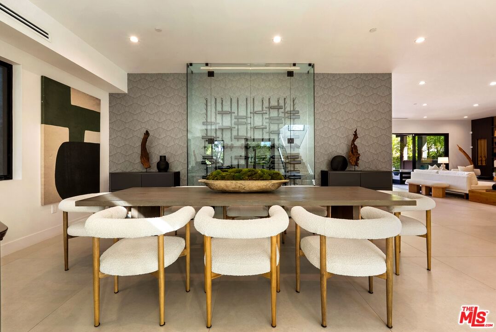
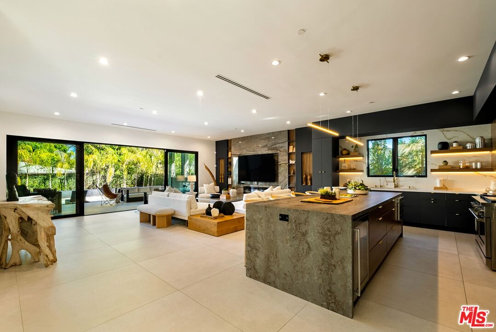
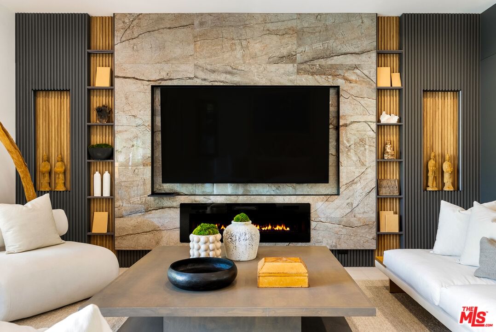
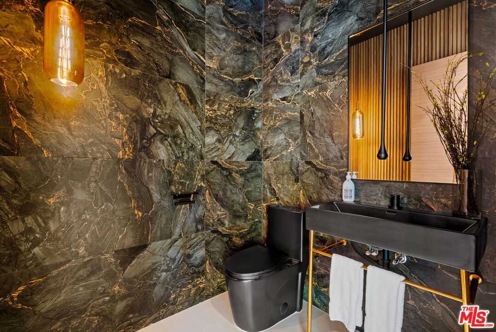
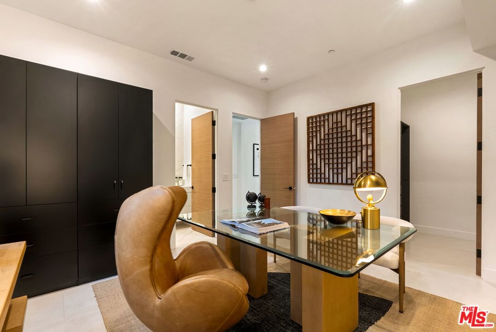
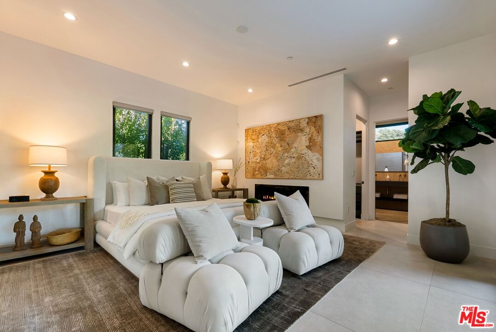
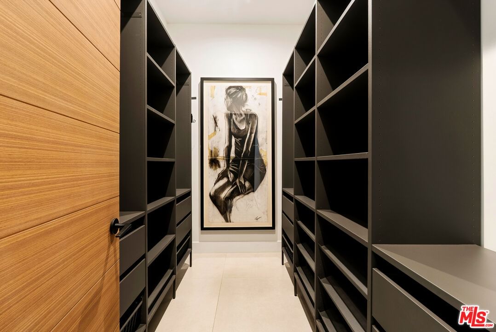
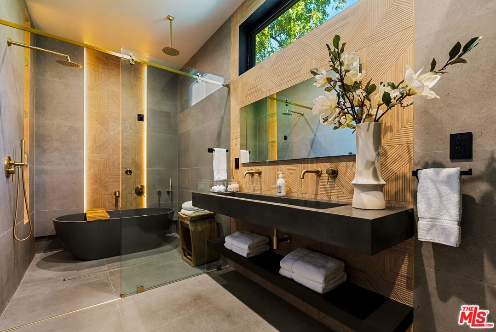
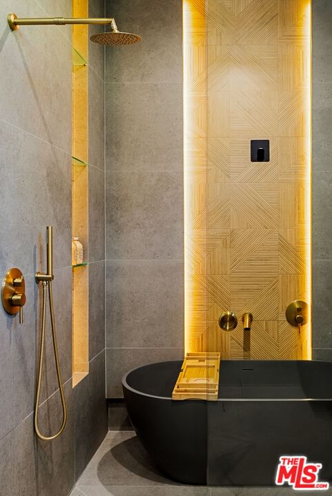
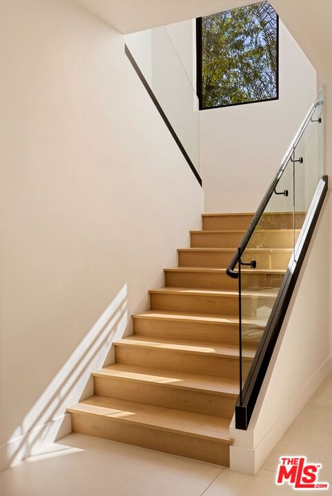
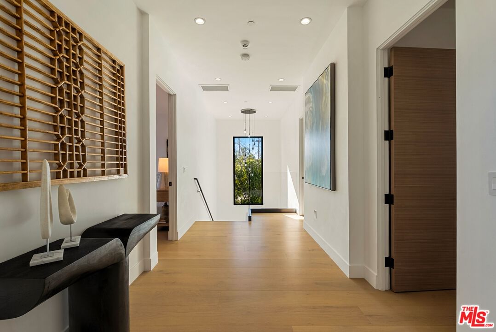
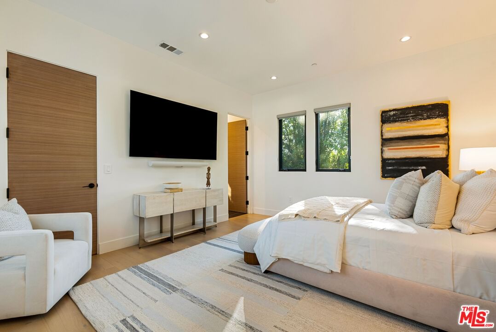
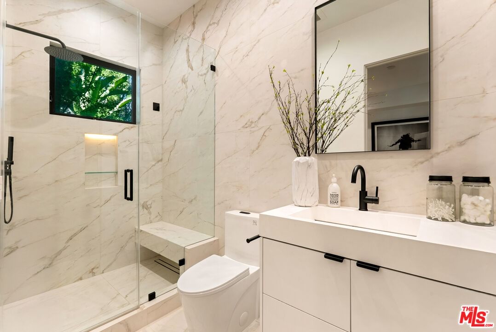
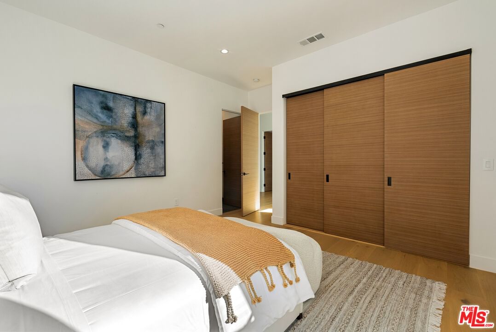
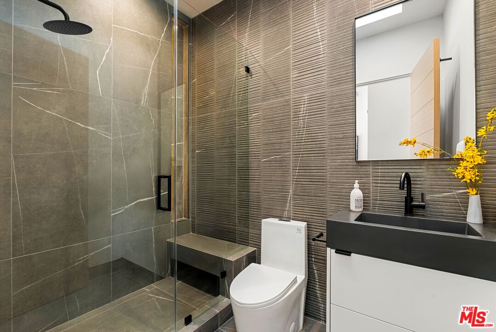
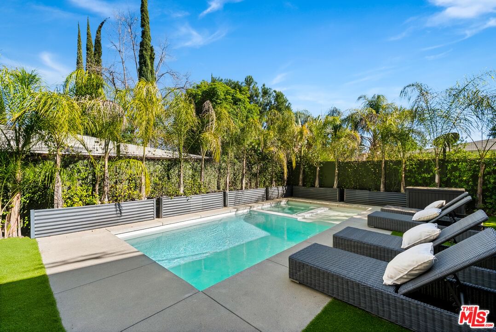
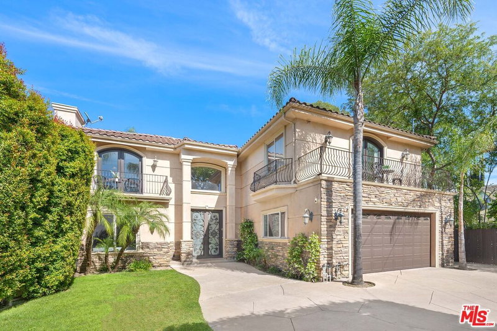
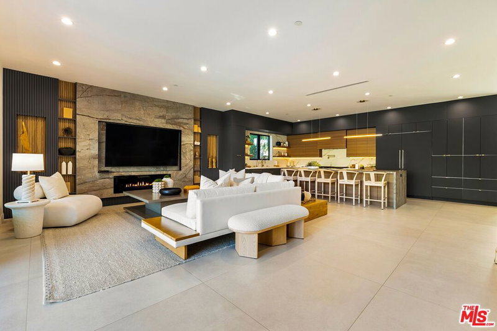
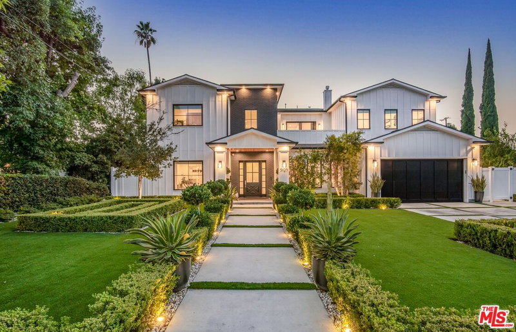
Introducing a stunning newer construction by STYLEBUILD in the highly sought-after Encino neighborhood, just moments from Ventura Boulevard. This exceptional residence blends luxury, quality craftsmanship, and modern design throughout. Set on an expansive ~9,000 sq ft lot, the property offers privacy with a fully hedged perimeter. Inside, a bright and open floor plan showcases a designer chef's kitchen featuring top-of-the-line appliances, a large center island with seating, and seamless flow into the family and dining areas ideal for everyday living and entertaining. Custom sliding doors open to a resort-style backyard complete with a covered patio, pool, and spa, creating the ultimate indoor-outdoor California lifestyle. The gated front yard provides additional space for multiple vehicles or recreational use. The main level features a private primary suite with direct access to the backyard, along with an additional bedroom for guests or office use. Upstairs, you'll find three spacious en-suite bedrooms, including a potential second primary suite. A rare opportunity to own a thoughtfully designed, move-in-ready home in one of Encino's premier locations.
Days On Market: 44
Listing updated: June 5, 2026 at 10:55 PM
Listed by: Justin Paul Huchel DRE #01375793, Carolwood Estates
Michael Reyes DRE #02019989, Carolwood Estates

Features & Facts
Interior
- Bedrooms: 5
- Bathrooms: 6
- Square Feet: 3500
- Year Built: 2023
- Flooring: Stone Tile
- Family Room: Yes
Recently Sold Nearby


Similar Homes for Sale

$2,450,000
15710 Hartsook St, Encino

$2,695,000
15916 Daniel Ln, Encino

$3,395,000
15473 La Maida St, Sherman Oaks

$2,499,000
4938 Edgerton Ave, Encino

$3,475,000
15938 Valley Vista Blvd, Encino

$3,299,000
15110 Otsego St, Los Angeles
Contact a Buyer's Agent
Connect with Tony O'Brien — REALTOR, The Sher Group & LOCALLA
Consent not required to use LOCALLA. See our Privacy Policy.
The Sher Group and Tony O'Brien are not mortgage brokers or lenders and do not provide financing. If you opt in, we may refer you to a third-party licensed mortgage professional. We do not guarantee loan approval, rates, or terms.
Nearby Homes For Sale


© 2026 The MLS™ - Combined L.A. Westside MLS (CLAW). All rights reserved. Based on information from The MLS™ - Combined L.A. Westside MLS (CLAW) as of 10/12/2026, 12:13:05 PM. All data, including all measurements and calculations of area, is obtained from various sources and has not been, and will not be, verified by broker or MLS. All information should be independently reviewed and verified for accuracy. Properties may or may not be listed by the office/agent presenting the information. IDX information is provided exclusively for personal, non-commercial use, and may not be used for any purpose other than to identify prospective properties consumers may be interested in purchasing. Information is deemed reliable but not guaranteed.
Tony O'Brien DRE #02200838 | The Sher Group DRE #02022464
Equal Housing Opportunity
Nearby Homes For Sale
Contact a Buyer's Agent
Connect with Tony O'Brien — REALTOR, The Sher Group & LOCALLA
Consent not required to use LOCALLA. See our Privacy Policy.
The Sher Group and Tony O'Brien are not mortgage brokers or lenders and do not provide financing. If you opt in, we may refer you to a third-party licensed mortgage professional. We do not guarantee loan approval, rates, or terms.
© 2026 The MLS™ - Combined L.A. Westside MLS (CLAW). All rights reserved. Based on information from The MLS™ - Combined L.A. Westside MLS (CLAW) as of 10/12/2026, 12:13:05 PM. All data, including all measurements and calculations of area, is obtained from various sources and has not been, and will not be, verified by broker or MLS. All information should be independently reviewed and verified for accuracy. Properties may or may not be listed by the office/agent presenting the information. IDX information is provided exclusively for personal, non-commercial use, and may not be used for any purpose other than to identify prospective properties consumers may be interested in purchasing. Information is deemed reliable but not guaranteed.
Tony O'Brien DRE #02200838 | The Sher Group DRE #02022464
Equal Housing Opportunity