LOCALLA
$1,499,000
4829 Dempsey Ave Encino CA 91436
Residential
Built 1956
N/A
$786/sqft
No HOA
N/A
What's Special
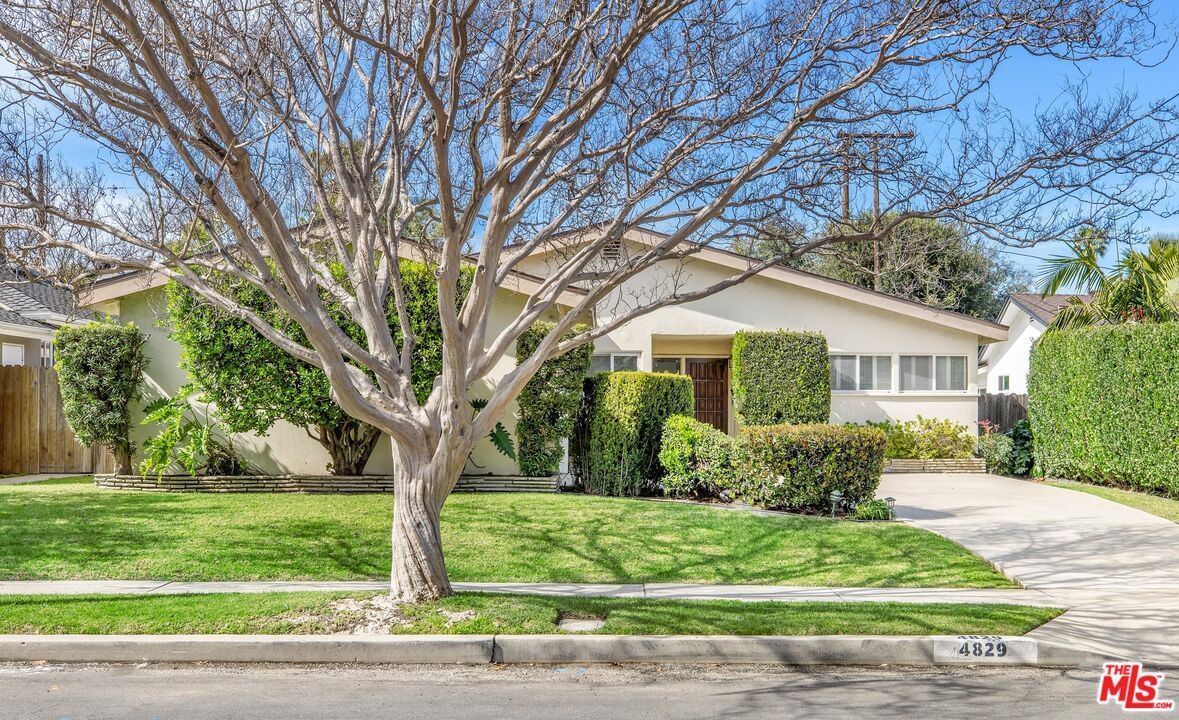
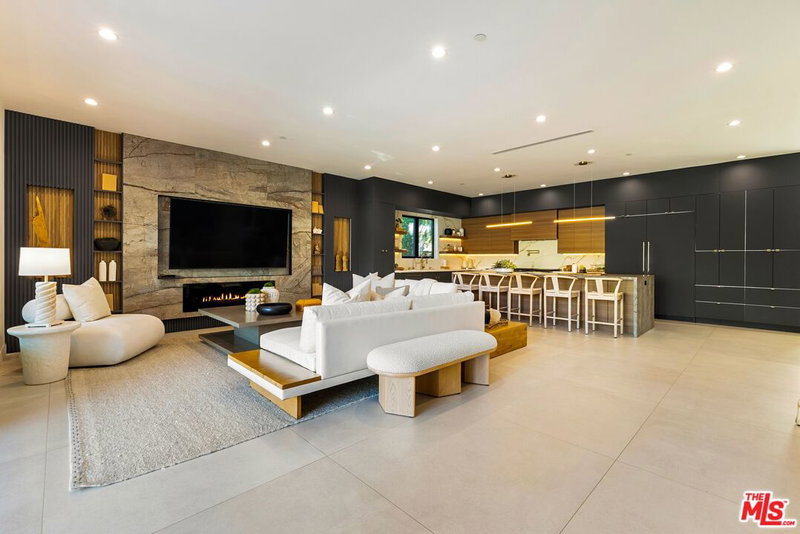
Welcome to this well-maintained, move-in ready home located on a quiet double cul-de-sac in the flats of Encino. Cared for by the same family since 1956, this 3BD/2BA residence offers an ideal layout, updated kitchen, and a generously sized, private backyard. Inside, warm wood flooring and natural light set a welcoming tone. The bright, open concept kitchen features a skylight, stainless steel appliances, including a double oven, ample cabinetry, and bar seating that opens seamlessly to the formal dining area. From there, the space flows into a living room anchored by a stone gas fireplace and sliding glass doors that lead to the backyard, creating an easy indoor-outdoor connection. The primary suite is thoughtfully positioned at the end of the hallway and includes two closets, an ensuite bath with an enclosed step-in shower, and direct access to the backyard. Two additional bedrooms offer charming window shutters, ample closet space, and share a well-appointed hall bath with dual vanity and shower-tub combination. An additional living area off the hallway, complete with closet storage and backyard access, provides flexibility as a den, home office, or potential fourth bedroom. Outdoors, the expansive backyard offers a peaceful retreat with a covered patio, lush landscaping, a large grassy lawn, and plenty of room to add a pool. Additional features include a two-car garage with direct kitchen access and generous driveway parking. Conveniently located near Hesby Oaks Charter School and moments from the shops and dining along Ventura Boulevard, this home presents a wonderful opportunity to enjoy space, privacy, and a highly desirable location.
Days On Market: 9
Listing updated: April 16, 2026 at 05:33 PM
Listed by: Andrew Dinsky DRE #01724985, Equity Union
Marc Michiel DRE #02151399, Equity Union

Features & Facts
Interior
- Bedrooms: 3
- Bathrooms: 2
- Square Feet: 1906
- Year Built: 1956
- Flooring: Mixed
- Family Room: Yes


Similar Homes for Sale

$1,599,000
15431 Milbank St, Encino

$1,795,000
16141 Dickens St, Los Angeles

$1,344,900
4348 Sepulveda Blvd, Sherman Oaks

$1,650,000
4645 Petit Ave, Encino

$1,225,000
3980 Hopevale Dr, Los Angeles

$1,650,000
3905 Pacheco Dr, Sherman Oaks
Contact a Buyer's Agent
Connect with Tony O'Brien — REALTOR, The Sher Group & LOCALLA
Consent not required to use LOCALLA. See our Privacy Policy.
The Sher Group and Tony O'Brien are not mortgage brokers or lenders and do not provide financing. If you opt in, we may refer you to a third-party licensed mortgage professional. We do not guarantee loan approval, rates, or terms.

© 2026 The MLS™ - Combined L.A. Westside MLS (CLAW). All rights reserved. Based on information from The MLS™ - Combined L.A. Westside MLS (CLAW) as of 10/12/2026, 11:57:33 AM. All data, including all measurements and calculations of area, is obtained from various sources and has not been, and will not be, verified by broker or MLS. All information should be independently reviewed and verified for accuracy. Properties may or may not be listed by the office/agent presenting the information. IDX information is provided exclusively for personal, non-commercial use, and may not be used for any purpose other than to identify prospective properties consumers may be interested in purchasing. Information is deemed reliable but not guaranteed.
Tony O'Brien DRE #02200838 | The Sher Group DRE #02022464
Equal Housing Opportunity
Nearby Homes For Sale
Contact a Buyer's Agent
Connect with Tony O'Brien — REALTOR, The Sher Group & LOCALLA
Consent not required to use LOCALLA. See our Privacy Policy.
The Sher Group and Tony O'Brien are not mortgage brokers or lenders and do not provide financing. If you opt in, we may refer you to a third-party licensed mortgage professional. We do not guarantee loan approval, rates, or terms.
© 2026 The MLS™ - Combined L.A. Westside MLS (CLAW). All rights reserved. Based on information from The MLS™ - Combined L.A. Westside MLS (CLAW) as of 10/12/2026, 11:57:33 AM. All data, including all measurements and calculations of area, is obtained from various sources and has not been, and will not be, verified by broker or MLS. All information should be independently reviewed and verified for accuracy. Properties may or may not be listed by the office/agent presenting the information. IDX information is provided exclusively for personal, non-commercial use, and may not be used for any purpose other than to identify prospective properties consumers may be interested in purchasing. Information is deemed reliable but not guaranteed.
Tony O'Brien DRE #02200838 | The Sher Group DRE #02022464
Equal Housing Opportunity