LOCALLA

$2,595,000
15605 Marilyn Ln Encino CA 91436
Residential
Built 1986
N/A
$500/sqft
No HOA
N/A
What's Special
Tucked away on a gated street south of Ventura Blvd, 15605 Marilyn Lane presents a rare opportunity to own a grand Encino estate with exceptional space, privacy, and timeless appeal. Set on an oversized lot and offering more than 5,000 square feet, this residence blends classic architecture with an inviting, functional layout designed for both everyday living and elegant entertaining. A dramatic two-story entry welcomes you into the home, where rich hardwood floors flow throughout. The expansive great room opens seamlessly to a private, walled patio, perfect for indoor-outdoor living and hosting gatherings. Formal living and dining rooms provide refined spaces for entertaining, while the large eat-in kitchen features French doors leading to an additional patio, creating multiple serene outdoor escapes. The flexible floor plan includes five bedrooms (one suite on the ground level) plus a dedicated office. Upstairs, the luxurious primary wing serves as a true retreat, complete with elevated ceilings, a private balcony, a fireplace, a spa-like bathroom, and multiple oversized closets. Two additional bedroom suites, another bedroom (currently being used as a dressing room), and an expansive upper-level deck complete the second floor, offering comfort and privacy for family or guests. A trust sale without court confirmation, this property combines scale, location, and opportunity in one of Encino's most desirable settings.
Days On Market: 11
Listing updated: June 26, 2026 at 01:57 AM
Listed by: Caroline Lewis DRE #01400262, Douglas Elliman

Features & Facts
Interior
- Bedrooms: 5
- Bathrooms: 5 full, 1 half
- Square Feet: 5185
- Year Built: 1986
- Flooring: Hardwood, Tile
- Fireplaces: 3
- Family Room: Yes
Recently Sold Nearby

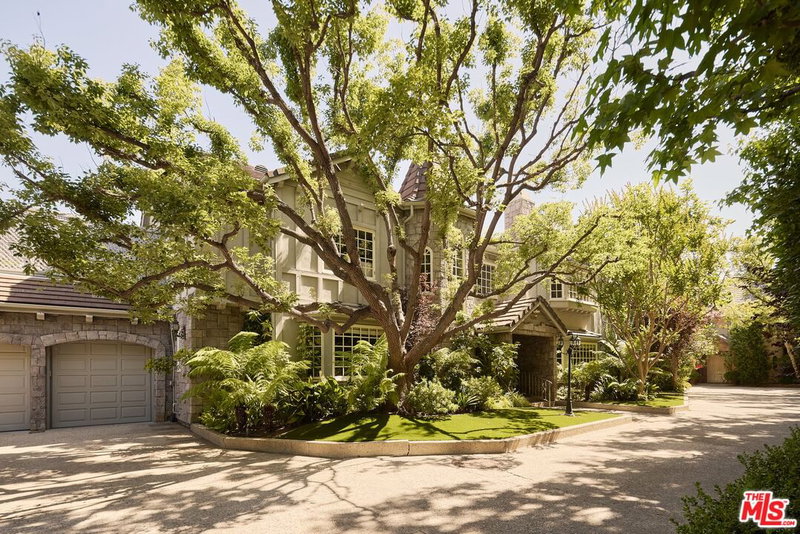

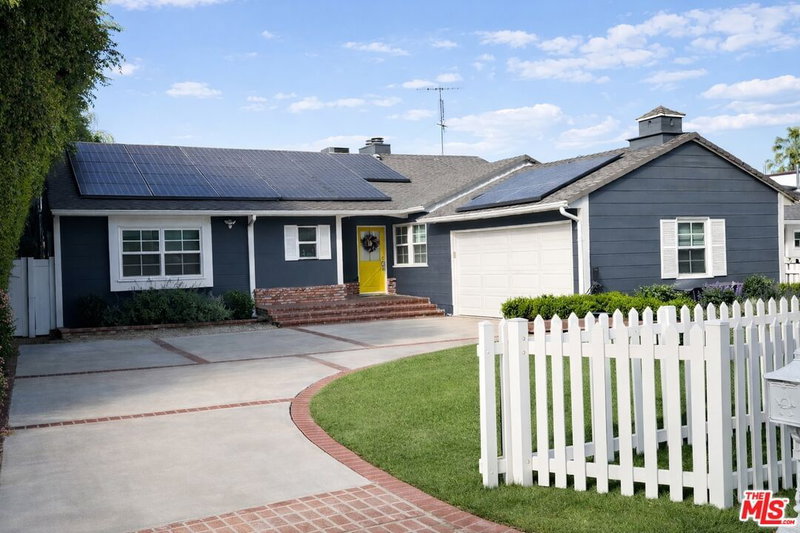
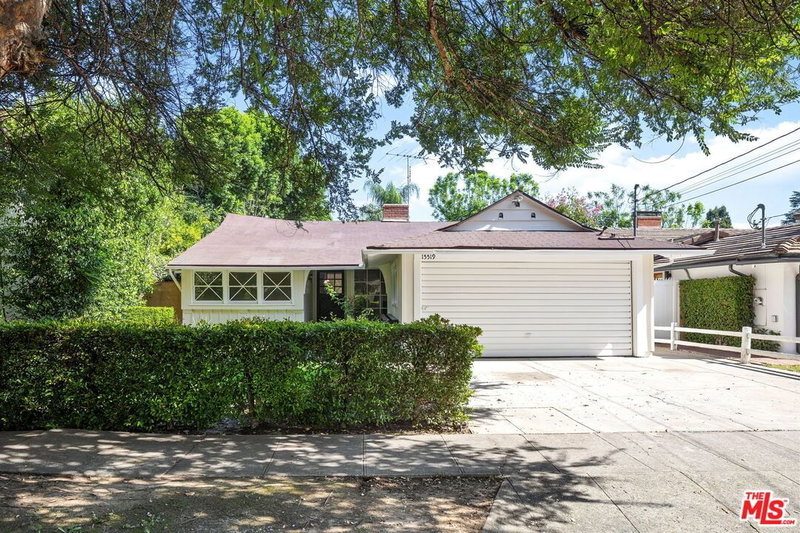

Similar Homes for Sale

$2,999,999
15434 Sutton St, Sherman Oaks

$2,799,000
3891 Sepulveda Blvd, Sherman Oaks

$2,950,000
3741 Royal Woods Dr, Sherman Oaks

$2,995,000
16457 Marbro Dr, Encino

$2,395,000
14633 Valley Vista Blvd, Los Angeles

$2,895,000
4100 Madelia Ave, Los Angeles
Contact a Buyer's Agent
Connect with Tony O'Brien — REALTOR, The Sher Group & LOCALLA
Consent not required to use LOCALLA. See our Privacy Policy.
The Sher Group and Tony O'Brien are not mortgage brokers or lenders and do not provide financing. If you opt in, we may refer you to a third-party licensed mortgage professional. We do not guarantee loan approval, rates, or terms.
Nearby Homes For Sale


© 2026 The MLS™ - Combined L.A. Westside MLS (CLAW). All rights reserved. Based on information from The MLS™ - Combined L.A. Westside MLS (CLAW) as of 10/12/2026, 11:44:04 AM. All data, including all measurements and calculations of area, is obtained from various sources and has not been, and will not be, verified by broker or MLS. All information should be independently reviewed and verified for accuracy. Properties may or may not be listed by the office/agent presenting the information. IDX information is provided exclusively for personal, non-commercial use, and may not be used for any purpose other than to identify prospective properties consumers may be interested in purchasing. Information is deemed reliable but not guaranteed.
Tony O'Brien DRE #02200838 | The Sher Group DRE #02022464
Equal Housing Opportunity
Nearby Homes For Sale
Contact a Buyer's Agent
Connect with Tony O'Brien — REALTOR, The Sher Group & LOCALLA
Consent not required to use LOCALLA. See our Privacy Policy.
The Sher Group and Tony O'Brien are not mortgage brokers or lenders and do not provide financing. If you opt in, we may refer you to a third-party licensed mortgage professional. We do not guarantee loan approval, rates, or terms.
© 2026 The MLS™ - Combined L.A. Westside MLS (CLAW). All rights reserved. Based on information from The MLS™ - Combined L.A. Westside MLS (CLAW) as of 10/12/2026, 11:44:04 AM. All data, including all measurements and calculations of area, is obtained from various sources and has not been, and will not be, verified by broker or MLS. All information should be independently reviewed and verified for accuracy. Properties may or may not be listed by the office/agent presenting the information. IDX information is provided exclusively for personal, non-commercial use, and may not be used for any purpose other than to identify prospective properties consumers may be interested in purchasing. Information is deemed reliable but not guaranteed.
Tony O'Brien DRE #02200838 | The Sher Group DRE #02022464
Equal Housing Opportunity