LOCALLA

$9,500,000
15620 Woodvale Rd Encino CA 91436
Residential
Built 2024
N/A
$869/sqft
No HOA
N/A
What's Special
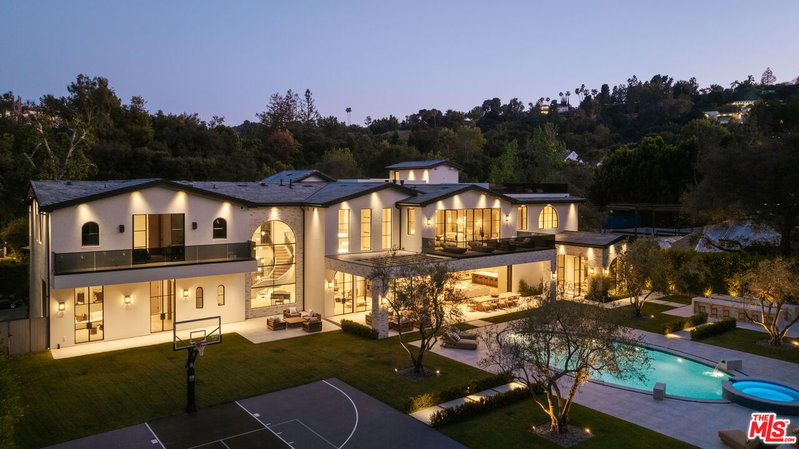
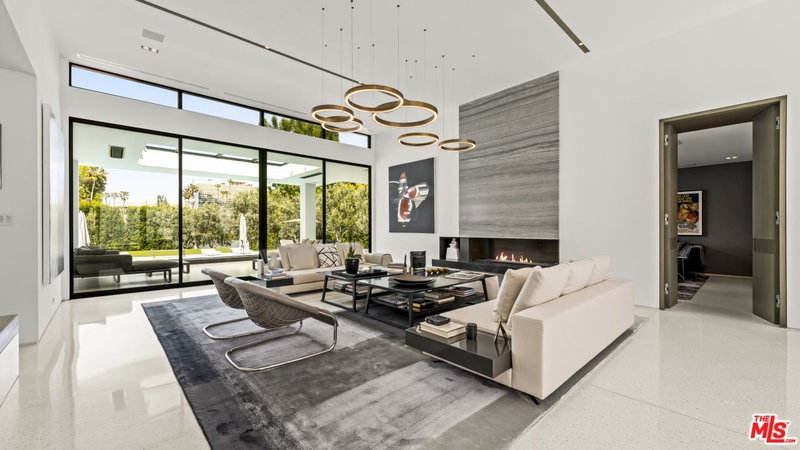
Built with meticulous craftsmanship by acclaimed development firm MODE Management, renowned for their attention to the highest quality construction. Visionary design by award-winning Christina Cole Studio, this Contemporary French chateau embodies an elegant and sophisticated lifestyle. You get a prime location on coveted Woodvale Road, perched atop a secure private knoll in Encino's Royal Oaks. Close to everything and everywhere. The interior spaces feature high ceilings, vintage lighting, and natural materials throughout, carefully designed to create an atmosphere of warmth and sophistication. Every countertop and bathroom throughout the home features unique, exotic stones with remarkable textures, adding to the feeling of opulence. The open-concept layout connects the living, dining, and kitchen areas. In the family room, La Cantina sliding doors open onto outdoor patios, where the fully equipped summer kitchen and lap pool with jacuzzi invite the beauty of the surrounding landscape indoors. The gourmet kitchen, consisting of top-of-the-line appliances and custom cabinetry, inspires culinary creativity. The separate prep kitchen with butcher block countertops offers even more functionality. In the main residence, there are 6 luxurious bedrooms and 8 bathrooms, along with a one-bedroom, full-bathroom ADU guest house with its own kitchen. The primary suite boasts a spa-like ensuite bathroom, complete with a soaking tub, dual bathrooms, and two spacious walk-in showers and closets. The lower level, with amazing natural light and an outdoor patio, is perfect for kids of all ages, as well as great for entertaining. The bar, the movie theater, and the gym with infrared sauna offer every luxury amenity you can imagine. A Control4 smart home system ensures convenient contemporary living.
Days On Market: 88
Listing updated: July 13, 2026 at 04:35 PM
Listed by: Craig Knizek DRE #01377932, The Agency

Features & Facts
Interior
- Bedrooms: 7
- Bathrooms: 9 full, 2 half
- Square Feet: 10927
- Year Built: 2024
- Flooring: Marble, Wood
- Fireplaces: 1
- Family Room: Yes
Recently Sold Nearby


Similar Homes for Sale

$9,800,000
15321 Kingswood Ln, Sherman Oaks

$8,495,000
16988 Strawberry Dr, Los Angeles

$8,995,000
2285 Worthing Ln, Los Angeles

$10,495,000
11730 Stonehenge Ln, Los Angeles

$8,500,000
1922 Bel Air Rd, Los Angeles

$8,995,000
10932 Savona Rd, Los Angeles
Contact a Buyer's Agent
Connect with Tony O'Brien — REALTOR, The Sher Group & LOCALLA
Consent not required to use LOCALLA. See our Privacy Policy.
The Sher Group and Tony O'Brien are not mortgage brokers or lenders and do not provide financing. If you opt in, we may refer you to a third-party licensed mortgage professional. We do not guarantee loan approval, rates, or terms.
Nearby Homes For Sale


© 2026 The MLS™ - Combined L.A. Westside MLS (CLAW). All rights reserved. Based on information from The MLS™ - Combined L.A. Westside MLS (CLAW) as of 10/10/2026, 1:12:10 PM. All data, including all measurements and calculations of area, is obtained from various sources and has not been, and will not be, verified by broker or MLS. All information should be independently reviewed and verified for accuracy. Properties may or may not be listed by the office/agent presenting the information. IDX information is provided exclusively for personal, non-commercial use, and may not be used for any purpose other than to identify prospective properties consumers may be interested in purchasing. Information is deemed reliable but not guaranteed.
Tony O'Brien DRE #02200838 | The Sher Group DRE #02022464
Equal Housing Opportunity
Nearby Homes For Sale
Contact a Buyer's Agent
Connect with Tony O'Brien — REALTOR, The Sher Group & LOCALLA
Consent not required to use LOCALLA. See our Privacy Policy.
The Sher Group and Tony O'Brien are not mortgage brokers or lenders and do not provide financing. If you opt in, we may refer you to a third-party licensed mortgage professional. We do not guarantee loan approval, rates, or terms.
© 2026 The MLS™ - Combined L.A. Westside MLS (CLAW). All rights reserved. Based on information from The MLS™ - Combined L.A. Westside MLS (CLAW) as of 10/10/2026, 1:12:10 PM. All data, including all measurements and calculations of area, is obtained from various sources and has not been, and will not be, verified by broker or MLS. All information should be independently reviewed and verified for accuracy. Properties may or may not be listed by the office/agent presenting the information. IDX information is provided exclusively for personal, non-commercial use, and may not be used for any purpose other than to identify prospective properties consumers may be interested in purchasing. Information is deemed reliable but not guaranteed.
Tony O'Brien DRE #02200838 | The Sher Group DRE #02022464
Equal Housing Opportunity