LOCALLA


$2,349,000
17616 Corinthian Dr Encino CA 91316
Residential
Built 1969
N/A
$751/sqft
No HOA
N/A
What's Special
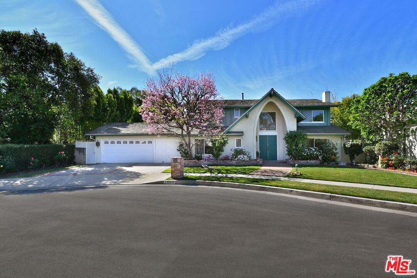
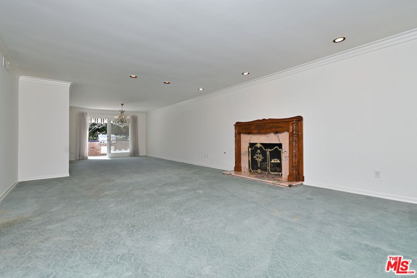
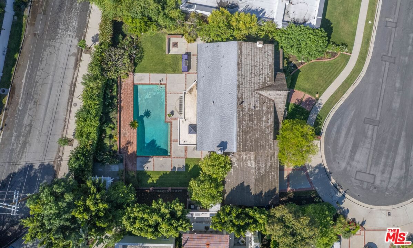
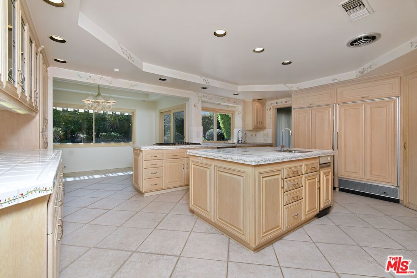
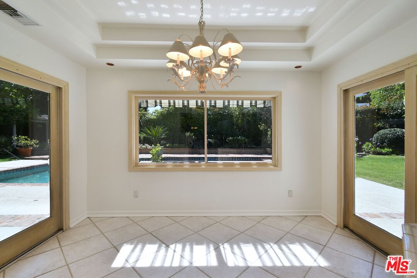
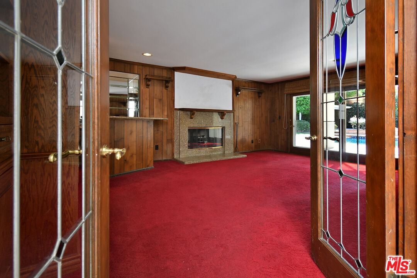
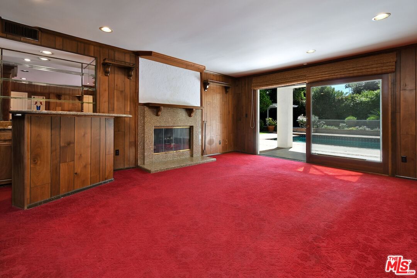
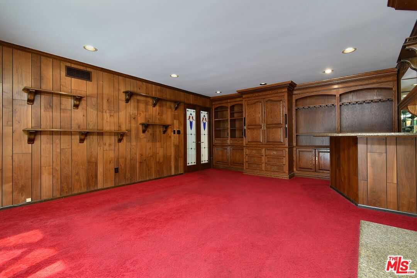
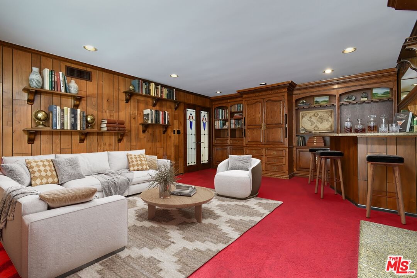
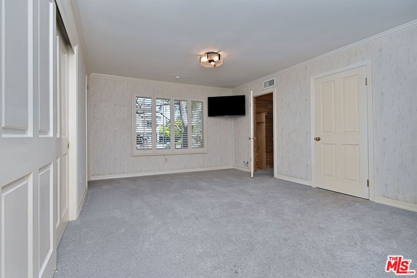
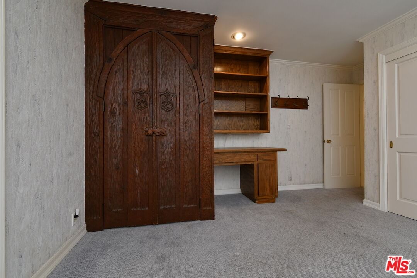
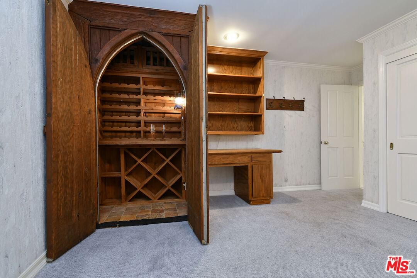
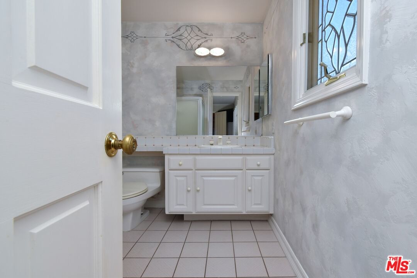
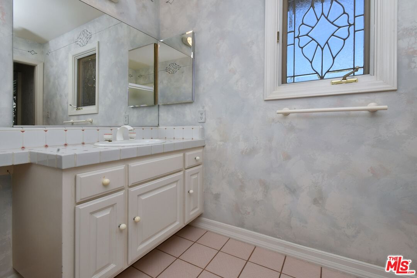
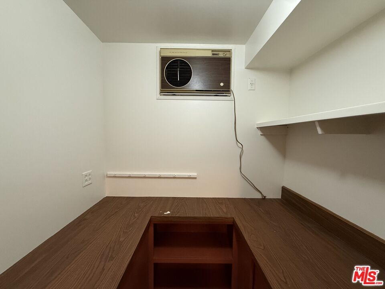
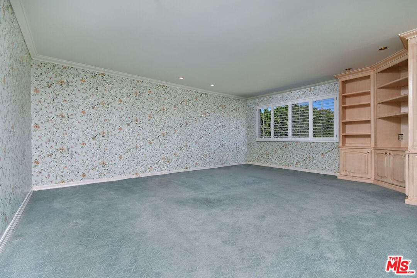
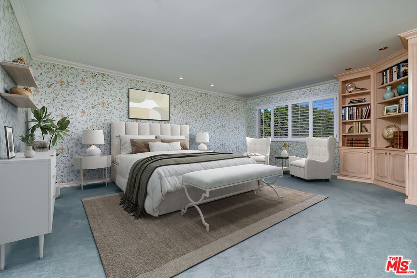
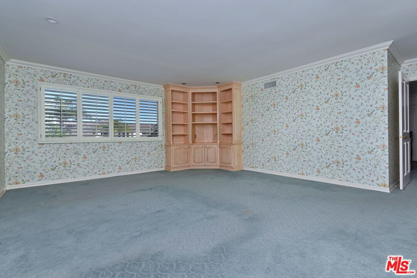
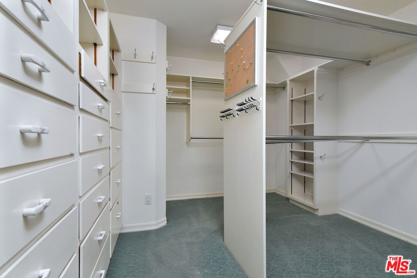
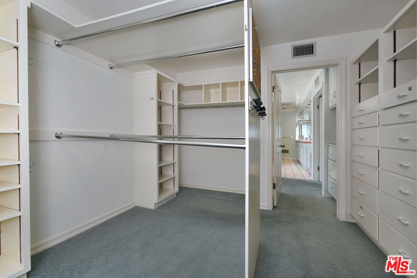
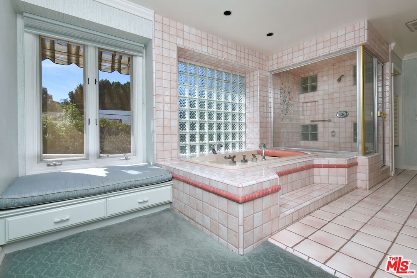
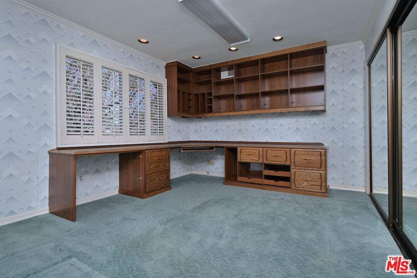
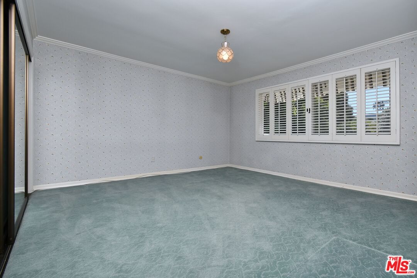
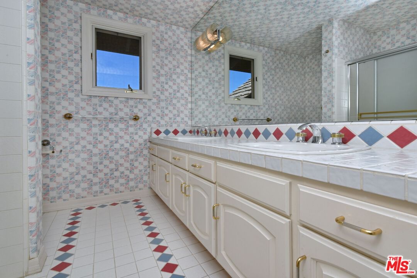
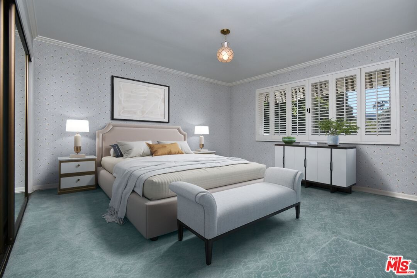
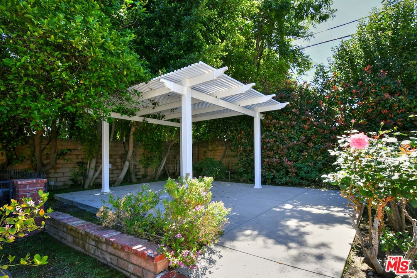
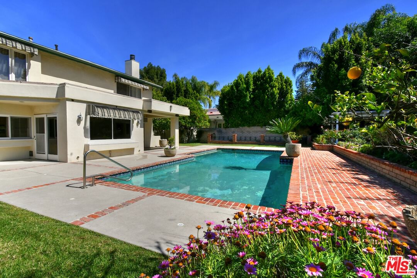
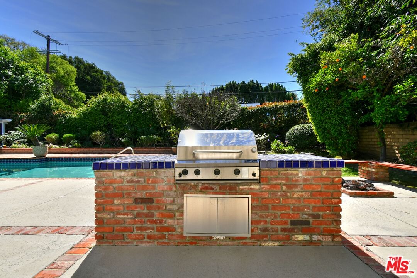
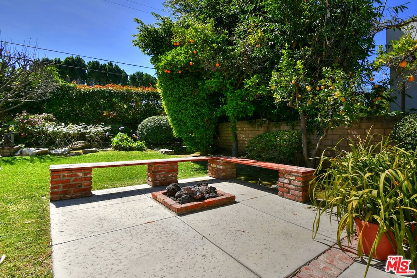
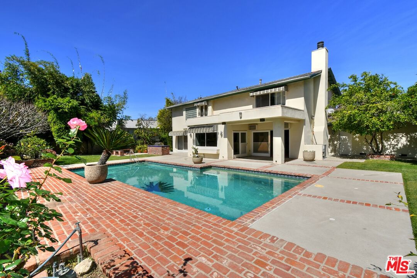
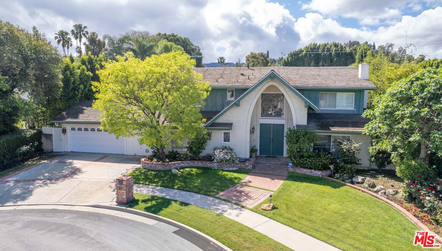
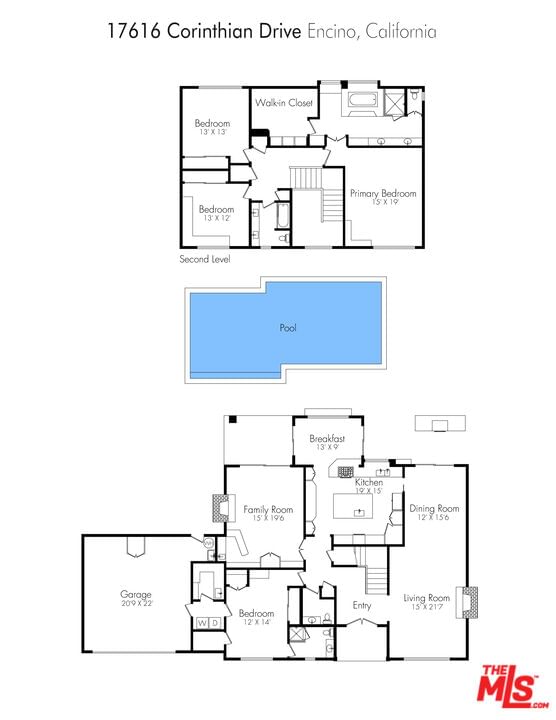
THE BEST OF ENCINO! THIS 4 BED/4 BATH HOME SOUTH OF VENTURA IS SITUATED ON A FLAT 11,000+ SQ. FT. LOT AT THE END OF THE CUL-DE-SAC. THE MAIN LEVEL FEATURES A GRAND 2-STORY ENTRY THAT LEADS TO A FORMAL DINING AND LIVING ROOM WITH FIREPLACE; A SPACIOUS KITCHEN AND SUNNY BREAKFAST/DINING AREA LOOK ONTO AN INVITING BACKYARD. ADDITIONALLY, THE FIRST FLOOR HAS A POWDER ROOM, HOBBY/PHOTOGRAPHY ROOM, FAMILY DEN WITH FIREPLACE, EN-SUITE BEDROOM AND A REFRIGERATED WINE CLOSET WITH HAND-CARVED WOODEN DOORS. UPSTAIRS IS THE EN-SUITE PRIMARY BEDROOM WITH A LARGE WALK-IN CLOSET AND BATHROOM INCLUDING A STEAM SHOWER AND SPA TUB. TWO ADDITIONAL WELL-SIZED BEDROOMS COMPLETE THE SECOND FLOOR. THE EXPANSIVE BACKYARD IS DESIGNED FOR OUTDOOR ENTERTAINING FEATURING A SWIMMER'S POOL, BUILT-IN BBQ, LARGE VEGETABLE GARDEN, MATURE FRUIT-BEARING TREES AND PLENTY OF PATIO AND GRASSY SPACE. THIS PROPERTY IS A MUST-SEE AND READY FOR A DESIGNER'S TOUCH. SOME PHOTOS ARE VIRTUALLY STAGED. PLEASE NOTE, THE AGENT IS RELATED TO HOMEOWNER.
Days On Market: 17
Listing updated: April 29, 2026 at 11:18 PM
Listed by: Andrea Schall-Hammer DRE #01918113, Ferraro & Assoc.
Catherine Ferraro DRE #00481031, Ferraro & Assoc.

Features & Facts
Interior
- Bedrooms: 4
- Bathrooms: 4 full, 1 half
- Square Feet: 3127
- Year Built: 1969
- Flooring: Carpet, Tile, Linoleum, Stone Tile
- Fireplaces: 3
- Family Room: Yes
Recently Sold Nearby

Contact a Buyer's Agent
Connect with Tony O'Brien — REALTOR, The Sher Group & LOCALLA
Consent not required to use LOCALLA. See our Privacy Policy.
The Sher Group and Tony O'Brien are not mortgage brokers or lenders and do not provide financing. If you opt in, we may refer you to a third-party licensed mortgage professional. We do not guarantee loan approval, rates, or terms.
Nearby Homes For Sale


© 2026 The MLS™ - Combined L.A. Westside MLS (CLAW). All rights reserved. Based on information from The MLS™ - Combined L.A. Westside MLS (CLAW) as of 8/26/2026, 8:57:35 PM. All data, including all measurements and calculations of area, is obtained from various sources and has not been, and will not be, verified by broker or MLS. All information should be independently reviewed and verified for accuracy. Properties may or may not be listed by the office/agent presenting the information. IDX information is provided exclusively for personal, non-commercial use, and may not be used for any purpose other than to identify prospective properties consumers may be interested in purchasing. Information is deemed reliable but not guaranteed.
Tony O'Brien DRE #02200838 | The Sher Group DRE #02022464
Equal Housing Opportunity
Nearby Homes For Sale
Contact a Buyer's Agent
Connect with Tony O'Brien — REALTOR, The Sher Group & LOCALLA
Consent not required to use LOCALLA. See our Privacy Policy.
The Sher Group and Tony O'Brien are not mortgage brokers or lenders and do not provide financing. If you opt in, we may refer you to a third-party licensed mortgage professional. We do not guarantee loan approval, rates, or terms.
© 2026 The MLS™ - Combined L.A. Westside MLS (CLAW). All rights reserved. Based on information from The MLS™ - Combined L.A. Westside MLS (CLAW) as of 8/26/2026, 8:57:35 PM. All data, including all measurements and calculations of area, is obtained from various sources and has not been, and will not be, verified by broker or MLS. All information should be independently reviewed and verified for accuracy. Properties may or may not be listed by the office/agent presenting the information. IDX information is provided exclusively for personal, non-commercial use, and may not be used for any purpose other than to identify prospective properties consumers may be interested in purchasing. Information is deemed reliable but not guaranteed.
Tony O'Brien DRE #02200838 | The Sher Group DRE #02022464
Equal Housing Opportunity