LOCALLA




$2,295,000
17108 Oak View Dr Encino CA 91316
Residential
Built 1971
N/A
$918/sqft
No HOA
N/A
What's Special
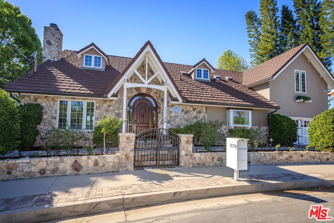
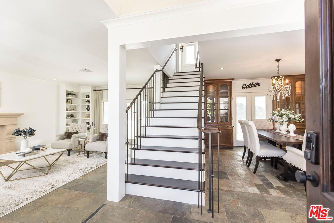
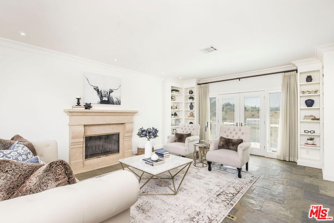
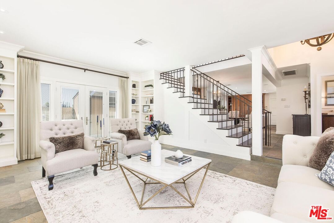
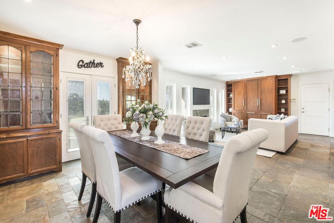
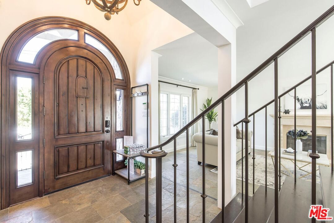
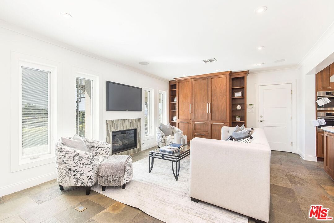
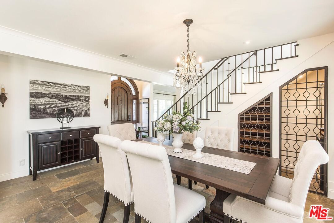
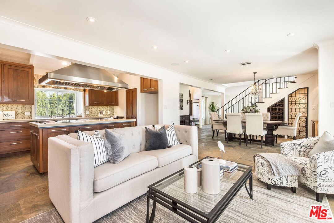
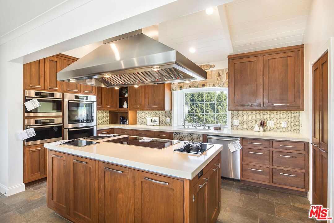
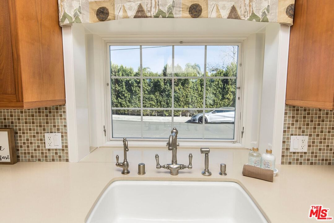
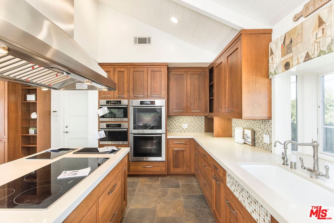
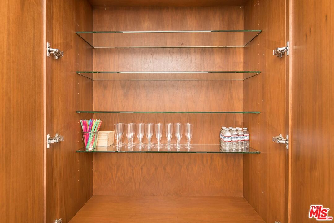
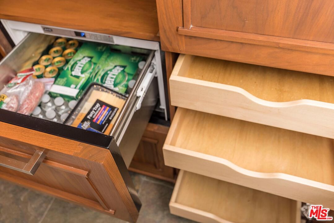
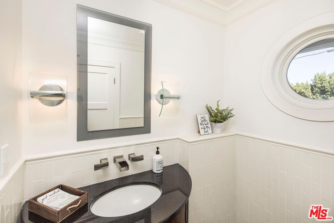
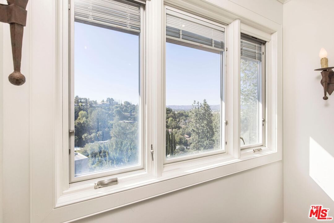
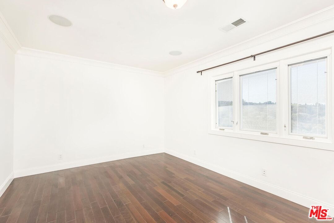
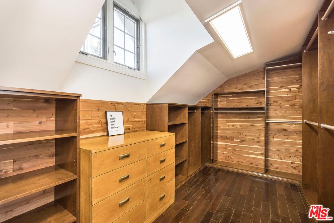
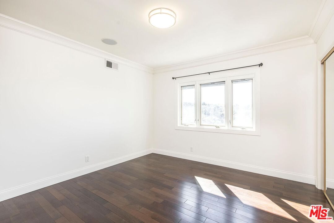
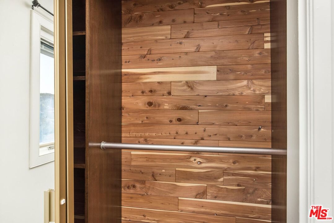
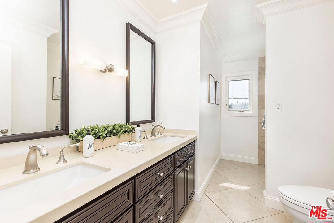
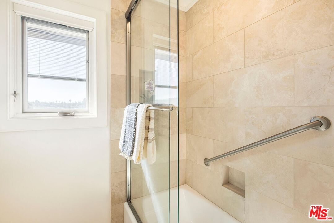
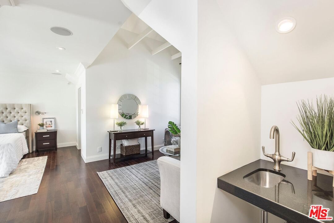
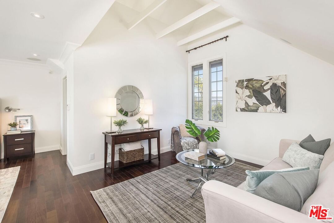
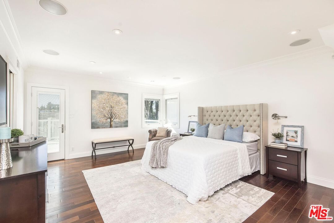
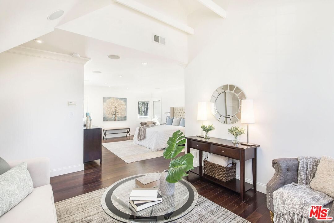
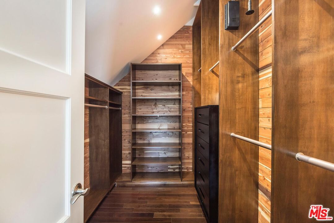
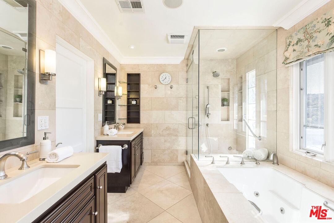
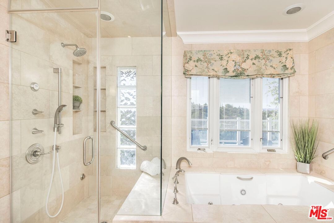
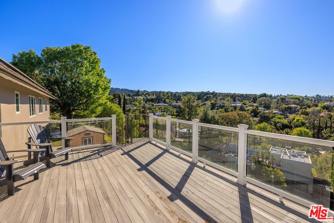
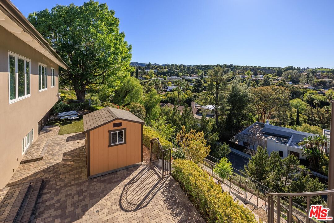
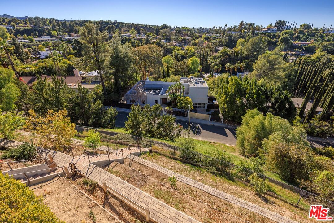
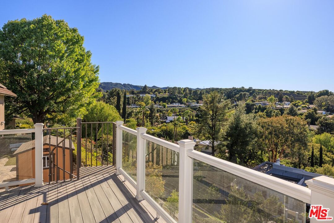
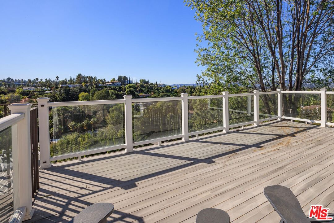
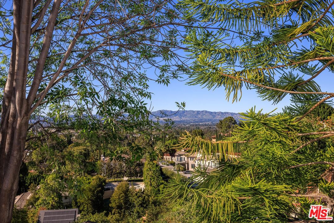
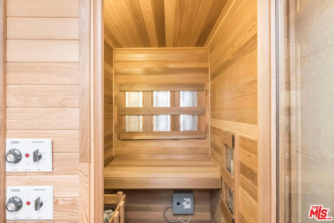
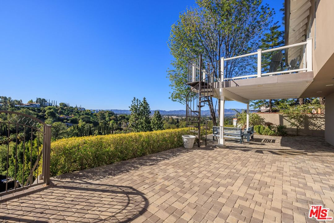
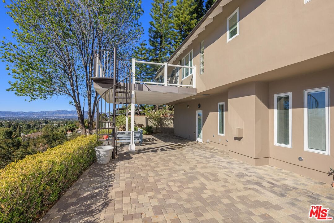
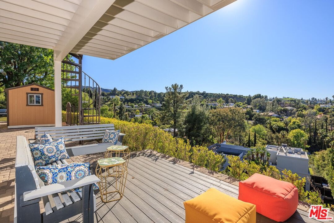
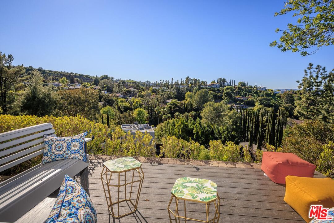
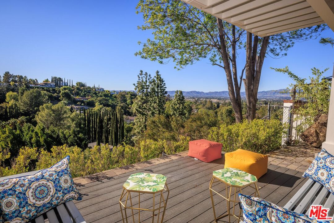
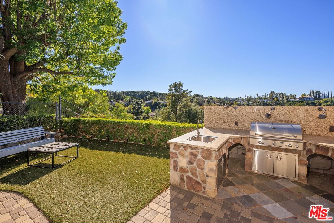
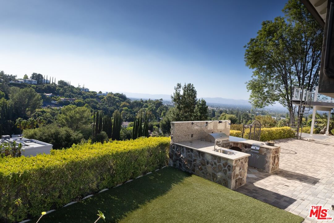
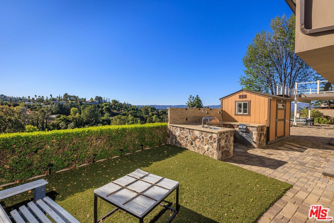
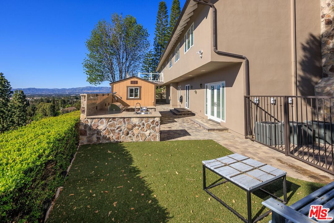
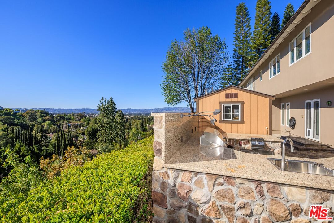
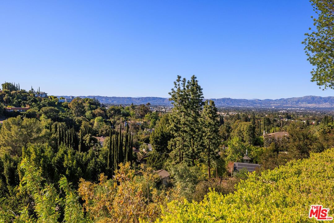
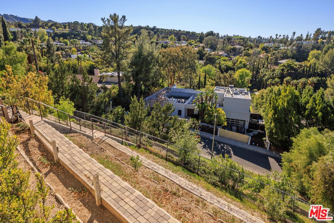
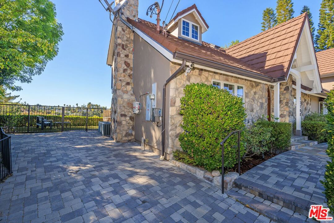
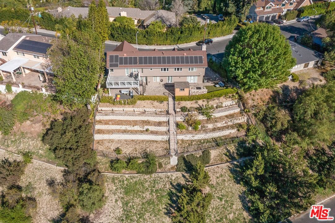
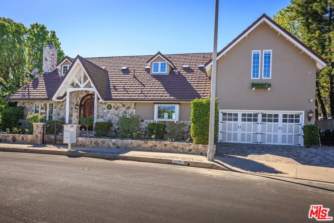
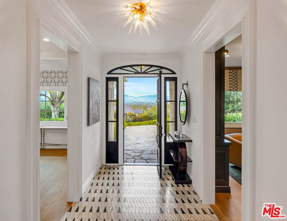
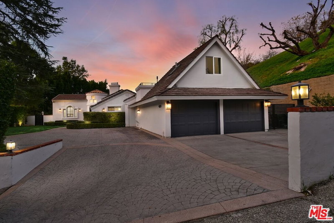
Updated and upgraded throughout, luxurious move in ready 3 bed+ 2.5 bath with gorgeous mountain and hill views! Elegant stone tile throughout the first floor, 2 fireplaces, built in bookcases and French doors, perfect for entertaining with a lighted-built-in dry bar w/refrigerated drawers and tons of storage options, as well as multiple windows to enjoy the breath-taking views. Complete with crystal chandelier, built-in cabinets, wine cellar, another set of French doors overlooking the wonderful views of the rear yard/entertaining areas w/updated paver patios, built-in BBQ w/sink & side burner. Spacious island kitchen, tremendous storage, Miele induction 5 burner cooktop (+ wok burner/electric grill/deep fryer, too!), Miele double ovens/microwave and separate steamer oven, Miele dishwasher, garden window above farm-style sink, quartz countertops, walnut cabinets with soft-close doors and drawers plus walk-in pantry. Dimming and recessed LED lighting throughout. Huge primary bedroom with bonus area for office/gym/baby's room, and a viewing deck/patio with glass walls with a spiral staircase down to to rear patio. Plus an oversized-cedar-lined walk in closet. Bathroom has spa tub/dual vanity/dry sauna. 2nd and 3rd bedrooms, one with huge walk in, both closets cedar lined, shared bathroom. Hardwood floor throughout the 2nd floor. 5 'openable' skylights. Surround-sound throughout, triple-zoned HVAC systems, solar system, 2-car direct access garage with paved driveway and front walkways. All Pella windows and French doors, most with internal blinds/retractable screens. Life System water filtration system, tankless water heater, central vacuum, in-floor outlets, alarm and intercom-ready. Highly desirable location near parks, hiking & biking trails + easy access to 405 and 101. House is unfurnished.
Days On Market: 8
Listing updated: June 12, 2026 at 07:01 AM
Listed by: Caroline Fleck DRE #01850225, Coldwell Banker Realty

Features & Facts
Interior
- Bedrooms: 3
- Bathrooms: 3
- Square Feet: 2499
- Year Built: 1971
- Flooring: Hardwood, Stone Tile
- Family Room: Yes
Recently Sold Nearby

Tour with Localla
LOCALLA was built by Tony O'Brien, a REALTOR with The Sher Group, to give buyers a direct and transparent way to search and tour homes. No selling your data. No partner agents. Just Tony.
Select a date and time
Contact a Buyer's Agent
Connect with Tony O'Brien — REALTOR, The Sher Group & LOCALLA
Consent not required to use LOCALLA. See our Privacy Policy.
The Sher Group and Tony O'Brien are not mortgage brokers or lenders and do not provide financing. If you opt in, we may refer you to a third-party licensed mortgage professional. We do not guarantee loan approval, rates, or terms.
Nearby Homes For Sale

© 2026 The MLS™ - Combined L.A. Westside MLS (CLAW). All rights reserved. Based on information from The MLS™ - Combined L.A. Westside MLS (CLAW) as of 8/26/2026, 7:38:49 PM. All data, including all measurements and calculations of area, is obtained from various sources and has not been, and will not be, verified by broker or MLS. All information should be independently reviewed and verified for accuracy. Properties may or may not be listed by the office/agent presenting the information. IDX information is provided exclusively for personal, non-commercial use, and may not be used for any purpose other than to identify prospective properties consumers may be interested in purchasing. Information is deemed reliable but not guaranteed.
Tony O'Brien DRE #02200838 | The Sher Group DRE #02022464
Equal Housing Opportunity
Tour with Localla
LOCALLA was built by Tony O'Brien, a REALTOR with The Sher Group, to give buyers a direct and transparent way to search and tour homes. No selling your data. No partner agents. Just Tony.
Select a date and time
Nearby Homes For Sale
Contact a Buyer's Agent
Connect with Tony O'Brien — REALTOR, The Sher Group & LOCALLA
Consent not required to use LOCALLA. See our Privacy Policy.
The Sher Group and Tony O'Brien are not mortgage brokers or lenders and do not provide financing. If you opt in, we may refer you to a third-party licensed mortgage professional. We do not guarantee loan approval, rates, or terms.
© 2026 The MLS™ - Combined L.A. Westside MLS (CLAW). All rights reserved. Based on information from The MLS™ - Combined L.A. Westside MLS (CLAW) as of 8/26/2026, 7:38:49 PM. All data, including all measurements and calculations of area, is obtained from various sources and has not been, and will not be, verified by broker or MLS. All information should be independently reviewed and verified for accuracy. Properties may or may not be listed by the office/agent presenting the information. IDX information is provided exclusively for personal, non-commercial use, and may not be used for any purpose other than to identify prospective properties consumers may be interested in purchasing. Information is deemed reliable but not guaranteed.
Tony O'Brien DRE #02200838 | The Sher Group DRE #02022464
Equal Housing Opportunity