LOCALLA




$2,190,000
5528 Mclennan Ave Encino CA 91436
Residential
N/A
N/A
$867/sqft
No HOA
N/A
What's Special
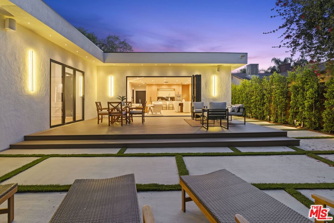
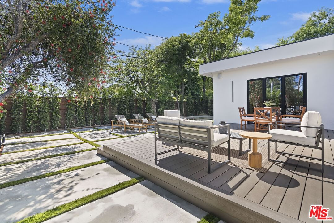
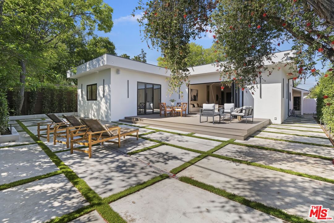
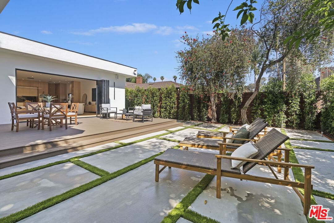
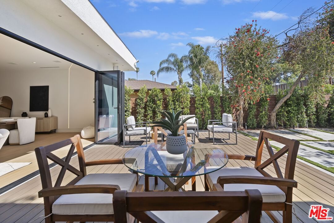
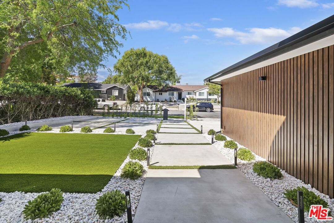
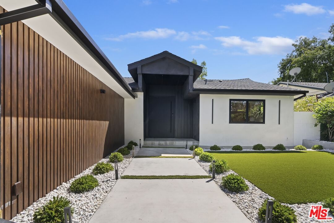
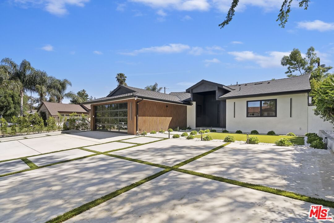
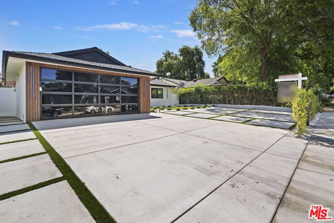
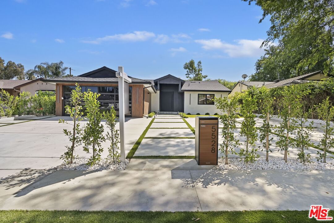
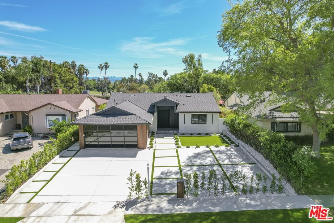
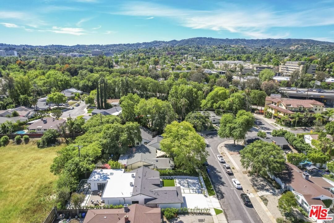
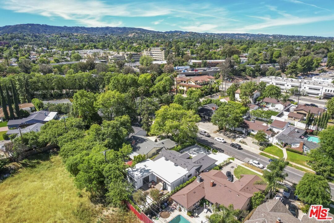
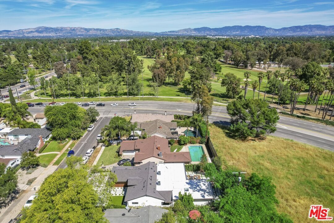
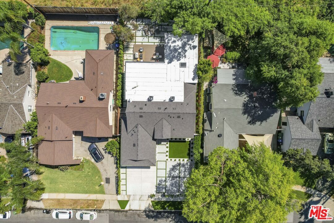
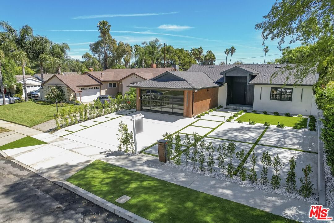
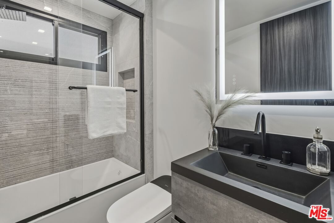
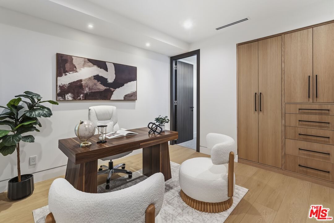
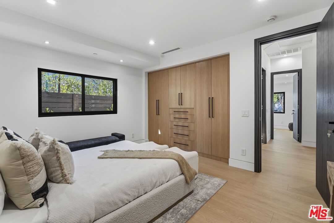
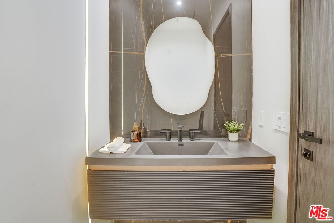
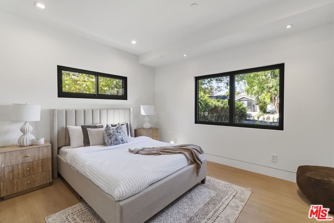
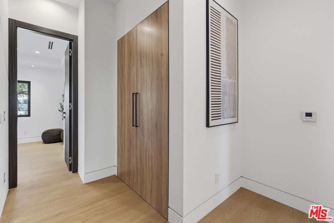
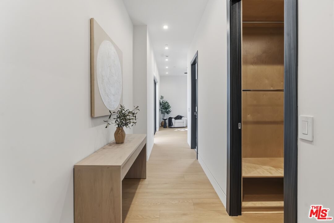
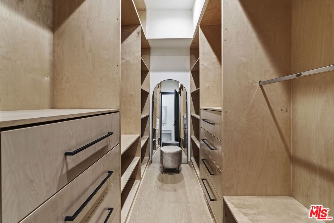
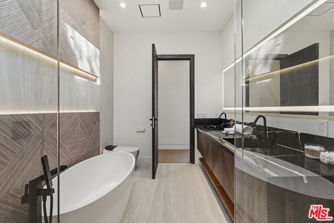
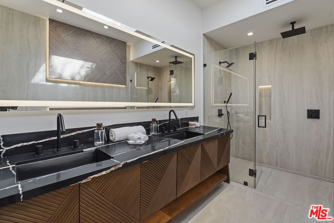
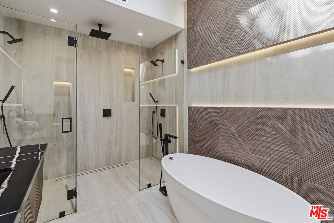
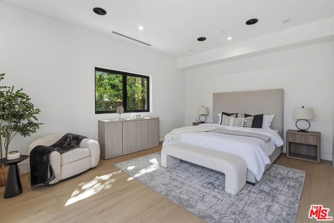
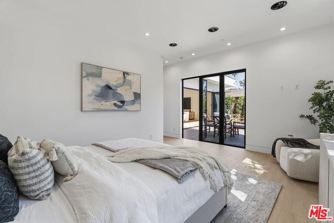
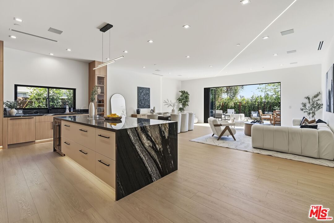
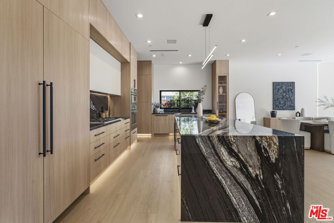
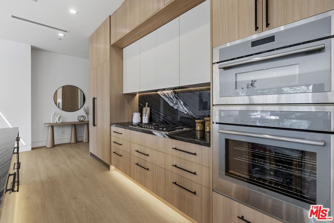
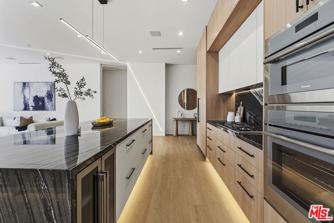
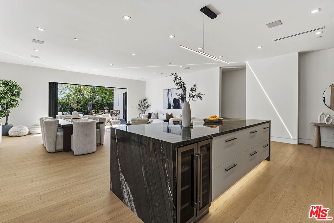
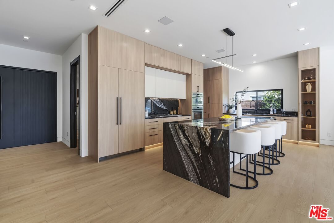
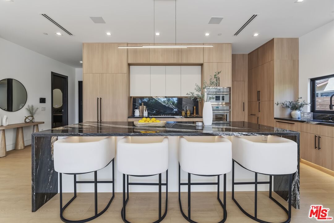
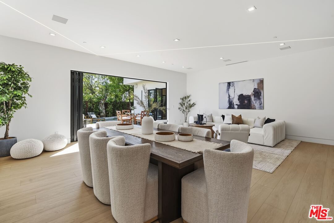
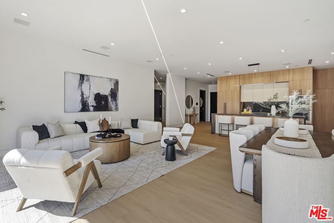
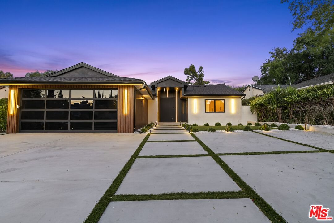
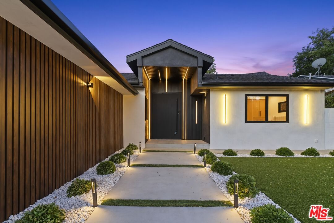
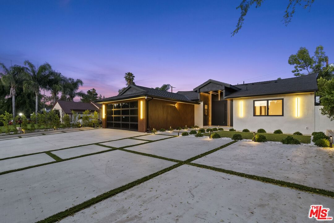
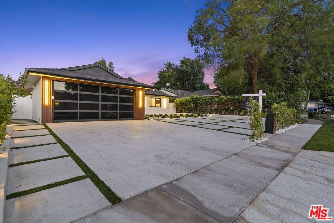
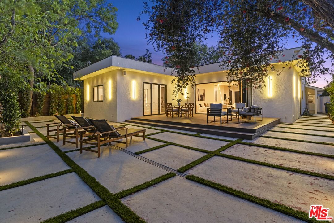
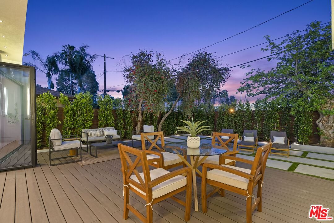
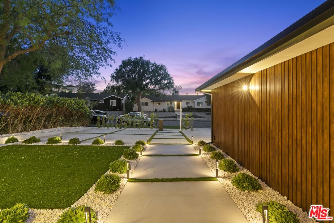
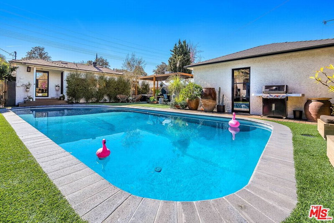
Welcome to this exquisite modern estate in the heart of Encino. This magnificent single-story residence offers 4 bedrooms and 4 bathrooms, thoughtfully designed with elegance, comfort, and seamless indoor-outdoor living in mind. As you step inside, you are greeted by an open-concept floor plan that flows effortlessly from the entryway to the backyard. The chef's kitchen features custom cabinetry, premium Thermador appliances, a sleek modern island, and a spacious walk-in pantry with direct access to the garage perfect for everyday convenience. The living room is light-filled and inviting, highlighted by expansive sliding pocket doors that beautifully blur the line between indoor and outdoor living. Just off the entry, you'll find a well-appointed in-law suite complete with its own bathroom and a custom-designed closet ideal for guests, extended family, or a private home office. The primary suite is a true retreat, featuring a luxurious spa-inspired bathroom, a thoughtfully designed walk-in closet, and sliding pocket doors that open to a serene outdoor deck, creating a peaceful and airy ambiance. Two additional bedrooms are conveniently located on the same wing, along with a dedicated laundry area and a stylish powder room. Beautifully landscaped front yard offers great curb appeal with clean modern lines, mature greenery, and a welcoming entry. The private backyard is designed for both relaxation and entertaining, featuring low-maintenance landscaping, ample space for outdoor dining and BBQ, and a serene setting ideal for gatherings or quiet evenings under the stars. Prime Encino location, centrally situated near parks, convenient freeway access, and an array of top dining and shopping options.
Days On Market: 30
Listing updated: June 10, 2026 at 03:06 PM
Listed by: Mahboubeh Maryam Miandarbandi DRE #01728249, RE/MAX One
Katrin Ghadi DRE #02058704, RE/MAX One

Features & Facts
Interior
- Bedrooms: 4
- Bathrooms: 4 full, 1 half
- Square Feet: 2527
- Flooring: Laminate, Mixed, Tile
- Family Room: Yes


Similar Homes for Sale


Contact a Buyer's Agent
Connect with Tony O'Brien — REALTOR, The Sher Group & LOCALLA
Consent not required to use LOCALLA. See our Privacy Policy.
The Sher Group and Tony O'Brien are not mortgage brokers or lenders and do not provide financing. If you opt in, we may refer you to a third-party licensed mortgage professional. We do not guarantee loan approval, rates, or terms.
Nearby Homes For Sale


© 2026 The MLS™ - Combined L.A. Westside MLS (CLAW). All rights reserved. Based on information from The MLS™ - Combined L.A. Westside MLS (CLAW) as of 10/12/2026, 12:20:10 PM. All data, including all measurements and calculations of area, is obtained from various sources and has not been, and will not be, verified by broker or MLS. All information should be independently reviewed and verified for accuracy. Properties may or may not be listed by the office/agent presenting the information. IDX information is provided exclusively for personal, non-commercial use, and may not be used for any purpose other than to identify prospective properties consumers may be interested in purchasing. Information is deemed reliable but not guaranteed.
Tony O'Brien DRE #02200838 | The Sher Group DRE #02022464
Equal Housing Opportunity
Nearby Homes For Sale
Contact a Buyer's Agent
Connect with Tony O'Brien — REALTOR, The Sher Group & LOCALLA
Consent not required to use LOCALLA. See our Privacy Policy.
The Sher Group and Tony O'Brien are not mortgage brokers or lenders and do not provide financing. If you opt in, we may refer you to a third-party licensed mortgage professional. We do not guarantee loan approval, rates, or terms.
© 2026 The MLS™ - Combined L.A. Westside MLS (CLAW). All rights reserved. Based on information from The MLS™ - Combined L.A. Westside MLS (CLAW) as of 10/12/2026, 12:20:10 PM. All data, including all measurements and calculations of area, is obtained from various sources and has not been, and will not be, verified by broker or MLS. All information should be independently reviewed and verified for accuracy. Properties may or may not be listed by the office/agent presenting the information. IDX information is provided exclusively for personal, non-commercial use, and may not be used for any purpose other than to identify prospective properties consumers may be interested in purchasing. Information is deemed reliable but not guaranteed.
Tony O'Brien DRE #02200838 | The Sher Group DRE #02022464
Equal Housing Opportunity